Welcome to Calistoga Estates! Discover luxury patio living in this premier zero-entry development located at Park Centre, KS. Calistoga Estates offers an exclusive collection of elegantly designed patio homes in Park City, inspired by the timeless grandeur of Castello Di Amorosa, Napa Valley’s iconic castle winery. These homes blend sophisticated design with the warmth and charm of a wine country retreat. Choose from three thoughtfully crafted floor plans – The Perseverance, The Miller, and The Reidl – ranging from 2 bedrooms, 2 baths with 1,552 square feet to 3 bedrooms, 3 baths with 1,716 square feet, plus a bonus room. Each floor plan offers the perfect combination of style and functionality to meet your lifestyle needs. These homes feature stunning Koch ‘Classic’ cabinets, Cambria quartz countertops, and spacious pantries for a truly luxurious kitchen experience. Cozy up by the striking Cambria quartz fireplace accent wall, an ideal spot for fireside relaxation and enjoying a glass of wine. Each home includes a two-car garage and a FEMA-compliant Survive-A-Storm shelter for added peace of mind, wrought iron front doors, Anderson 400 series windows, DaVinci 50-year roof and homeowners can further customize their living spaces with a range of available upgrades. Calistoga Estates is more than just a home; it’s a lifestyle inspired by Napa Valley’s rich heritage. This exceptional development, brought to life by exclusive builder Latitude 37. The City of Park City is offering a $5,000 city incentive to help you settle into your dream home. Plus a 5-year tax credit from the City of Park City! Contact us today to talk through pricing and lot options and upgrades! Don’t miss the chance to be part of this extraordinary community. Reach out now to learn more about the homes at Calistoga Estates and find your perfect match!
Active
$40,000
2237 E Beaumont St, Wichita, KS 67219
--beds
--baths
8,276Square Feet
Vacant Land/Acreage
Built in ----
8,276 Square Feet Lot
$-- Zestimate®
$--/sqft
$-- HOA
What's special
- 345 days
- 4
- 0
Zillow last checked:
Listing updated:
Listed by:
Angie Vailas OFF:316-529-3100,
Lange Real Estate
Source: SCKMLS as distributed by MLS GRID,MLS#: 664508
Facts & features
Interior
Features
- Has fireplace: No
Property
Lot
- Size: 8,276 Square Feet
- Topography: Level
Details
- Additional structures: None
- Parcel number: 30029782
- Zoning: Single Family
Utilities & green energy
- Gas: Natural Gas Available
- Utilities for property: Electricity Available, Natural Gas Available, Water Available, Sewer Available
Community & HOA
Community
- Subdivision: PARK CENTRE
HOA
- Has HOA: Yes
Location
- Region: Wichita
Financial & listing details
- Annual tax amount: $3
- Date on market: 11/6/2025
- Cumulative days on market: 248 days
- Ownership: Corporate
- Electric utility on property: Yes
- Road surface type: Paved
Estimated market value
Not available
Estimated sales range
Not available
Not available
Price history
Price history is unavailable.
Public tax history
Tax history is unavailable.
Monthly payment
Climate risks
Neighborhood: 67219
Nearby schools
Schools provided by the listing agent
- Elementary: Chisholm Trail
- Middle: Stucky
- High: Heights
Source: SCKMLS as distributed by MLS GRID. This data may not be complete. We recommend contacting the local school district to confirm school assignments for this home.


Similar homes
- $40,0009,147 sqft2233 E Beaumont St, Wichita, KS 67219Lot/Land
 MLS ID #664506, Angie Vailas, Lange Real Estate. SCKMLS as distributed by MLS GRID
 - $40,0007,840 sqft2305 E Beaumont St, Wichita, KS 67219Lot/Land
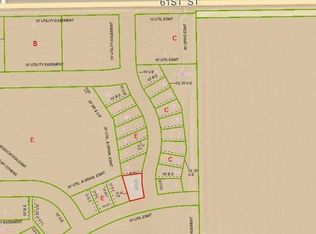 MLS ID #664510, Angie Vailas, Lange Real Estate. SCKMLS as distributed by MLS GRID
 - $40,0006,969 sqft6107 Hiebert Dr, Wichita, KS 67219Lot/Land
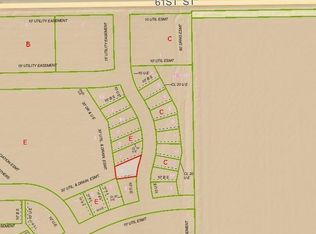 MLS ID #664511, Angie Vailas, Lange Real Estate. SCKMLS as distributed by MLS GRID
 - $40,0007,405 sqft6121 Hiebert Dr, Wichita, KS 67219Lot/Land
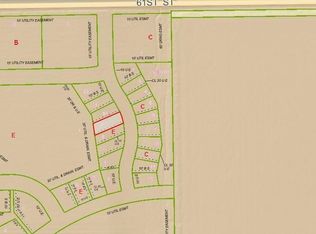 MLS ID #664514, Angie Vailas, Lange Real Estate. SCKMLS as distributed by MLS GRID
