Welcome to an extraordinary Highland Park residence where timeless architecture meets exceptional modern design. Gracefully positioned on nearly a half-acre in one of Saint Paul's most prestigious neighborhoods—this impeccably renovated rambler presents an unparalleled combination of elegance, comfort, and resort-inspired living.
From the moment you enter, you're greeted by rich hardwood flooring, curated designer finishes, expansive picture windows, and an abundance of natural light that showcases the home's impeccable craftsmanship.
At the heart of the main living area, a striking double-sided wood-burning fireplace creates a warm architectural focal point while seamlessly connecting the formal living room to the inviting sunroom, where panoramic views of the professionally landscaped grounds provide a tranquil backdrop throughout the seasons.
The home's stunning chef's kitchen has been thoughtfully redesigned to elevate both everyday living and entertaining. Premium Café appliances, custom cabinetry, sophisticated finishes, generous workspace, and an inviting breakfast nook create a space that is as beautiful as it is functional.
The main level offers three generously proportioned bedrooms, each featuring oversized closets, including a serene primary suite with a three-quarter bath. An additional full bath is located on the main level to serve family and guests with equal sophistication.
The beautifully finished lower level expands the home's versatility with an expansive family room centered around a second wood-burning fireplace, abundant storage, and a newly created legal fourth bedroom complete with a professionally installed egress window—ideal for overnight guests, multigenerational living, or a private executive office. Outdoors, the property transforms into a true private retreat.
The meticulously maintained in-ground swimming pool has been extensively updated with a new pool deck, liner, and heater, creating an exceptional setting for entertaining, summer gatherings, or quiet afternoons surrounded by mature trees and lush landscaping.
Additional amenities include a tuck-under garage, exceptional storage throughout, and an unrivaled location just moments from Highland Park's acclaimed restaurants, boutiques, parks, golf course, and the scenic Mississippi River trail system. Enjoy effortless access to both downtown Minneapolis and Saint Paul, with Minneapolis–Saint Paul International Airport just five minutes away, making travel and commuting remarkably convenient.
Rarely does a residence offer such a seamless blend of classic architectural character, thoughtfully curated renovations, and an extraordinary setting. This is more than a home—it is a distinguished Highland Park lifestyle offering that presents a truly exceptional opportunity in one of the Twin Cities' most coveted neighborhoods.
Pending
$1,125,000
2237 Edgcumbe Rd, Saint Paul, MN 55116
4beds
2,879sqft
Single Family
Built in 1954
0.52 Acres Lot
$1,122,600 Zestimate®
$391/sqft
$-- HOA
What's special
- 36 days
- 556
- 30
Likely to sell faster than
Zillow last checked:
Listing updated:
Listed by:
Donavon DesMarais 612-548-4395,
Keller Williams Premier Realty Lake Minnetonka,
Thomas Hudock 612-267-6516
Source: NorthstarMLS as distributed by MLS GRID,MLS#: 7118716
Facts & features
Interior
Bedrooms & bathrooms
- Bedrooms: 4
- Bathrooms: 3
- Full bathrooms: 1
- 3/4 bathrooms: 1
- 1/2 bathrooms: 1
Bedroom
- Level: Main
- Area: 196 Square Feet
- Dimensions: 14x14
Bedroom 2
- Level: Main
- Area: 210 Square Feet
- Dimensions: 15x14
Bedroom 3
- Level: Main
- Area: 169 Square Feet
- Dimensions: 13x13
Bedroom 4
- Level: Lower
- Area: 180 Square Feet
- Dimensions: 15x12
Dining room
- Level: Main
- Area: 135 Square Feet
- Dimensions: 9x15
Family room
- Level: Lower
- Area: 646 Square Feet
- Dimensions: 34x19
Foyer
- Level: Main
- Area: 128 Square Feet
- Dimensions: 8x16
Kitchen
- Level: Main
- Area: 468 Square Feet
- Dimensions: 18x26
Living room
- Level: Main
- Area: 320 Square Feet
- Dimensions: 20x16
Sun room
- Level: Main
- Area: 180 Square Feet
- Dimensions: 15x12
Heating
- Forced Air
Cooling
- Central Air
Appliances
- Included: Cooktop, Dishwasher, Disposal, Dryer, Exhaust Fan, Freezer, Gas Water Heater, Water Filtration System, Microwave, Range, Refrigerator, Washer
- Laundry: In Basement, Lower Level
Features
- Basement: Block,Partially Finished,Storage Space
- Number of fireplaces: 2
- Fireplace features: Double Sided, Wood Burning
Interior area
- Total structure area: 2,879
- Total interior livable area: 2,879 sqft
- Finished area above ground: 1,969
- Finished area below ground: 910
Video & virtual tour
Property
Parking
- Total spaces: 2
- Parking features: Concrete, Tuckunder Garage
- Attached garage spaces: 2
- Details: Garage Dimensions (16x8), Garage Door Height (8), Garage Door Width (16)
Accessibility
- Accessibility features: None
Features
- Levels: One
- Stories: 1
- Patio & porch: Deck, Front Porch, Rear Porch
- Has private pool: Yes
- Pool features: In Ground, Heated, Outdoor Pool
- Fencing: Chain Link,Full,Wood
Lot
- Size: 0.52 Acres
- Dimensions: 100 x 225
- Features: Tree Coverage - Medium
Details
- Additional structures: Storage Shed
- Foundation area: 1085
- Parcel number: 162823420100
- Zoning description: Residential-Single Family
Construction
Type & style
- Home type: SingleFamily
- Property subtype: Single Family
Materials
- Block, Brick, Frame
- Roof: Age 8 Years or Less,Architectural Shingle
Condition
- New construction: No
- Year built: 1954
Utilities & green energy
- Electric: 100 Amp Service, Power Company: Xcel Energy
- Gas: Natural Gas
- Sewer: City Sewer/Connected
- Water: City Water/Connected
Community & HOA
Community
- Subdivision: Hampshire Park
HOA
- Has HOA: No
Location
- Region: Saint Paul
Financial & listing details
- Price per square foot: $391/sqft
- Tax assessed value: $812,300
- Annual tax amount: $14,912
- Date on market: 7/30/2026
- Cumulative days on market: 36 days
Estimated market value
$1,122,600
$1.07M - $1.18M
$4,045/mo
Price history
| Date | Event | Price |
|---|---|---|
| 8/12/2026 | Pending sale | $1,125,000$391/sqft |
Source:  NorthstarMLS as distributed by MLS GRID #7118716 Report a problem NorthstarMLS as distributed by MLS GRID #7118716 Report a problem | ||
| 7/31/2026 | Listed for sale | $1,125,000+108.3%$391/sqft |
Source: NorthstarMLS as distributed by MLS GRID #7118716 Report a problem | ||
| 1/15/2020 | Sold | $540,000-6.1%$188/sqft |
Source: NorthstarMLS as distributed by MLS GRID #5282860 Report a problem | ||
| 12/20/2019 | Pending sale | $575,000$200/sqft |
Source: Coldwell Banker Burnet - Highland Park #5282860 Report a problem | ||
| 10/30/2019 | Price change | $575,000-4.2%$200/sqft |
Source: Coldwell Banker Burnet - Highland Park #5282860 Report a problem | ||
| 10/18/2019 | Listed for sale | $600,000+76.5%$208/sqft |
Source: Coldwell Banker Burnet - Highland Park #5282860 Report a problem | ||
| 3/7/2000 | Sold | $340,000$118/sqft |
Source: Public Record Report a problem | ||
Public tax history
| Year | Property taxes | Tax assessment |
|---|---|---|
| 2025 | $14,912 +14.9% | $812,300 +4.5% |
| 2024 | $12,982 +8.7% | $777,400 +0.5% |
| 2023 | $11,946 +19.5% | $773,300 +11.4% |
| 2022 | $9,998 -16% | $693,900 +21.6% |
| 2021 | $11,896 +1.4% | $570,800 -18.8% |
| 2020 | $11,727 +14.3% | $702,900 +10.3% |
| 2019 | $10,261 | $637,500 |
| 2018 | $10,261 -2.7% | $637,500 +5.5% |
| 2017 | $10,550 | $604,500 |
| 2016 | $10,550 -2.2% | -- |
| 2015 | $10,784 +6.8% | $597,900 |
| 2014 | $10,096 -9.2% | -- |
| 2013 | $11,122 +2% | -- |
| 2012 | $10,900 +13.2% | -- |
| 2011 | $9,630 | -- |
| 2010 | -- | -- |
| 2009 | $8,024 -3% | -- |
| 2008 | $8,276 +13.8% | -- |
| 2007 | $7,270 +18.2% | -- |
| 2006 | $6,150 +15.3% | -- |
| 2005 | $5,336 +0.3% | -- |
| 2004 | $5,322 +8.6% | -- |
| 2003 | $4,900 +15.5% | -- |
| 2002 | $4,244 -28.8% | -- |
| 2001 | $5,960 +7.2% | -- |
| 2000 | $5,559 | -- |
Find assessor info on the county website
Monthly payment
Est. payment
Payment breakdown
Explore the cost of this home by adjusting the details. Changes won't be saved.Climate risks
Neighborhood: Highland
Similar homes
- $995,0003 bd3 ba3.4k sqft2191 Edgcumbe Rd, Saint Paul, MN 55116For Sale
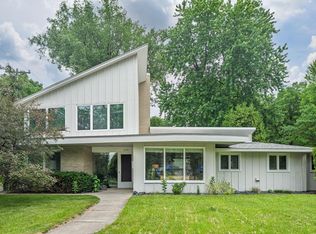
 MLS ID #7090362, Noel Krueger, Edina Realty, Inc.. NorthstarMLS as distributed by MLS GRID
 - $750,0004 bd2 ba1.9k sqft1025 Colby St, Saint Paul, MN 55116For Sale
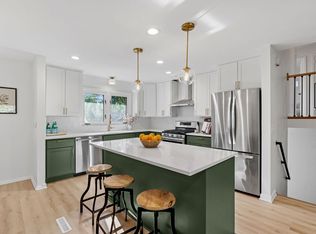 MLS ID #7134206, Nick Thull, Coldwell Banker Realty. NorthstarMLS as distributed by MLS GRID
 - $649,0004 bd3 ba2.5k sqft1970 Norfolk Ave, Saint Paul, MN 55116For Sale
 MLS ID #7114650, Michaela Toohey, Coldwell Banker Realty. NorthstarMLS as distributed by MLS GRID
 - $595,0003 bd2 ba2.3k sqft2126 Scheffer Ave, Saint Paul, MN 55116For Sale
 MLS ID #7134226, Julie J. Christensen, Compass. NorthstarMLS as distributed by MLS GRID
 - $995,0004 bd5 ba3.9k sqft782 Evergreen Knls, Mendota Heights, MN 55118For SaleMLS ID #7033115, Jeanine Christensen, Edina Realty, Inc.. NorthstarMLS as distributed by MLS GRID
- $1,095,0004 bd3 ba3k sqft1818 Kenwood Pkwy, Minneapolis, MN 55405For SaleMLS ID #7115198, Adam J. Bury, Coldwell Banker Realty. NorthstarMLS as distributed by MLS GRID
- $980,0005 bd3 ba3.4k sqft7001 Lanham Ln, Edina, MN 55439For SaleMLS ID #7136261, Jado Hark, Compass. NorthstarMLS as distributed by MLS GRID
- $1,100,0004 bd3 ba2.6k sqft1303 Crystal Lake Rd E, Burnsville, MN 55306For SaleMLS ID #7109999, Julie P Glass-Yares, Edina Realty, Inc.. NorthstarMLS as distributed by MLS GRID
- $649,9004 bd4 ba2.8k sqft1244 Roselawn Ave W, Roseville, MN 55113For SaleMLS ID #7105883, Brian C Marcus, RE/MAX Results. NorthstarMLS as distributed by MLS GRID
- $1,075,0004 bd3 ba2.9k sqft2312 Sheridan Hills Rd, Wayzata, MN 55391For SaleMLS ID #7122454, Claire Bisanz Distad, Coldwell Banker Realty. NorthstarMLS as distributed by MLS GRID
- $575,0004 bd3 ba2.3k sqft1260 Saint Clair Ave, Saint Paul, MN 55105For SaleMLS ID #7101278, Sara Anderson, Keller Williams Preferred Rlty. NorthstarMLS as distributed by MLS GRID
- $799,9004 bd3 ba2.2k sqft1242 Edgcumbe Rd, Saint Paul, MN 55105For SaleMLS ID #7113961, Lindsey R Ronning, Keller Williams Realty Integrity. NorthstarMLS as distributed by MLS GRID
- $789,0004 bd2 ba2k sqft2125 Scudder St, Saint Paul, MN 55108For SaleMLS ID #7130079, Gene Pease, Keller Williams Realty Integrity Lakes. NorthstarMLS as distributed by MLS GRID
- $774,9003 bd2 ba2.5k sqft2194 Charlton Rd, Sunfish Lake, MN 55118For SaleMLS ID #7127478, Adam J. Bury, Coldwell Banker Realty. NorthstarMLS as distributed by MLS GRID
- $1,100,0005 bd4 ba3.9k sqft2516 Monterey Ave S, Saint Louis Park, MN 55416For SaleMLS ID #7101815, Kim Pease, Coldwell Banker Realty - Lakes. NorthstarMLS as distributed by MLS GRID
- $995,0004 bd3 ba2.7k sqft15803 Holdridge Rd E, Wayzata, MN 55391For SaleMLS ID #7124263, Sarah E Polovitz, Compass. NorthstarMLS as distributed by MLS GRID
- $1,295,0004 bd3 ba4k sqft4908 Ridge Pl, Edina, MN 55424For SaleMLS ID #7041566, Julie R Regan, Lakes Sotheby's International Realty. NorthstarMLS as distributed by MLS GRID
- $825,0005 bd4 ba3.2k sqft1615 E River Pkwy, Minneapolis, MN 55414For SaleMLS ID #7052631, Eric J Eickhof, Jason Mitchell Group. NorthstarMLS as distributed by MLS GRID
- $899,9004 bd3 ba3.1k sqft4011 Grimes Ave S, Edina, MN 55416For SaleMLS ID #7100794, Joshua S Sprague, Lakes Sotheby's International Realty. NorthstarMLS as distributed by MLS GRID
- $850,0004 bd3 ba2.4k sqft4330 Wooddale Ave, Saint Louis Park, MN 55424For SaleMLS ID #7079810, Charles K Adair, Compass. NorthstarMLS as distributed by MLS GRID
