Exquisitely updated home in Eastern Meadows! The interior of this property was completely renovated. Walk into the main level, filled with natural lighting, the centerpiece of the living area is a charming fireplace that provides a cozy ambiance, perfect for relaxation and gatherings. The kitchen effortlessly combines style and functionality, with all new appliances. Enjoy the new flooring throughout and updated bathrooms. A 1-car detached garage provides secure parking and additional storage options. You will also appreciate the convenience of being near great schools, shops, and other amenities. Don't miss the opportunity to make this beautiful townhome your new home sweet home! Schedule your showing TODAY! *Seller offering Buyer $5,000 credit, lending conditions apply and conditional on Seller receiving an acceptable offer, contact agent for more details.
Sold for $426,000
$426,000
2237 Emery St #C, Longmont, CO 80501
3beds
1,635sqft
Condominium
Built in 1986
-- sqft lot
$367,100 Zestimate®
$261/sqft
$2,547 Estimated rent
Home value
$367,100
$349,000 - $385,000
$2,547/mo
Zestimate® history
Owner options
List your home for rent
$2,547/mo
Rent Zestimate®
Find your next renter with Zillow Rental Manager. Plus, with online applications, you can quickly screen prospective tenants – for free.
$2,547/mo
Rent Zestimate®
Refinance and save
$2,850/mo
Est. payment
Refinancing to a lower rate could help reduce your monthly payments and save thousands over the life of the loan.
$2,850/mo
Est. payment
Explore your selling options
Work with a Zillow partner agent
Leverage their expertise and Zillow's premium Showcase listings to get your home seen by more buyers.
Get startedList with your own agent
Get your home in front of millions of buyers by listing it on Zillow.
Learn how to do itSell it yourself
Take full control of how buyers see your home on Zillow by listing For Sale by Owner (FSBO).
List your homeWhat's special
Zillow last checked:
Listing updated:
Listed by:
Alicia Jimenez 303-265-1842,
RE/MAX Traditions, Inc
Bought with:
Alicia Jimenez, 100088820
RE/MAX Traditions, Inc
Source: IRES as distributed by MLS GRID,MLS#: 991263
Facts & features
Interior
Bedrooms & bathrooms
- Bedrooms: 3
- Bathrooms: 3
- Full bathrooms: 2
- 1/2 bathrooms: 1
- Main level bathrooms: 1
Primary bedroom
- Description: Carpet
- Features: Shared Primary Bath
- Level: Upper
- Area: 238 Square Feet
- Dimensions: 14 x 17
Bedroom 2
- Level: Upper
Bedroom 3
- Level: Upper
Kitchen
- Description: Vinyl
- Level: Main
- Area: 108 Square Feet
- Dimensions: 9 x 12
Living room
- Description: Vinyl
- Level: Main
- Area: 204 Square Feet
- Dimensions: 12 x 17
Heating
- Forced Air
Appliances
- Included: Dishwasher, Refrigerator
Features
- Basement: Partially Finished
- Has fireplace: Yes
- Fireplace features: Gas
Interior area
- Total structure area: 1,108
- Total interior livable area: 1,635 sqft
- Finished area above ground: 1,108
Property
Parking
- Total spaces: 1
- Parking features: Garage
- Garage spaces: 1
- Details: Detached
Features
- Levels: Two
- Stories: 2
- Patio & porch: Patio
- Fencing: Fenced
Details
- Parcel number: R0104848
- Zoning: R
- Special conditions: Private Owner
Construction
Type & style
- Home type: Condo
- Property subtype: Condominium
- Attached to another structure: Yes
Materials
- Stucco
- Roof: Composition
Condition
- New construction: No
- Year built: 1986
Utilities & green energy
- Gas: Xcel Energy
- Water: City
- Utilities for property: Natural Gas Available, Electricity Available
Community & HOA
Community
- Features: None
- Subdivision: Eastern Meadows Twnhms Cnds 1 Lg
HOA
- Has HOA: Yes
- Services included: Trash, Snow Removal, Maintenance Grounds
- HOA fee: $325 monthly
- HOA name: Eastern Meadows Townhomes
- HOA phone: 303-772-5934
Location
- Region: Longmont
Financial & listing details
- Price per square foot: $261/sqft
- Tax assessed value: $293,500
- Annual tax amount: $791
- Date on market: 8/22/2023
- Listing terms: Cash,Conventional
- Exclusions: Sellers personal property
- Electric utility on property: Yes
Price history
| Date | Event | Price |
|---|---|---|
| 9/12/2024 | Listing removed | $2,850$2/sqft |
Source: Zillow Rentals Report a problem | ||
| 8/5/2024 | Listed for rent | $2,850$2/sqft |
Source: Zillow Rentals Report a problem | ||
| 9/28/2023 | Sold | $426,000-0.7%$261/sqft |
Source:  IRES as distributed by MLS GRID #991263 Report a problem IRES as distributed by MLS GRID #991263 Report a problem | ||
| 8/22/2023 | Pending sale | $429,000$262/sqft |
Source: IRES as distributed by MLS GRID #991263 Report a problem | ||
| 8/8/2023 | Listing removed | -- |
Source: IRES as distributed by MLS GRID #991263 Report a problem | ||
| 8/1/2023 | Price change | $429,000-0.2%$262/sqft |
Source: IRES as distributed by MLS GRID #991263 Report a problem | ||
| 7/1/2023 | Listed for sale | $430,000+33.6%$263/sqft |
Source: IRES as distributed by MLS GRID #991263 Report a problem | ||
| 5/15/2023 | Sold | $321,750$197/sqft |
Source: Public Record Report a problem | ||
Public tax history
| Year | Property taxes | Tax assessment |
|---|---|---|
| 2025 | $1,636 +66.7% | $18,344 -11.7% |
| 2024 | $981 +24.1% | $20,786 -1% |
| 2023 | $791 -1.3% | $20,988 +40.5% |
| 2022 | $801 +1.6% | $14,943 -2.8% |
| 2021 | $788 | $15,373 +0.7% |
| 2020 | $788 +27.9% | $15,265 |
| 2019 | $617 | $15,265 +17.6% |
| 2018 | $617 | $12,982 -9.5% |
| 2017 | $617 +23.8% | $14,352 +37.7% |
| 2016 | $498 +4.9% | $10,420 +33.4% |
| 2015 | $475 +30.1% | $7,809 |
| 2014 | $365 -15.5% | $7,809 |
| 2013 | $431 -47.6% | $7,809 -17.6% |
| 2012 | $823 -13% | $9,472 |
| 2011 | $945 +1.8% | -- |
| 2010 | $928 -4% | $10,980 |
| 2009 | $966 +12.1% | $10,980 -17% |
| 2008 | $862 -9.6% | $13,230 |
| 2007 | $953 -1.9% | $13,230 -9.3% |
| 2006 | $972 +2.4% | $14,580 |
| 2005 | $949 +1.2% | $14,580 +1.5% |
| 2004 | $938 +3.3% | $14,370 -6.4% |
| 2003 | $909 +10.5% | $15,360 +28.1% |
| 2002 | $822 | $11,990 -90.8% |
| 2001 | -- | $131,000 |
Find assessor info on the county website
Neighborhood: 80501
Nearby homes
- $296,8003 bd2 ba1.6k sqft2237 Emery St APT A, Longmont, CO 80501Off Market
- $291,0003 bd2 ba1.3k sqft2237 Emery St APT B, Longmont, CO 80501Off Market

- $343,7003 bd2 ba1k sqft2237 Emery St APT D, Longmont, CO 80501Off Market
- $350,0003 bd3 ba1.4k sqft2243 Emery St APT D, Longmont, CO 80501For Sale
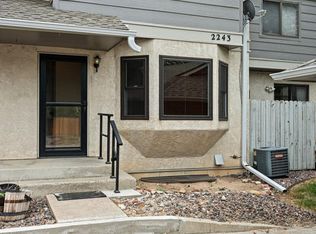
- $309,0002 bd1 ba1k sqft2243 Emery St APT A, Longmont, CO 80501Off Market
- $335,3003 bd1 ba1k sqft2243 Emery St APT B, Longmont, CO 80501Off Market
- $293,7002 bd1 ba1.1k sqft2243 Emery St APT C, Longmont, CO 80501Off Market
- $292,0003 bd2 ba1.7k sqft2231 Emery St APT A, Longmont, CO 80501Off Market
Nearby schools
GreatSchools rating
- 4/10Timberline Pk-8Grades: PK-8Distance: 1.5 mi
- 3/10Skyline High SchoolGrades: 9-12Distance: 1.5 mi
Schools provided by the listing agent
- Elementary: Timberline
- Middle: Heritage
- High: Skyline
Source: IRES as distributed by MLS GRID. This data may not be complete. We recommend contacting the local school district to confirm school assignments for this home.
Get a cash offer in 3 minutes
Find out how much your home could sell for in as little as 3 minutes with a no-obligation cash offer.
Estimated market value
$367,100
Get a cash offer in 3 minutes
Find out how much your home could sell for in as little as 3 minutes with a no-obligation cash offer.
Estimated market value
$367,100
- Colorado
- Boulder County
- Longmont
- 80501
- 2237 Emery St Unit C
Nearby cities
Nearby neighborhoods
Nearby zip codes
Other Longmont Topics
