Skip main navigation
Sold for $468,000
  • $468,000

    2237 Fawnview Dr, Asbury, IA 52002

    4beds
    3,053sqft
    Single Family Residence
    Built in 2020
    0.26 Acres Lot
    $517,800 Zestimate®
    $153/sqft
    $2,774 Estimated rent

    Home value

    $517,800

    $492,000 - $544,000

    $2,774/mo

    Zestimate® history
    Loading
    Loading...

    Owner options

    List your home for rent

    $2,774/mo

    Rent Zestimate®

    Find your next renter with Zillow Rental Manager. Plus, with online applications, you can quickly screen prospective tenants – for free.

    Learn more

    $2,774/mo

    Rent Zestimate®

    Refinance and save

    $3,011/mo

    Est. payment

    Refinancing to a lower rate could help reduce your monthly payments and save thousands over the life of the loan.

    See today's rates

    $3,011/mo

    Est. payment

    Explore your selling options

    Work with a Zillow partner agent

    Leverage their expertise and Zillow's premium Showcase listings to get your home seen by more buyers.

    Get started

    List with your own agent

    Get your home in front of millions of buyers by listing it on Zillow.

    Learn how to do it

    Sell it yourself

    Take full control of how buyers see your home on Zillow by listing For Sale by Owner (FSBO).

    List your home

    What's special

    Covered deckCozy fireplaceGranite countertopsGourmet kitchenModern amenitiesHidden pantryHardwood flooring flows
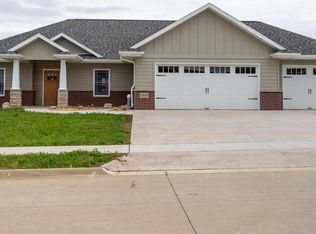
    Welcome to this stunning home built by Graybill Construction! This exquisite property offers a perfect blend of elegance, craftsmanship, and modern amenities. With its spacious 4 bedrooms and 3 bathrooms, this home provides ample space for both relaxation and entertainment. The moment you step inside, you'll be captivated by the attention to detail and the high-quality finishes. Hardwood flooring flows seamlessly throughout the main living areas, creating an inviting and warm ambiance. The gourmet kitchen boasts granite countertops, offering both functionality and style. The hidden pantry adds a touch of convenience and keeps the space clutter-free. The living room features a cozy fireplace, perfect for those chilly evenings or creating a warm gathering spot. Imagine yourself unwinding with loved ones in front of a crackling fire or hosting memorable get-togethers in this inviting space. The covered deck provides a tranquil outdoor retreat, where you can relax and enjoy the fresh air while appreciating the beauty of the surrounding landscape. It's an ideal spot for morning coffees, afternoon barbecues, or simply enjoying the serenity of your own private oasis. The finished lower level is a true gem, featuring a well-crafted bar that adds an element of luxury and sophistication. It's the perfect space to entertain friends and family or to unwind after a long day. Whether you're hosting game nights or simply enjoying a refreshing drink at the bar, this space will surely impress. With a 3-car garage, you'll have plenty of room for your vehicles and additional storage. It's a practical feature that adds convenience and functionality to your daily life. Don't miss out on the opportunity to make this extraordinary property your own. Contact your REALTOR today to schedule a viewing and experience the magic of this remarkable home. Closing to be 9/30 or after

    Zillow last checked:

    Listing updated:

    Listed by:

    Roxanne Gartner 563-495-5628,

    Remax Advantage

    Bought with:

    Rose Bowen-Conlon

    Ruhl & Ruhl Realtors

    Source: East Central Iowa AOR as distributed by MLS GRID,MLS#: 147535MLS Logo

    Facts & features

    Interior

    Bedrooms & bathrooms
    • Bedrooms: 4
    • Bathrooms: 3
    • Full bathrooms: 3
    • Main level bathrooms: 2
    • Main level bedrooms: 3
    Bedroom 1
    • Level: Main
    • Area: 182 Square Feet
    • Dimensions: 14x13
    Bedroom 2
    • Level: Main
    • Area: 156 Square Feet
    • Dimensions: 13x12
    Bedroom 3
    • Level: Main
    • Area: 143 Square Feet
    • Dimensions: 13x11
    Bedroom 4
    • Area: 182 Square Feet
    • Dimensions: 14x13
    Dining room
    • Level: Main
    • Area: 132 Square Feet
    • Dimensions: 12x11
    Family room
    • Area: 900 Square Feet
    • Dimensions: 50x18
    Kitchen
    • Level: Main
    • Area: 168 Square Feet
    • Dimensions: 14x12
    Living room
    • Level: Main
    • Area: 216 Square Feet
    • Dimensions: 18x12
    Heating
    • Forced Air
    Cooling
    • Central Air
    Appliances
    • Included: Refrigerator, Range, Dishwasher, Microwave, Disposal, Washer, Dryer, Water Softener
    • Laundry: Main Level
    Features
    • Windows: Window Treatments
    • Basement: Full
    • Has fireplace: Yes
    • Fireplace features: Living Room
    Interior area
    • Total interior livable area: 3,053 sqft
    • Finished area above ground: 1,653

    Property

    Parking
    • Total spaces: 3
    • Parking features: Attached
    • Has attached garage: Yes
    • Details: Electricity, Floor Drain
    Features
    • Levels: One
    • Stories: 1
    • Patio & porch: Deck, Porch
    • Exterior features: Sidewalk
    Lot
    • Size: 0.26 Acres
    • Dimensions: 86 x 133
    Details
    • Parcel number: 1019429025
    • Zoning: Residential

    Construction

    Type & style
    • Home type: SingleFamily
    • Property subtype: Single Family Residence
    Materials
    • Stone, Vinyl, Other
    • Foundation: Concrete Perimeter
    • Roof: Composition
    Condition
    • New construction: No
    • Year built: 2020

    Utilities & green energy

    • Sewer: Public Sewer
    • Water: Public

    Community & HOA

    Community
    • Subdivision: LOT 131 CLAY RIDGE ESTATES 6TH ADD
    Location
    • Region: Asbury

    Financial & listing details

    • Price per square foot: $153/sqft
    • Tax assessed value: $454,600
    • Annual tax amount: $5,820
    • Date on market: 7/13/2023
    • Cumulative days on market: 13 days
    • Listing terms: Cash

    Price history

    DateEventPrice
    10/2/2023Sold$468,000-0.4%$153/sqft
    Source: East Central Iowa AOR as distributed by MLS GRID #147535 Report a problem
    7/26/2023Pending sale$470,000$154/sqft
    Source: East Central Iowa AOR as distributed by MLS GRID #147535 Report a problem
    7/19/2023Listed for sale$470,000$154/sqft
    Source: East Central Iowa AOR as distributed by MLS GRID #147535 Report a problem
    7/13/2023Pending sale$470,000+10.1%$154/sqft
    Source: East Central Iowa AOR as distributed by MLS GRID #147535 Report a problem
    10/8/2021Sold$427,000$140/sqft
    Source: East Central Iowa AOR as distributed by MLS GRID #142472 Report a problem
    5/26/2021Pending sale$427,000$140/sqft
    Source: East Central Iowa AOR as distributed by MLS GRID #142472 Report a problem

    Public tax history

    YearProperty taxesTax assessment
    2025$5,696 -0.5%$454,600 +7.5%
    2024$5,722 -6.1%$422,800
    2023$6,092 +4.7%$422,800 +17.3%
    2022$5,820 +9600%$360,310
    2021$60 +1.4%$360,310 +10560.1%
    2020$59 -5%$3,380
    2019$62 +768.9%$3,380
    2018$7 -88%$3,380
    2017$60 $3,380
    Find assessor info on the county website

    Neighborhood: 52002

    Nearby schools

    GreatSchools rating
    Schools provided by the listing agent
    • Elementary: Carver
    • Middle: E. Roosevelt Middle
    • High: S. Hempstead

    Source: East Central Iowa AOR as distributed by MLS GRID. This data may not be complete. We recommend contacting the local school district to confirm school assignments for this home.

    Get pre-qualified for a loan
    At Zillow Home Loans, we can pre-qualify you in as little as 5 minutes with no impact to your credit score.

    An equal housing lender. NMLS #10287.

    Sell for more on Zillow
    Get a Zillow Showcase℠ listing at no additional cost and you could sell for .
    $517,800
    2% more
    +$10,356
    With Zillow Showcase(estimated)
    $528,156