Welcome to 2237 Gatsby Way, a spectacular semi-custom home nestled in the vibrant Austin Waters community. This one-of-a-kind residence offers a thoughtfully designed interior with exquisite designer touches throughout. Encompassing approximately 3,418 square feet, the home features 4 spacious bedrooms, 3.5 luxurious bathrooms, a fantastic study and a 3-car attached garage!
Step inside to discover a harmonious blend of elegance and comfort. The open floor plan seamlessly connects the living spaces, making it perfect for entertaining and everyday living. High-end finishes and custom features add a touch of sophistication to every corner of this home.
As part of the Austin Waters community, residents enjoy access to a variety of amenities, including a neighborhood pool, a park for leisurely afternoons, and scenic walking trails for those who love to stay active outdoors.
Don't miss your chance to become part of this welcoming community at Austin Waters. Make 2237 Gatsby Way your new home and experience the perfect blend of luxury and community living.
Preferred lender offers buyers a credit of 1% of loan amount, up to $5,000.00, in closing cost or towards buying down the interest rate.
Sold
Price Unknown
2237 Gatsby Way, Carrollton, TX 75010
4beds
3,418sqft
Single Family Residence
Built in 2011
6,926 Square Feet Lot
$837,500 Zestimate®
$--/sqft
$4,298 Estimated rent
Home value
$837,500
$787,000 - $896,000
$4,298/mo
Zestimate® history
Owner options
List your home for rent
$4,298/mo
Rent Zestimate®
Find your next renter with Zillow Rental Manager. Plus, with online applications, you can quickly screen prospective tenants – for free.
$4,298/mo
Rent Zestimate®
Refinance and save
$1,293/mo
Est. payment
Refinancing to a lower rate could help reduce your monthly payments and save thousands over the life of the loan.
$1,293/mo
Est. payment
Explore your selling options
Work with a Zillow partner agent
Leverage their expertise and Zillow's premium Showcase listings to get your home seen by more buyers.
Get startedList with your own agent
Get your home in front of millions of buyers by listing it on Zillow.
Learn how to do itSell it yourself
Take full control of how buyers see your home on Zillow by listing For Sale by Owner (FSBO).
List your homeWhat's special
Open floor planHigh-end finishesThoughtfully designed interiorExquisite designer touchesScenic walking trailsNeighborhood poolPark for leisurely afternoons
Zillow last checked:
Listing updated:
Listed by:
Genna Skolnik 0749376 214-709-7400,
Compass RE Texas, LLC. 214-814-8100
Bought with:
Khuong Do
AMX Realty
Source: NTREIS,MLS#: 20940159
Facts & features
Interior
Bedrooms & bathrooms
- Bedrooms: 4
- Bathrooms: 4
- Full bathrooms: 3
- 1/2 bathrooms: 1
Primary bedroom
- Level: First
- Dimensions: 0 x 0
Living room
- Level: First
- Dimensions: 0 x 0
Heating
- ENERGY STAR Qualified Equipment
Cooling
- ENERGY STAR Qualified Equipment
Appliances
- Included: Some Gas Appliances, Built-In Gas Range, Double Oven, Dishwasher, Microwave, Plumbed For Gas, Refrigerator, Wine Cooler
- Laundry: Washer Hookup, Electric Dryer Hookup
Features
- Wet Bar, Built-in Features, Decorative/Designer Lighting Fixtures, Double Vanity, Kitchen Island, Open Floorplan, Pantry, Paneling/Wainscoting, Walk-In Closet(s)
- Flooring: Carpet, Hardwood, Tile
- Windows: Window Coverings
- Has basement: No
- Number of fireplaces: 1
- Fireplace features: Family Room, Gas
Interior area
- Total interior livable area: 3,418 sqft
Property
Parking
- Total spaces: 3
- Parking features: Alley Access
- Attached garage spaces: 3
Features
- Levels: Two
- Stories: 2
- Patio & porch: Covered
- Pool features: None, Community
- Fencing: Wood
Lot
- Size: 6,926 Square Feet
- Features: Interior Lot, Subdivision
Details
- Parcel number: R311673
- Other equipment: Call Listing Agent
Construction
Type & style
- Home type: SingleFamily
- Architectural style: Tudor,Detached
- Property subtype: Single Family Residence
Materials
- Brick
- Foundation: Slab
- Roof: Composition
Condition
- Year built: 2011
Utilities & green energy
- Sewer: Public Sewer
- Water: Public
- Utilities for property: Natural Gas Available, Sewer Available, Separate Meters, Water Available
Community & HOA
Community
- Features: Playground, Pool, Sidewalks, Trails/Paths
- Security: Carbon Monoxide Detector(s), Fire Alarm, Fire Sprinkler System, Smoke Detector(s)
- Subdivision: Austin Waters Ph 1
HOA
- Has HOA: Yes
- Services included: All Facilities, Association Management, Maintenance Grounds, Maintenance Structure
- HOA fee: $1,293 annually
- HOA name: Austin Waters
- HOA phone: 972-942-2828
Location
- Region: Carrollton
Financial & listing details
- Tax assessed value: $938,612
- Annual tax amount: $12,422
- Date on market: 5/22/2025
- Cumulative days on market: 84 days
- Listing terms: Cash,Conventional,VA Loan
Price history
| Date | Event | Price |
|---|---|---|
| 9/5/2025 | Sold | -- |
Source: NTREIS #20940159 Report a problem | ||
| 8/21/2025 | Pending sale | $899,000$263/sqft |
Source: NTREIS #20940159 Report a problem | ||
| 8/14/2025 | Contingent | $899,000$263/sqft |
Source: NTREIS #20940159 Report a problem | ||
| 7/29/2025 | Price change | $899,000-1.6%$263/sqft |
Source: NTREIS #20940159 Report a problem | ||
| 6/28/2025 | Price change | $914,000-1.1%$267/sqft |
Source: NTREIS #20940159 Report a problem | ||
| 6/18/2025 | Price change | $924,000-0.1%$270/sqft |
Source: NTREIS #20940159 Report a problem | ||
| 6/6/2025 | Price change | $925,000-4.1%$271/sqft |
Source: NTREIS #20940159 Report a problem | ||
| 5/22/2025 | Listed for sale | $965,000$282/sqft |
Source: NTREIS #20940159 Report a problem | ||
Public tax history
| Year | Property taxes | Tax assessment |
|---|---|---|
| 2025 | $11,049 +5.8% | $740,835 +10% |
| 2024 | $10,442 +10.5% | $673,486 +10% |
| 2023 | $9,454 -5.1% | $612,260 +10% |
| 2022 | $9,964 +1.5% | $556,600 +6.1% |
| 2021 | $9,820 -2.3% | $524,521 +3% |
| 2020 | $10,047 -1.9% | $509,000 -2.1% |
| 2019 | $10,246 -1.4% | $520,000 +2.1% |
| 2018 | $10,390 +12.5% | $509,309 +3.9% |
| 2017 | $9,232 | $490,211 +10% |
| 2016 | $9,232 +4.9% | $445,646 +2.8% |
| 2015 | $8,800 | $433,382 +7.7% |
| 2014 | $8,800 | $402,461 -2% |
| 2013 | $8,800 | $410,543 +4% |
| 2012 | -- | $394,883 +1572.8% |
| 2011 | -- | $23,606 -53% |
| 2010 | -- | $50,226 -9.3% |
| 2009 | -- | $55,400 +372.9% |
| 2007 | -- | $11,715 |
Find assessor info on the county website
Neighborhood: Austin Waters
Nearby homes
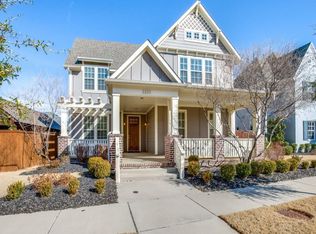
- $790,9004 bd4 ba3.2k sqft2233 Gatsby Way, Carrollton, TX 75010Off Market
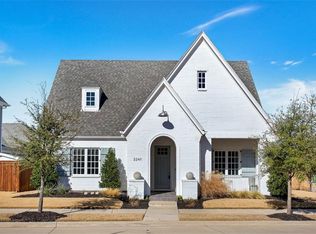
- $831,7003 bd4 ba2.9k sqft2241 Gatsby Way, Carrollton, TX 75010Off Market
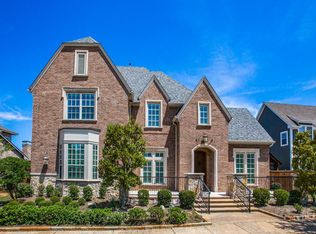
- $1,064,1005 bd5 ba4.7k sqft2229 Gatsby Way, Carrollton, TX 75010Off Market
- $996,3004 bd5 ba3.9k sqft5029 Steinbeck St, Carrollton, TX 75010Off Market

- $1,095,4004 bd4 ba3.5k sqft5120 Steinbeck, Carrollton, TX 75010Off Market
- $928,4004 bd3 ba4k sqft2232 Shakespeare St, Carrollton, TX 75010Off Market
- $676,0003 bd4 ba2.7k sqft2228 Shakespeare St, Carrollton, TX 75010Off Market
- $937,3003 bd3 ba3.7k sqft5036 Dickens Ln, Carrollton, TX 75010Off Market
Nearby schools
GreatSchools rating
- 9/10STEM Academy at Memorial ElementaryGrades: PK-5Distance: 1.4 mi
- 8/10Arbor Creek Middle SchoolGrades: 6-8Distance: 1.1 mi
- 7/10Hebron High SchoolGrades: 9-12Distance: 1.1 mi
Schools provided by the listing agent
- Elementary: Hicks
- Middle: Arbor Creek
- High: Hebron
- District: Lewisville ISD
Source: NTREIS. This data may not be complete. We recommend contacting the local school district to confirm school assignments for this home.
Get a cash offer in 3 minutes
Find out how much your home could sell for in as little as 3 minutes with a no-obligation cash offer.
Estimated market value
$837,500
Get a cash offer in 3 minutes
Find out how much your home could sell for in as little as 3 minutes with a no-obligation cash offer.
Estimated market value
$837,500
- Texas
- Denton County
- Carrollton
- 75010
- Austin Waters
- 2237 Gatsby Way
