Skip main navigation
Closed
  • $415,000

    2237 Golden Oak Pl, Madison, TN 37115

    3beds
    1,991sqft
    Single Family Residence, Residential
    Built in 2004
    6,969.6 Square Feet Lot
    $415,100 Zestimate®
    $208/sqft
    $2,589 Estimated rent

    Home value

    $415,100

    $390,000 - $440,000

    $2,589/mo

    Zestimate® history
    Loading
    Loading...

    Owner options

    List your home for rent

    $2,589/mo

    Rent Zestimate®

    Find your next renter with Zillow Rental Manager. Plus, with online applications, you can quickly screen prospective tenants – for free.

    Learn more

    $2,589/mo

    Rent Zestimate®

    Refinance and save

    $2,545/mo

    Est. payment

    Refinancing to a lower rate could help reduce your monthly payments and save thousands over the life of the loan.

    See today's rates

    $2,545/mo

    Est. payment

    Explore your selling options

    Work with a Zillow partner agent

    Leverage their expertise and Zillow's premium Showcase listings to get your home seen by more buyers.

    Get started

    List with your own agent

    Get your home in front of millions of buyers by listing it on Zillow.

    Learn how to do it

    Sell it yourself

    Take full control of how buyers see your home on Zillow by listing For Sale by Owner (FSBO).

    List your home

    What's special

    Home officePrivate deckPlay roomLarge walk-in closetLarge kitchenDouble vanitySeparate shower
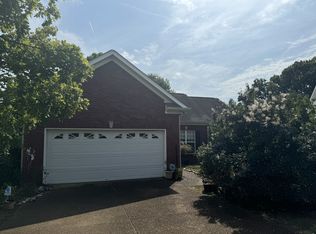
    Full brick Three Bedroom home, two full baths, Two car garage. Inviting living room bosts fireplace plumbed for gas, , Owner's suite features double vanity spa tub and separate shower and large walk-in closet.. Private deck. Back yard backs up to common area and utility easement. Large kitchen with pantry and pull out shelves. A spacious second level bonus room is great for play room, home office or multi-purpose living area. .Almost 2000 sq. ft. Beautifully maintained one owner home in coveted Oakwood Estates, .Quiet neighborhood with sidewalks just minutes to Briley Pkwy, I65 , I24 and downtown. Shopping and amenities close by. 30 year architectural roof in 2021. Move in ready with immediate availability to close. Seller accepting back up offers.

    Zillow last checked:

    Listing updated:

    Listing Provided by:

    Frances Garner 615-300-6439,

    Wilson Group Real Estate

    Bought with:

    Magali Reyes, 378329

    Benchmark Realty, LLC

    Amber Johns, 376051

    Benchmark Realty, LLC

    Source: RealTracs MLS as distributed by MLS GRID,MLS#: 2799322MLS Logo

    Facts & features

    Interior

    Bedrooms & bathrooms
    • Bedrooms: 3
    • Bathrooms: 2
    • Full bathrooms: 2
    • Main level bedrooms: 3
    Primary bathroom
    • Features: Double Vanity
    • Level: Double Vanity
    Recreation room
    • Features: Second Floor
    • Level: Second Floor
    • Area: 520 Square Feet
    • Dimensions: 26x20
    Heating
    • Central, Heat Pump
    Cooling
    • Electric
    Appliances
    • Included: Electric Range, Dishwasher, Dryer, Microwave, Washer
    • Laundry: Electric Dryer Hookup, Washer Hookup
    Features
    • Flooring: Carpet, Wood, Laminate
    • Basement: None,Crawl Space
    • Number of fireplaces: 1
    • Fireplace features: Great Room
    Interior area
    • Total structure area: 1,991
    • Total interior livable area: 1,991 sqft
    • Finished area above ground: 1,991

    Property

    Parking
    • Total spaces: 4
    • Parking features: Garage Door Opener, Attached
    • Attached garage spaces: 2
    • Uncovered spaces: 2
    Accessibility
    • Accessibility features: Accessible Entrance, Accessible Hallway(s)
    Features
    • Levels: Two
    • Stories: 2
    • Patio & porch: Deck
    Lot
    • Size: 6,969 sqft
    • Dimensions: 55 x 98
    • Features: Level
    • Topography: Level
    Details
    • Parcel number: 051140A01000CO
    • Special conditions: Standard

    Construction

    Type & style
    • Home type: SingleFamily
    • Architectural style: Cottage
    • Property subtype: Single Family Residence, Residential
    Materials
    • Brick
    • Roof: Shingle
    Condition
    • New construction: No
    • Year built: 2004

    Utilities & green energy

    • Sewer: Public Sewer
    • Water: Public
    • Utilities for property: Electricity Available, Water Available

    Community & neighborhood

    Security
    • Security features: Smoke Detector(s)
    Location
    • Region: Madison
    • Subdivision: Oakwood Estates

    HOA & financial

    HOA
    • Has HOA: Yes
    • HOA fee: $120 annually

    Price history

    DateEventPrice
    6/20/2025Sold$415,000-1.2%$208/sqft
    Source: RealTracs MLS as distributed by MLS GRID #2799322 Report a problem
    5/31/2025Contingent$419,900$211/sqft
    Source: RealTracs MLS as distributed by MLS GRID #2799322 Report a problem
    5/26/2025Price change$419,900-4.5%$211/sqft
    Source: RealTracs MLS as distributed by MLS GRID #2799322 Report a problem
    5/12/2025Price change$439,900-1.6%$221/sqft
    Source: RealTracs MLS as distributed by MLS GRID #2799322 Report a problem
    4/30/2025Price change$446,989-0.4%$225/sqft
    Source: RealTracs MLS as distributed by MLS GRID #2799322 Report a problem
    4/8/2025Price change$448,989-2.4%$226/sqft
    Source: RealTracs MLS as distributed by MLS GRID #2799322 Report a problem
    3/28/2025Price change$459,999-4.1%$231/sqft
    Source: RealTracs MLS as distributed by MLS GRID #2799322 Report a problem
    3/12/2025Listed for sale$479,900+187.8%$241/sqft
    Source: RealTracs MLS as distributed by MLS GRID #2799322 Report a problem
    4/30/2004Sold$166,761$84/sqft
    Source: Public Record Report a problem

    Public tax history

    YearProperty taxesTax assessment
    2025$3,017 +15.8%$107,225 +33.9%
    2024$2,606 $80,075
    2023$2,606 $80,075
    2022$2,606 -1%$80,075
    2021$2,633 +10.8%$80,075 +42.3%
    2020$2,375 +33.8%$56,275
    2019$1,775 $56,275
    2018$1,775 $56,275
    2017$1,775 $56,275 +23.3%
    2016$1,775 -13.9%$45,650
    2015$2,062 $45,650
    2014$2,062 $45,650
    2013-- $45,650 -5.7%
    2012-- $48,425
    2011-- $48,425
    2010-- $48,425
    2009-- $48,425 +15.5%
    2008-- $41,925
    2007-- $41,925
    2006-- --
    2005-- --
    2004-- --
    2003-- --
    2002-- --
    2001-- --

    Find assessor info on the county website

    Neighborhood: Oakwood Estates

    Nearby schools

    GreatSchools rating
    Schools provided by the listing agent
    • Elementary: Caldwell Enhanced Option
    • Middle: Jere Baxter Middle
    • High: Maplewood Comp High School

    Source: RealTracs MLS as distributed by MLS GRID. This data may not be complete. We recommend contacting the local school district to confirm school assignments for this home.

    Get a cash offer in 3 minutes
    Find out how much your home could sell for in as little as 3 minutes with a no-obligation cash offer.
    Estimated market value
    $415,100
    Get a cash offer in 3 minutes
    Find out how much your home could sell for in as little as 3 minutes with a no-obligation cash offer.
    Estimated market value
    $415,100