Skip main navigation
Off market
  • $775,100

    2237 Gondi Castle Ave, Henderson, NV 89044

    3beds
    2,835sqft
    SingleFamily
    Built in 2009
    7,841 Square Feet Lot
    $775,100 Zestimate®
    $273/sqft
    $4,181 Estimated rent

    Home value

    $775,100

    $736,000 - $814,000

    $4,181/mo

    Zestimate® history
    Loading
    Loading...

    Owner options

    List your home for rent

    $4,181/mo

    Rent Zestimate®

    Find your next renter with Zillow Rental Manager. Plus, with online applications, you can quickly screen prospective tenants – for free.

    Learn more

    $4,181/mo

    Rent Zestimate®

    Refinance and save

    $4,571/mo

    Est. payment

    Refinancing to a lower rate could help reduce your monthly payments and save thousands over the life of the loan.

    See today's rates

    $4,571/mo

    Est. payment

    Explore your selling options

    Work with a Zillow partner agent

    Leverage their expertise and Zillow's premium Showcase listings to get your home seen by more buyers.

    Get started

    List with your own agent

    Get your home in front of millions of buyers by listing it on Zillow.

    Learn how to do it

    Sell it yourself

    Take full control of how buyers see your home on Zillow by listing For Sale by Owner (FSBO).

    List your home

    What's special

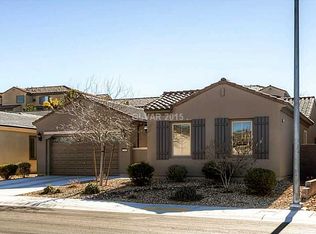
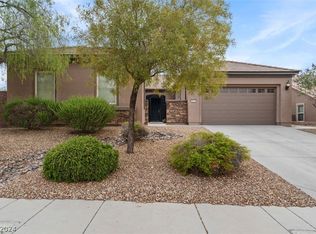
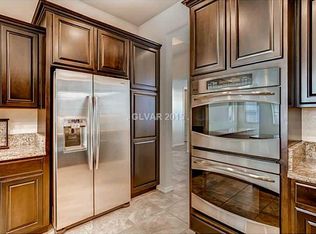
    Spectacular single-story home with a sparkling pool and spa located in Madeira Canyon at Henderson. This home features 3 bedrooms, 3 bathrooms, and a 2-car garage with 2,835 square feet of living space. Home has wonderful curb appeal with the stone-paved driveway and walkway, mature desert landscape, lovely dry river bed, and inviting iron gated courtyard. Great rotunda entry invites into a luxurious home with wood looking ceramic tile flooring throughout the living spaces and kitchen area, upgraded two-tone paint, and custom baseboards. Great formal dining room divided with pony wall is overlooking into a spacious formal living room stylishly designed with beautiful modern accent wall and vintage light fixtures. An exceptional long bar with a granite countertop is a centerpiece that can be used as a serving counter and is great for entertaining. Home has a separate comfortable family room with a stunning floor to ceiling tile designed fireplace creating a warm and homey ambiance. The family room is open to the gourmet kitchen equipped with upgraded dark cabinets, fabulous granite countertops, stainless steel appliances, under-mounted stainless steel sink, modern fixture, cooktop, double ovens, recessed lighting, a wall of storage cabinets, and a kitchen nook area. Grandmaster suite has a contemporary ceiling fan with a light fixture, walk-in closet, and plenty of space for a relaxing sitting area. Master bath has dual sinks, tile countertops, upgraded stylish backsplash, garden tub, and a separate frameless glass walk-in shower. Entertainers delight backyard is complete with a rejuvenating heated pool and spa, covered built-in barbeque and bar area, a large stone-paved patio that is partially covered and has a ceiling fan. Contact us NOW for further details and viewing appointments.

    This property is off market, which means it's not currently listed for sale or rent on Zillow. This may be different from what's available on other websites or public sources.

    Facts & features

    Interior

    Bedrooms & bathrooms
    • Bedrooms: 3
    • Bathrooms: 3
    • Full bathrooms: 3
    Heating
    • Forced air, Gas
    Cooling
    • Central
    Appliances
    • Included: Dishwasher, Garbage disposal, Microwave, Range / Oven
    Features
    • Flooring: Tile, Hardwood
    • Attic: True
    • Has fireplace: Yes
    Interior area
    • Total interior livable area: 2,835 sqft

    Property

    Parking
    • Total spaces: 2
    • Parking features: Garage - Attached
    Features
    • Exterior features: Stucco
    • Has spa: Yes
    Lot
    • Size: 7,841 Square Feet
    Details
    • Parcel number: 19019813010

    Construction

    Type & style
    • Home type: SingleFamily
    Materials
    • Frame
    • Roof: Tile
    Condition
    • Year built: 2009

    Community & HOA

    HOA
    • Has HOA: Yes
    • HOA fee: $48 monthly
    Location
    • Region: Henderson

    Financial & listing details

    • Price per square foot: $273/sqft
    • Tax assessed value: $681,031
    • Annual tax amount: $3,865

    Price history

    DateEventPrice
    2/21/2020Sold$538,000-4.8%$190/sqft
    Source: LVR #2157615 Report a problem
    1/24/2020Pending sale$564,900$199/sqft
    Source: Gk Properties Report a problem
    12/12/2019Price change$564,900-0.2%$199/sqft
    Source: Gk Properties Report a problem
    11/14/2019Listed for sale$565,900+2.3%$200/sqft
    Source: Gk Properties Report a problem
    11/13/2019Sold$553,000+15.4%$195/sqft
    Source: Public Record Report a problem
    11/3/2017Sold$479,000-4.2%$169/sqft
    Source: LVR #1919808 Report a problem
    8/3/2017Listed for sale$499,900+19.9%$176/sqft
    Source: Rooftop Realty #1919808 Report a problem
    1/20/2017Sold$417,000-1.3%$147/sqft
    Source: LVR #1837073 Report a problem
    1/11/2017Pending sale$422,500$149/sqft
    Source: St. Rose Branch #1837073 Report a problem
    11/27/2016Price change$422,500-0.6%$149/sqft
    Source: St. Rose Branch #1837073 Report a problem
    10/29/2016Price change$425,000-1.2%$150/sqft
    Source: St. Rose Branch #1837073 Report a problem
    9/28/2016Listed for sale$430,000+17.8%$152/sqft
    Source: BHHS Nevada Properties #1837073 Report a problem
    10/26/2009Sold$364,875$129/sqft
    Source: Public Record Report a problem

    Public tax history

    YearProperty taxesTax assessment
    2026$3,865 +3%$238,361 +1.6%
    2025$3,753 +3%$234,544 +6.5%
    2024$3,644 +3%$220,149 +10.5%
    2023$3,538 +3%$199,188 +6.3%
    2022$3,435 +3%$187,328 +0.8%
    2021$3,334 +3%$185,773 +4.5%
    2020$3,236 +3%$177,793 +11.4%
    2019$3,142 +5.7%$159,670
    2018$2,973 $159,670 +4.6%
    2017$2,973 $152,701 +8.2%
    2016$2,973 +0.3%$141,089 +15.5%
    2015$2,965 +3%$122,152 +26.6%
    2014$2,879 $96,485
    2013-- $96,485 -8.6%
    2012-- $105,620 -5.5%
    2011-- $111,729 -2.5%
    2010-- $114,565
    Find assessor info on the county website

    Neighborhood: Anthem

    Nearby schools

    GreatSchools rating
    Schools provided by the listing agent
    • Elementary: Wallin
    • Middle: Webb
    • High: Liberty
    • District: Clark

    Source: The MLS. This data may not be complete. We recommend contacting the local school district to confirm school assignments for this home.

    Get a cash offer in 3 minutes
    Find out how much your home could sell for in as little as 3 minutes with a no-obligation cash offer.
    Estimated market value
    $775,100
    Get a cash offer in 3 minutes
    Find out how much your home could sell for in as little as 3 minutes with a no-obligation cash offer.
    Estimated market value
    $775,100