Discover Grantham Springs, your gateway to the premier golf destination of Central Florida within the 24-Hour Guard Gated Community of Providence. Prepare to experience resort-style living at its finest, where every day feels like a vacation. This stunning residence, built in 2015, features 4 bedrooms, 3 bathrooms, a 2-car garage, and a breathtaking custom-designed saltwater pool and spa. Whether you seek a primary residence or a vacation home, this floor plan ensures ample privacy for you and your guests. Step through the foyer to discover a guest suite with its private full bathroom and two additional guest bedrooms, separated by a second guest bathroom. The heart of the home, the living room, captivates with its open family and dining room combo, alongside a spacious kitchen equipped with convenient pullout drawers in the cabinets and an oversized island offering bar seating. Bring the outdoors in and open the sliders to enjoy tranquil pool and pond views. Nestled at the rear, the primary suite boasts a generous closet, a relaxing soaker tub, double sinks, and a walk-in shower. This home, primarily used as a second residence, has been impeccably maintained and lightly lived in. Providence's amenities are abundant—enjoy low quarterly HOA fees, year-round golf, tennis, a fitness center, resort-style pools with slides and water splash areas, playgrounds, clubhouse, an onsite restaurant, 24-hour guard gate, and picturesque walking and jogging trails. Located mere minutes from Florida's attractions—Disney World in just 20 minutes, Sea World, Universal Studios, and Legoland in 30 minutes, Orlando International Airport in 40 minutes, Downtown Orlando in 35 minutes, approximately an hour from Tampa, and within 1-1.5 hours from Florida's exquisite beaches. This move-in-ready home awaits new owners to craft beautiful memories. Don't miss the chance to explore this charming community—it might just be your future home! Roof-2015, Hot Water Heater - 2015, The A/C unit is in excellent condition, with most of its components replaced in 2023, making it almost as brand new.*Minimum lease period is 7 months. *No short-term rental.
Sold for $490,000
$490,000
2237 GRANTHAM AVENUE, DAVENPORT, FL 33837
4beds
2,027sqft
Single Family Residence
Built in 2015
7,575 Square Feet Lot
$459,000 Zestimate®
$242/sqft
$2,652 Estimated rent
Home value
$459,000
$436,000 - $482,000
$2,652/mo
Zestimate® history
Owner options
List your home for rent
$2,652/mo
Rent Zestimate®
Find your next renter with Zillow Rental Manager. Plus, with online applications, you can quickly screen prospective tenants – for free.
$2,652/mo
Rent Zestimate®
Refinance and save
$3,421/mo
Est. payment
Refinancing to a lower rate could help reduce your monthly payments and save thousands over the life of the loan.
$3,421/mo
Est. payment
Explore your selling options
Work with a Zillow partner agent
Leverage their expertise and Zillow's premium Showcase listings to get your home seen by more buyers.
Get startedList with your own agent
Get your home in front of millions of buyers by listing it on Zillow.
Learn how to do itSell it yourself
Take full control of how buyers see your home on Zillow by listing For Sale by Owner (FSBO).
List your homeWhat's special
Sea worldResort-style poolsUniversal studiosFitness centerImpeccably maintainedYear-round golfGuest suite
Zillow last checked:
Listing updated:
Listed by:
Deep Mehta, PA 407-702-7029,
EXP REALTY LLC 888-883-8509
Bought with:
Carlos Diaz, 3335985
COLLECTIVE GROUP REALTY, CORP
Source: Stellar MLS,MLS#: O6168399 Originating MLS: Orlando Regional
Originating MLS: Orlando Regional
Facts & features
Interior
Bedrooms & bathrooms
- Bedrooms: 4
- Bathrooms: 3
- Full bathrooms: 3
Primary bedroom
- Features: Walk-In Closet(s)
- Level: First
- Dimensions: 14x13
Bedroom 2
- Features: Built-in Closet
- Level: First
- Dimensions: 10x12
Bedroom 3
- Features: Built-in Closet
- Level: First
- Dimensions: 10x10
Bedroom 4
- Features: Built-in Closet
- Level: First
- Dimensions: 12x12
Primary bathroom
- Level: First
- Dimensions: 12x9
Dining room
- Level: First
- Dimensions: 12x14
Kitchen
- Level: First
- Dimensions: 16x10
Living room
- Level: First
- Dimensions: 18x18
Heating
- Central, Electric
Cooling
- Central Air
Appliances
- Included: Dishwasher, Disposal, Dryer, Electric Water Heater, Microwave, Range, Refrigerator, Washer
- Laundry: Inside, Laundry Room
Features
- Ceiling Fan(s), High Ceilings, Kitchen/Family Room Combo, Open Floorplan, Split Bedroom, Stone Counters, Thermostat, Walk-In Closet(s)
- Flooring: Carpet, Ceramic Tile
- Doors: Sliding Doors
- Has fireplace: No
Interior area
- Total structure area: 2,624
- Total interior livable area: 2,027 sqft
Property
Parking
- Total spaces: 2
- Parking features: Garage - Attached
- Attached garage spaces: 2
Features
- Levels: One
- Stories: 1
- Exterior features: Sidewalk
- Has private pool: Yes
- Pool features: In Ground
- Has spa: Yes
- Spa features: In Ground
- Has view: Yes
- View description: Pond
- Has water view: Yes
- Water view: Pond
Lot
- Size: 7,575 Square Feet
Details
- Parcel number: 282618932906000370
- Special conditions: None
Construction
Type & style
- Home type: SingleFamily
- Property subtype: Single Family Residence
Materials
- Block, Stucco
- Foundation: Slab
- Roof: Shingle
Condition
- New construction: No
- Year built: 2015
Utilities & green energy
- Sewer: Public Sewer
- Water: Public
- Utilities for property: Electricity Available, Public
Community & HOA
Community
- Features: Clubhouse, Deed Restrictions, Dog Park, Fitness Center, Gated Community - Guard, Golf Carts OK, Golf, Park, Playground, Pool, Sidewalks
- Pet fee: $0 monthly
- Subdivision: GRANTHAM SPGS/PROVIDENCE
HOA
- Has HOA: Yes
- Services included: Common Area Taxes, Community Pool, Recreational Facilities
- HOA fee: $133 monthly
- HOA name: Artemis Lifestyle Services
- HOA phone: 407-705-2190
Location
- Region: Davenport
Financial & listing details
- Price per square foot: $242/sqft
- Tax assessed value: $365,346
- Annual tax amount: $5,064
- Date on market: 1/7/2024
- Cumulative days on market: 9 days
- Listing terms: Cash,Conventional,FHA
- Ownership: Fee Simple
- Total actual rent: 0
- Electric utility on property: Yes
- Road surface type: Asphalt
Price history
| Date | Event | Price |
|---|---|---|
| 2/8/2024 | Sold | $490,000+2.1%$242/sqft |
Source:  Stellar MLS #O6168399 Report a problem Stellar MLS #O6168399 Report a problem | ||
| 1/18/2024 | Pending sale | $479,900$237/sqft |
Source: Stellar MLS #O6168399 Report a problem | ||
| 1/7/2024 | Listed for sale | $479,900-4.5%$237/sqft |
Source: Stellar MLS #O6168399 Report a problem | ||
| 6/2/2022 | Sold | $502,500+11.7%$248/sqft |
Source: Public Record Report a problem | ||
| 4/25/2022 | Pending sale | $450,000$222/sqft |
Source: Stellar MLS #O6019376 Report a problem | ||
| 4/22/2022 | Listed for sale | $450,000+86%$222/sqft |
Source: Stellar MLS #O6019376 Report a problem | ||
| 10/1/2015 | Sold | $242,000$119/sqft |
Source: Public Record Report a problem | ||
Public tax history
| Year | Property taxes | Tax assessment |
|---|---|---|
| 2025 | -- | $365,346 +1.4% |
| 2024 | $4,678 +2% | $360,346 +3.2% |
| 2023 | $4,588 +18.9% | $349,017 +31% |
| 2022 | $3,859 +15% | $266,367 +10% |
| 2021 | $3,356 +0.7% | $242,152 +1.6% |
| 2020 | $3,332 +0.2% | $238,441 +3.2% |
| 2019 | $3,327 -10.8% | $231,094 -0.5% |
| 2018 | $3,730 +16.9% | $232,181 +2.1% |
| 2017 | $3,192 +11.3% | $227,405 +17.2% |
| 2016 | $2,868 +282.2% | $194,000 +291.9% |
| 2015 | $750 +14.2% | $49,500 +10% |
| 2014 | $657 +1569.4% | $45,000 +1678.7% |
| 2013 | $39 | $2,530 |
Find assessor info on the county website
Neighborhood: 33837
Nearby homes
- $372,5004 bd2 ba2.4k sqft2233 Grantham Ave, Davenport, FL 33837Off Market
- $372,1004 bd3 ba2k sqft2241 Grantham Ave, Davenport, FL 33837Off Market
- $391,0004 bd3 ba2k sqft2229 Grantham Ave, Davenport, FL 33837Off Market
- $399,2004 bd4 ba2.5k sqft2249 Grantham Ave, Davenport, FL 33837Off Market
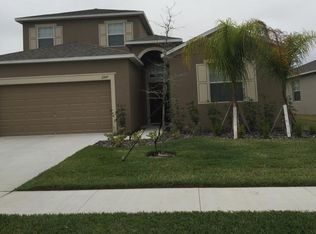
- $361,9004 bd3 ba2k sqft2236 Grantham Ave, Davenport, FL 33837Off Market
- $361,0004 bd3 ba2.4k sqft2232 Grantham Ave, Davenport, FL 33837Off Market
- $398,8005 bd2 ba2.9k sqft2240 Grantham Ave, Davenport, FL 33837Off Market
- $369,2004 bd3 ba2k sqft2253 Grantham Ave, Davenport, FL 33837Off Market
Nearby schools
GreatSchools rating
- 2/10Loughman Oaks Elementary SchoolGrades: PK-5Distance: 0.9 mi
- 3/10Shelley S. Boone Middle SchoolGrades: 6-8Distance: 9.1 mi
- 3/10Davenport High SchoolGrades: 9-12Distance: 1.9 mi
Schools provided by the listing agent
- Elementary: Loughman Oaks Elem
- Middle: Boone Middle
- High: Ridge Community Senior High
Source: Stellar MLS. This data may not be complete. We recommend contacting the local school district to confirm school assignments for this home.
Get a cash offer in 3 minutes
Find out how much your home could sell for in as little as 3 minutes with a no-obligation cash offer.
Estimated market value
$459,000
Get a cash offer in 3 minutes
Find out how much your home could sell for in as little as 3 minutes with a no-obligation cash offer.
Estimated market value
$459,000
- Florida
- Polk County
- Davenport
- 33837
- 2237 GRANTHAM AVENUE
Nearby cities
Nearby neighborhoods
Nearby zip codes
Other Davenport Topics
