Skip main navigation
Closed
  • Price Unknown

    2237 Grave Creek Rd, Eureka, MT 59917

    3beds
    2,897sqft
    Single Family Residence
    Built in 1979
    14.11 Acres Lot
    $643,000 Zestimate®
    $--/sqft
    $2,340 Estimated rent

    Home value

    $643,000

    Estimated sales range

    Not available

    $2,340/mo

    Zestimate® history
    Loading
    Loading...

    Owner options

    List your home for rent

    $2,340/mo

    Rent Zestimate®

    Find your next renter with Zillow Rental Manager. Plus, with online applications, you can quickly screen prospective tenants – for free.

    Learn more

    $2,340/mo

    Rent Zestimate®

    Refinance and save

    Refinancing to a lower rate could help reduce your monthly payments and save thousands over the life of the loan.

    See today's rates

    Explore your selling options

    Work with a Zillow partner agent

    Leverage their expertise and Zillow's premium Showcase listings to get your home seen by more buyers.

    Get started

    List with your own agent

    Get your home in front of millions of buyers by listing it on Zillow.

    Learn how to do it

    Sell it yourself

    Take full control of how buyers see your home on Zillow by listing For Sale by Owner (FSBO).

    List your home

    What's special

    Large shop and garageFenced garden areaTwo shedsUnique wine rack inlaysCharming stained glass accents
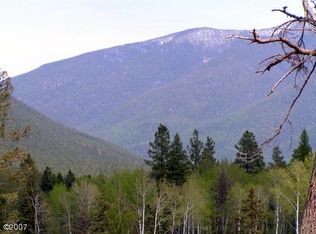
    Rare Opportunity on Sought-After Grave Creek Road! Welcome to this one-of-a-kind property, formerly the beloved Antler Inn Restaurant, now offering endless potential on 14.11 meadow & wooded acres! With what was previously a commercial kitchen, this is the perfect spot for a business venture or personal transformation into a beautiful home. The property features a fenced garden area, a large shop and garage, two sheds, and an attic with extra storage space. Inside, you'll find charming stained glass accents and unique wine rack inlays that give this home character. This is a must-see! There is an additional water heater and sump pump downstairs. This even comes with a riding lawn mower! Agents please see Notes. Buyers and Buyers Agents to verify all information. Public record appears to be off for square footage, 2nd and 3rd bedroom non conforming, buyer to verify square footage.

    Zillow last checked:

    Listing updated:

    Listed by:

    Jaque S Mortensen 307-371-7731,

    eXp Realty - Kalispell

    Bought with:

    Carolyn Daughton, RRE-RBS-LIC-72043

    Lancaster and Company, Premier Properties

    Source: MRMLS,MLS#: 30071327MLS Logo

    Facts & features

    Interior

    Bedrooms & bathrooms
    • Bedrooms: 3
    • Bathrooms: 3
    • Full bathrooms: 1
    • 1/2 bathrooms: 2
    Heating
    • Baseboard, Electric, Forced Air, Propane
    Cooling
    • Central Air, Wall Unit(s)
    Appliances
    • Included: Dryer, Dishwasher, Freezer, Microwave, Refrigerator, Washer
    • Laundry: Washer Hookup
    Features
    • Vaulted Ceiling(s)
    • Basement: Unfinished
    • Has fireplace: No
    Interior area
    • Total structure area: 2,897
    • Total interior livable area: 2,897 sqft
    • Finished area below ground: 0

    Property

    Parking
    • Total spaces: 1
    • Parking features: Garage, Garage Door Opener
    • Garage spaces: 1
    Features
    • Levels: One
    • Patio & porch: Deck, Patio
    • Exterior features: Garden, Propane Tank - Leased
    • Fencing: None
    • Has view: Yes
    • View description: Mountain(s), Trees/Woods
    Lot
    • Size: 14.11 Acres
    • Features: Meadow, Wooded
    Details
    • Additional structures: Shed(s), Workshop
    • Parcel number: 56471712203100000
    • Zoning: Single-Family
    • Zoning description: County
    • Special conditions: Standard
    • Horses can be raised: Yes

    Construction

    Type & style
    • Home type: SingleFamily
    • Architectural style: Log Home
    • Property subtype: Single Family Residence
    Materials
    • Log
    • Foundation: Poured
    Condition
    • New construction: No
    • Year built: 1979

    Utilities & green energy

    • Sewer: Private Sewer, Septic Tank
    • Water: Well
    • Utilities for property: Cable Available, Electricity Available, High Speed Internet Available, Propane, Phone Available

    Community & HOA

    HOA
    • Has HOA: No
    Location
    • Region: Eureka

    Financial & listing details

    • Tax assessed value: $739,500
    • Annual tax amount: $2,069
    • Date on market: 5/19/2026
    • Listing agreement: Exclusive Right To Sell
    • Listing terms: Cash,Conventional
    • Road surface type: Asphalt

    Price history

    DateEventPrice
    10/5/2026Sold--
    Source: MRMLS #30071327 Report a problem
    8/22/2026Contingent$635,000$219/sqft
    Source: eXp Realty #30071327 Report a problem
    7/22/2026Listed for sale$635,000$219/sqft
    Source: eXp Realty #30071327 Report a problem
    7/5/2026Contingent$635,000$219/sqft
    Source: eXp Realty #30071327 Report a problem
    5/19/2026Listed for sale$635,000-15.3%$219/sqft
    Source: MRMLS #30071327 Report a problem
    10/5/2025Listing removed$749,999$259/sqft
    Source: MRMLS #30034327 Report a problem
    5/30/2025Price change$749,999-6.1%$259/sqft
    Source: MRMLS #30034327 Report a problem
    1/14/2025Price change$799,000-3.2%$276/sqft
    Source: MRMLS #30034327 Report a problem
    9/27/2024Listed for sale$825,000$285/sqft
    Source: MRMLS #30034327 Report a problem

    Public tax history

    YearProperty taxesTax assessment
    2025$1,711 +1.4%$739,500 +19.6%
    2024$1,688 -20.8%$618,100
    2023$2,132 +61.1%$618,100 +65.8%
    2022$1,324 +10%$372,800
    2021$1,203 -8%$372,800 +1.8%
    2020$1,308 -3.7%$366,100
    2019$1,357 +4.1%$366,100 +13.5%
    2018$1,304 +15.8%$322,600
    2017$1,126 +14.1%$322,600 +19.7%
    2016$987 +47.9%$269,400
    2015$667 -57.9%$269,400 +27.7%
    2014$1,586 +7.8%$210,887 +7.3%
    2013$1,472 +10.5%$196,506 +8.5%
    2012$1,332 $181,055
    2011-- --
    2010-- --
    2009-- --
    2008-- $174,300
    2007-- $174,300
    2006-- $174,300 +16.4%
    2005-- $149,800
    2004-- $149,800
    Find assessor info on the county website

    Neighborhood: 59917

    Nearby schools

    GreatSchools rating