Location! Lifestyle! Value! Discover the ease of living in this exceptional 1.5 ranch style home, featuring 4 BEDROOMS with hardwood floors DOWNSTAIRS, along with private office, formal dining, spacious family, breakfast nook, & a sunroom or hobby room—all on the first floor. Designed for your lifestyle, this floorplan is ideal for multi-gen living, growing families, or anyone seeking the convenience of having nearly all daily living spaces downstairs. Located in 10 on 10 rated Plano ISD zoned to Andrews ES, Rice MS, Jasper High, & Plano West. Enjoy an unbeatable location just minutes from Legacy West, major corporate campuses, Russell Creek Park, YMCA, shopping, dining, & convenient access to Highway 121, US-75, & the Dallas North Tollway. Move-in ready with fresh paint & brand-new carpet, the home showcases beautiful wide-plank hardwood flooring, a chef-inspired kitchen with granite counter, farm sink, gas cooktop, and a gathering island designed for family & friends. The spacious family room integrated surround sound & a custom architectural statement swing that adds character, & charm. Upstairs, you'll find the ultimate private retreat—a spacious media and game room complete with a full bathroom, making it perfect as a teen suite, guest suite, fifth bedroom, or man cave. Equipped with a brand-new projector and Dolby Atmos-enabled surround sound speakers, this level is ready for unforgettable movie nights, game days, and family gatherings. Step outside to enjoy a covered patio, pergola, motorized gate, programmable exterior lighting. Significant value-added upgrades include 3-car garage, three EV charging outlets, water softener, lightning protection system, full-home leaf guard gutters, and recently updated major systems including the roof, HVAC units, and water heater. A rare combination of a highly functional floorplan, prime location, & meaningful upgrades makes this home an outstanding value and a place you'll be proud to call home!
Under contract
Price cut: $25K (8/10)
$750,000
2237 Homestead Ln, Plano, TX 75025
4beds
3,685sqft
Single Family Residence
Built in 2004
8,712 Square Feet Lot
$731,500 Zestimate®
$204/sqft
$42/mo HOA
What's special
Private officeBeautiful wide-plank hardwood flooringSpacious family roomThree ev charging outletsCovered patioFormal diningProgrammable exterior lighting
- 70 days
- 778
- 39
Likely to sell faster than
Zillow last checked:
Listing updated:
Listed by:
Vandana Tangri 0722309 888-455-6040,
Fathom Realty 888-455-6040
Source: NTREIS,MLS#: 21306327
Facts & features
Interior
Bedrooms & bathrooms
- Bedrooms: 4
- Bathrooms: 4
- Full bathrooms: 4
Primary bedroom
- Features: Ceiling Fan(s), En Suite Bathroom, Jetted Tub, Walk-In Closet(s)
- Level: First
- Dimensions: 20 x 16
Bedroom
- Features: Ceiling Fan(s), Walk-In Closet(s)
- Level: First
- Dimensions: 14 x 14
Bedroom
- Features: Ceiling Fan(s), Walk-In Closet(s)
- Level: First
- Dimensions: 13 x 14
Bedroom
- Features: Ceiling Fan(s), Walk-In Closet(s)
- Level: First
- Dimensions: 13 x 13
Breakfast room nook
- Level: First
- Dimensions: 12 x 10
Dining room
- Level: First
- Dimensions: 14 x 15
Kitchen
- Features: Built-in Features, Butler's Pantry, Eat-in Kitchen, Granite Counters, Kitchen Island, Pantry, Stone Counters, Solid Surface Counters
- Level: First
- Dimensions: 12 x 10
Living room
- Features: Built-in Features, Ceiling Fan(s), Fireplace
- Level: First
- Dimensions: 20 x 18
Media room
- Features: Ceiling Fan(s)
- Level: Second
- Dimensions: 20 x 21
Office
- Level: First
- Dimensions: 15 x 14
Sunroom
- Level: First
- Dimensions: 14 x 10
Heating
- Central
Cooling
- Central Air
Appliances
- Included: Dishwasher, Gas Cooktop, Disposal, Gas Water Heater, Microwave, Water Softener, Vented Exhaust Fan, Water Purifier
- Laundry: Washer Hookup, Dryer Hookup
Features
- Chandelier, Decorative/Designer Lighting Fixtures, Double Vanity, Eat-in Kitchen, Granite Counters, High Speed Internet, In-Law Floorplan, Kitchen Island, Loft, Open Floorplan, Pantry, Smart Home, Cable TV, Wired for Data, Walk-In Closet(s), Wired for Sound
- Flooring: Carpet, Hardwood, Tile
- Windows: Bay Window(s), Skylight(s), Shutters
- Has basement: No
- Number of fireplaces: 1
- Fireplace features: Electric
Interior area
- Total interior livable area: 3,685 sqft
Video & virtual tour
Property
Parking
- Total spaces: 6
- Parking features: Alley Access, Common, Door-Multi, Garage, Garage Door Opener, Gravel, Garage Faces Rear
- Attached garage spaces: 3
- Carport spaces: 3
Features
- Levels: One
- Stories: 1
- Pool features: None, Community
Lot
- Size: 8,712 Square Feet
Details
- Parcel number: R495500J00401
- Other equipment: Irrigation Equipment
Construction
Type & style
- Home type: SingleFamily
- Architectural style: Traditional,Detached
- Property subtype: Single Family Residence
Materials
- Brick, Concrete, Rock, Stone
- Foundation: Slab
- Roof: Shingle
Condition
- Resale
- Year built: 2004
Utilities & green energy
- Sewer: Public Sewer
- Water: Public
- Utilities for property: Electricity Available, Sewer Available, Water Available, Cable Available
Community & HOA
Community
- Features: Park, Pool, Trails/Paths
- Security: Security System Owned, Carbon Monoxide Detector(s), Fire Alarm, Smoke Detector(s)
- Subdivision: Cambridge Place At Russell Creek
HOA
- Has HOA: Yes
- Services included: All Facilities, Association Management, Maintenance Grounds
- HOA fee: $500 annually
- HOA name: Cma Management
- HOA phone: 972-943-2800
Location
- Region: Plano
Financial & listing details
- Price per square foot: $204/sqft
- Tax assessed value: $731,687
- Annual tax amount: $12,495
- Date on market: 6/26/2026
- Cumulative days on market: 71 days
- Listing terms: Cash,Conventional,FHA
- Road surface type: Gravel
Estimated market value
$731,500
$695,000 - $768,000
$3,838/mo
Price history
| Date | Event | Price |
|---|---|---|
| 8/18/2026 | Contingent | $750,000$204/sqft |
Source: NTREIS #21306327 Report a problem | ||
| 8/10/2026 | Price change | $750,000-3.2%$204/sqft |
Source: NTREIS #21306327 Report a problem | ||
| 7/29/2026 | Listing removed | $3,495$1/sqft |
Source: Zillow Rentals Report a problem | ||
| 7/28/2026 | Listed for rent | $3,495$1/sqft |
Source: Zillow Rentals Report a problem | ||
| 7/16/2026 | Price change | $775,000-0.6%$210/sqft |
Source: NTREIS #21306327 Report a problem | ||
| 6/26/2026 | Listed for sale | $780,000+48.6%$212/sqft |
Source: NTREIS #21306327 Report a problem | ||
| 6/7/2017 | Sold | -- |
Source: Agent Provided Report a problem | ||
| 5/9/2017 | Pending sale | $525,000$142/sqft |
Source: Keller Williams Realty Plano #13559623 Report a problem | ||
| 5/5/2017 | Price change | $525,000-0.9%$142/sqft |
Source: Keller Williams Realty Plano #13559623 Report a problem | ||
| 3/23/2017 | Price change | $530,000+0%$144/sqft |
Source: Keller Williams Realty Plano #13559623 Report a problem | ||
| 2/11/2017 | Listed for sale | $529,900-1.7%$144/sqft |
Source: Weichert Realtors-Solid Ground #13536830 Report a problem | ||
| 1/9/2017 | Listing removed | $539,000$146/sqft |
Source: Bonham - WEICHERT, REALTORS - Solid Ground #13418471 Report a problem | ||
| 12/1/2016 | Price change | $539,000-1.8%$146/sqft |
Source: Bonham - WEICHERT, REALTORS - Solid Ground #13418471 Report a problem | ||
| 9/13/2016 | Price change | $549,000-2.7%$149/sqft |
Source: Bonham - WEICHERT, REALTORS - Solid Ground #13418471 Report a problem | ||
| 8/11/2016 | Price change | $564,000-1.9%$153/sqft |
Source: Bonham - WEICHERT, REALTORS - Solid Ground #13418471 Report a problem | ||
| 7/27/2016 | Price change | $574,934-1.9%$156/sqft |
Source: Bonham - WEICHERT, REALTORS - Solid Ground #13418471 Report a problem | ||
| 7/9/2016 | Listed for sale | $586,000$159/sqft |
Source: Weichert Realtors-Solid Ground #13418471 Report a problem | ||
Public tax history
| Year | Property taxes | Tax assessment |
|---|---|---|
| 2025 | $10,084 +6.4% | $731,687 +9.3% |
| 2024 | $9,481 +9.4% | $669,425 +10% |
| 2023 | $8,668 -8.7% | $608,568 +10% |
| 2022 | $9,489 +1.9% | $553,244 +10% |
| 2021 | $9,317 +0.8% | $502,949 +1.2% |
| 2020 | $9,243 -5.8% | $496,949 -4.8% |
| 2019 | $9,808 -3.9% | $522,119 +1.7% |
| 2018 | $10,210 +57.9% | $513,269 -4.7% |
| 2017 | $6,466 | $538,432 +8% |
| 2016 | $6,466 -2.2% | $498,332 +19.7% |
| 2015 | $6,610 | $416,476 +1.8% |
| 2014 | $6,610 | $409,171 +10.4% |
| 2013 | -- | $370,479 +2.9% |
| 2012 | -- | $360,133 -0.2% |
| 2011 | -- | $360,767 +2.6% |
| 2010 | -- | $351,758 -0.8% |
| 2009 | -- | $354,527 +3.2% |
| 2008 | -- | $343,501 -1.4% |
| 2007 | -- | $348,319 +5.7% |
| 2006 | -- | $329,675 +1.5% |
| 2005 | -- | $324,944 +410.6% |
| 2004 | -- | $63,640 +15.7% |
| 2003 | -- | $55,000 +6.2% |
| 2002 | -- | $51,800 |
Find assessor info on the county website
Monthly payment
Est. payment
Payment breakdown
Explore the cost of this home by adjusting the details. Changes won't be saved.Climate risks
Neighborhood: Russell Creek
Nearby schools
Schools provided by the listing agent
- Elementary: Andrews
- Middle: Rice
- High: Jasper,Plano West
- District: Plano ISD
Source: NTREIS. This data may not be complete. We recommend contacting the local school district to confirm school assignments for this home.

Similar homes
- $625,0005 bd4 ba3k sqft8005 Strecker Ln, Plano, TX 75025For Sale
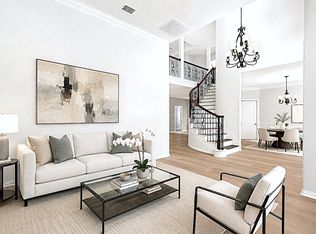 MLS ID #21373679, Jing Zhang. NTREIS
 - $699,9005 bd4 ba3.6k sqft8121 Skyridge Dr, Plano, TX 75025For Sale
 MLS ID #21327778, Tracy Cavazos. NTREIS
 - $565,0004 bd3 ba2.8k sqft8608 Clear Sky Dr, Plano, TX 75025For Sale
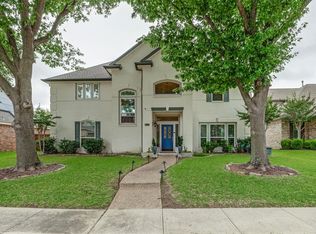 MLS ID #21275007, Shubhra Bhattacharya. NTREIS
 - $705,0005 bd4 ba3.3k sqft1426 Westmont Dr, Allen, TX 75013For Sale
 MLS ID #21352372, Amy Moore. NTREIS
