Skip main navigation
Sold for $300,000
  • $300,000

    2237 Keith Hills Rd, Lillington, NC 27546

    3beds
    1,642sqft
    Single Family Residence
    Built in 1988
    0.47 Acres Lot
    $299,300 Zestimate®
    $183/sqft
    $1,829 Estimated rent

    Home value

    $299,300

    $266,000 - $335,000

    $1,829/mo

    Zestimate® history
    Loading
    Loading...

    Owner options

    List your home for rent

    $1,829/mo

    Rent Zestimate®

    Find your next renter with Zillow Rental Manager. Plus, with online applications, you can quickly screen prospective tenants – for free.

    Learn more

    $1,829/mo

    Rent Zestimate®

    Refinance and save

    $1,894/mo

    Est. payment

    Refinancing to a lower rate could help reduce your monthly payments and save thousands over the life of the loan.

    See today's rates

    $1,894/mo

    Est. payment

    Explore your selling options

    Work with a Zillow partner agent

    Leverage their expertise and Zillow's premium Showcase listings to get your home seen by more buyers.

    Get started

    List with your own agent

    Get your home in front of millions of buyers by listing it on Zillow.

    Learn how to do it

    Sell it yourself

    Take full control of how buyers see your home on Zillow by listing For Sale by Owner (FSBO).

    List your home

    What's special

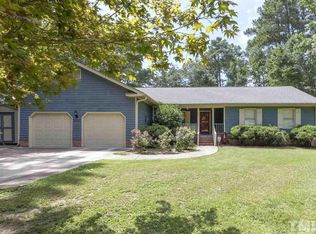
    3-Bedroom, 2-Bath Home in the Sought-After Keith Hills Community! Step inside to a welcoming entry that opens into a spacious living room featuring soaring 10-foot ceilings and a dramatic fireplace as its centerpiece. The living area seamlessly flows into a well-sized dining space, perfect for entertaining, with a covered side porch to extend your gatherings outdoors. The adjoining U-shaped kitchen is designed for convenience, complete with an eating bar and pantry for extra storage. Tucked away at the back of the home, you'll find a private primary suite with a cozy sitting area—ideal for relaxing after a long day. The suite also includes a large walk-in closet and a luxurious bath with dual vanities and a walk-in shower. Two additional bedrooms and a full bath are located on the opposite side of the home, offering privacy for family or guests. Don't miss the opportunity to live in this beautiful home in one of the area's most desirable communities!

    Zillow last checked:

    Listing updated:

    Listed by:

    Angela Bowman,

    Century 21 Triangle Group

    Bought with:

    Ethan Louis Lines, 309075

    Lines Realty Company, LLC

    Source: Doorify MLS,MLS#: 10102449MLS Logo

    Facts & features

    Interior

    Bedrooms & bathrooms
    • Bedrooms: 3
    • Bathrooms: 2
    • Full bathrooms: 2
    Primary bedroom
    • Level: Main
    • Area: 192 Square Feet
    • Dimensions: 16 x 12
    Bedroom 2
    • Level: Main
    • Area: 132 Square Feet
    • Dimensions: 12 x 11
    Bedroom 3
    • Level: Main
    • Area: 132 Square Feet
    • Dimensions: 12 x 11
    Dining room
    • Level: Main
    • Area: 90 Square Feet
    • Dimensions: 10 x 9
    Kitchen
    • Level: Main
    • Area: 117 Square Feet
    • Dimensions: 13 x 9
    Living room
    • Level: Main
    • Area: 270 Square Feet
    • Dimensions: 18 x 15
    Heating
    • Electric, Fireplace(s)
    Cooling
    • Electric, Window Unit(s)
    Appliances
    • Included: Built-In Electric Range, Disposal, Exhaust Fan, Electric Water Heater
    • Laundry: Electric Dryer Hookup, Laundry Room, Main Level, Washer Hookup
    Features
    • Breakfast Bar, Bookcases, Double Vanity, Entrance Foyer, High Ceilings, Open Floorplan, Pantry, Walk-In Shower
    • Flooring: Carpet, Wood
    • Basement: Other
    • Number of fireplaces: 1
    • Fireplace features: Bedroom, Electric, Living Room, Fireplace Screen
    Interior area
    • Total structure area: 1,642
    • Total interior livable area: 1,642 sqft
    • Finished area above ground: 1,642
    • Finished area below ground: 0

    Property

    Parking
    • Total spaces: 2
    • Parking features: Garage Faces Front, Garage
    • Garage spaces: 2
    Features
    • Levels: One
    • Stories: 1
    • Patio & porch: Porch
    • Pool features: Community
    • Spa features: None
    Lot
    • Size: 0.47 Acres
    • Features: Back Yard, Few Trees, Front Yard, Landscaped, On Golf Course
    Details
    • Parcel number: 110579 0152
    • Special conditions: Standard

    Construction

    Type & style
    • Home type: SingleFamily
    • Architectural style: Traditional
    • Property subtype: Single Family Residence
    Materials
    • Brick
    • Foundation: Brick/Mortar
    • Roof: Shingle
    Condition
    • New construction: No
    • Year built: 1988

    Utilities & green energy

    • Sewer: Public Sewer
    • Water: Public
    • Utilities for property: Cable Available, Electricity Available, Sewer Connected

    Community & HOA

    Community
    • Features: Clubhouse, Golf, Pool, Street Lights, Sidewalks
    • Subdivision: Keith Hills
    HOA
    • Has HOA: No
    • Amenities included: Golf Course, Hot Water, Landscaping
    Location
    • Region: Lillington

    Financial & listing details

    • Price per square foot: $183/sqft
    • Tax assessed value: $262,327
    • Annual tax amount: $1,897
    • Date on market: 6/12/2025
    • Listing agreement: Exclusive Right To Sell
    • Listing terms: Cash,Conventional,FHA,USDA Loan,VA Loan
    • Road surface type: Paved

    Price history

    DateEventPrice
    10/23/2026Listing removed$2,000$1/sqft
    Source: Zillow Rentals Report a problem
    9/9/2026Listed for rent$2,000$1/sqft
    Source: Zillow Rentals Report a problem
    7/1/2025Sold$300,000-14.3%$183/sqft
    Source: Doorify MLS #10102449 Report a problem
    6/19/2025Pending sale$349,999$213/sqft
    Source: Doorify MLS #10102449 Report a problem
    6/12/2025Listed for sale$349,999$213/sqft
    Source: Doorify MLS #10102449 Report a problem

    Public tax history

    YearProperty taxesTax assessment
    2025$1,917 +1%$262,327
    2024$1,898 $262,327
    2023$1,898 $262,327
    2022$1,898 -6.5%$262,327 +14.6%
    2021$2,030 $228,870
    2020$2,030 +0.7%$228,870
    2019$2,015 $228,870
    2018$2,015 +5.1%$228,870
    2017$1,918 $228,870 +5.3%
    2016-- $217,430
    2015-- $217,430
    2014-- $217,430
    2012-- $217,430
    2011-- $217,430
    2010-- $217,430
    2009-- $217,430 +14.4%
    2008-- $189,990
    2007-- $189,990
    2006-- $189,990
    2005-- $189,990
    2004-- $189,990
    2003-- $189,990
    2001-- --
    2000-- --
    Find assessor info on the county website

    Neighborhood: 27546

    Nearby schools

    GreatSchools rating
    Schools provided by the listing agent
    • Elementary: Harnett - Buies Creek Elementary
    • Middle: Harnett - Harnett Central Middle
    • High: Harnett - Harnett Central High

    Source: Doorify MLS. This data may not be complete. We recommend contacting the local school district to confirm school assignments for this home.

    Get a cash offer in 3 minutes
    Find out how much your home could sell for in as little as 3 minutes with a no-obligation cash offer.
    Estimated market value

    $299,300

    Get a cash offer in 3 minutes
    Find out how much your home could sell for in as little as 3 minutes with a no-obligation cash offer.
    Estimated market value

    $299,300