Welcome to the Foxford plan by CCS Homes. This energy efficient home features an open concept with 4 bedrooms and 3 bathrooms. The kitchen includes a walk in pantry with custom build in cabinetry, gas range, and quartz countertops. You will love the open concept of the main floor, large windows allow light to pour in the home while you enjoy the warmth of your electric fireplace. The covered deck off of the first floor is the ideal place for viewing the colorful summer sunsets. The large primary suite includes an upgraded tile shower and walk in closet. Downstairs you are greeted by a large entertaining space with a wet bar neatly located under the stairs, along with 2 additional bedrooms and a full bathroom. This home is located in the Quarry Estates subdivision with easy and direct access to several miles of walking trails of Ada Hayden Park. Do not miss your opportunity to own this beautiful new home, schedule your showing today!
Sold for $520,000
$520,000
2237 Ketelsen Dr, Ames, IA 50010
4beds
1,609sqft
Single Family Residence, Residential
Built in 2024
8,712 Square Feet Lot
$543,000 Zestimate®
$323/sqft
$2,682 Estimated rent
Home value
$543,000
$516,000 - $570,000
$2,682/mo
Zestimate® history
Owner options
List your home for rent
$2,682/mo
Rent Zestimate®
Find your next renter with Zillow Rental Manager. Plus, with online applications, you can quickly screen prospective tenants – for free.
$2,682/mo
Rent Zestimate®
Refinance and save
$3,775/mo
Est. payment
Refinancing to a lower rate could help reduce your monthly payments and save thousands over the life of the loan.
$3,775/mo
Est. payment
Explore your selling options
Work with a Zillow partner agent
Leverage their expertise and Zillow's premium Showcase listings to get your home seen by more buyers.
Get startedList with your own agent
Get your home in front of millions of buyers by listing it on Zillow.
Learn how to do itSell it yourself
Take full control of how buyers see your home on Zillow by listing For Sale by Owner (FSBO).
List your homeWhat's special
Zillow last checked:
Listing updated:
Listed by:
The Engelman Team 515-232-6175,
Friedrich Iowa Realty
Bought with:
Christopher Betts, B67497
RE/MAX REAL ESTATE CENTER
Source: CIBR,MLS#: 64894
Facts & features
Interior
Bedrooms & bathrooms
- Bedrooms: 4
- Bathrooms: 3
- Full bathrooms: 2
- 3/4 bathrooms: 1
Primary bedroom
- Level: Main
Bedroom 2
- Level: Main
Bedroom 3
- Level: Basement
Bedroom 4
- Level: Basement
Primary bathroom
- Level: Main
Full bathroom
- Level: Main
Full bathroom
- Level: Basement
Dining room
- Level: Main
Family room
- Level: Basement
Great room
- Level: Main
Kitchen
- Level: Main
Laundry
- Level: Main
Utility room
- Level: Basement
Heating
- Forced Air, Natural Gas
Cooling
- Central Air
Appliances
- Included: Dishwasher, Disposal, Microwave, Range
- Laundry: Main Level
Features
- Wet Bar, Ceiling Fan(s)
- Flooring: Luxury Vinyl, Carpet
- Basement: Full,Sump Pump
- Has fireplace: Yes
- Fireplace features: Electric, Gas
Interior area
- Total structure area: 1,609
- Total interior livable area: 1,609 sqft
- Finished area above ground: 1,609
- Finished area below ground: 653
Property
Parking
- Parking features: Garage
- Has garage: Yes
Features
- Patio & porch: Patio
Lot
- Size: 8,712 Square Feet
- Features: Level
Details
- Parcel number: 0522104170
- Zoning: Suburban Res Lo
- Special conditions: Standard
Construction
Type & style
- Home type: SingleFamily
- Property subtype: Single Family Residence, Residential
Materials
- Stone, Fiber Cement Board
- Foundation: Concrete Perimeter
Condition
- New construction: Yes
- Year built: 2024
Details
- Warranty included: Yes
Utilities & green energy
- Sewer: Public Sewer
- Water: Public
Green energy
- Indoor air quality: Radon Mitigation System - Passive
Community & HOA
HOA
- Has HOA: Yes
- HOA fee: $360 yearly
Location
- Region: Ames
Financial & listing details
- Price per square foot: $323/sqft
- Tax assessed value: $400
- Annual tax amount: $8,226
- Date on market: 6/5/2024
Price history
| Date | Event | Price |
|---|---|---|
| 11/20/2024 | Sold | $520,000-0.9%$323/sqft |
Source:  CIBR #64894 Report a problem CIBR #64894 Report a problem | ||
| 10/8/2024 | Pending sale | $524,900$326/sqft |
Source:  DMMLS #696790 Report a problem DMMLS #696790 Report a problem | ||
| 9/30/2024 | Price change | $524,900-2.8%$326/sqft |
Source: DMMLS #696790 Report a problem | ||
| 6/5/2024 | Price change | $539,900-3.6%$336/sqft |
Source: CIBR #64894 Report a problem | ||
| 5/1/2024 | Price change | $559,900-1.8%$348/sqft |
Source: CIBR #62707 Report a problem | ||
| 7/5/2023 | Listed for sale | $569,900$354/sqft |
Source: CIBR #62707 Report a problem | ||
Public tax history
| Year | Property taxes | Tax assessment |
|---|---|---|
| 2025 | $8,226 +137000% | $500,600 -0.4% |
| 2024 | $6 | $502,400 +125500% |
| 2023 | -- | $400 |
Find assessor info on the county website
Neighborhood: 50010
Nearby homes
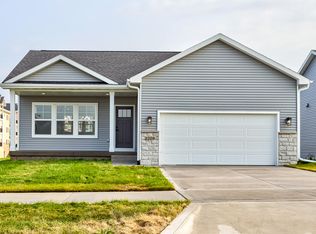
- $432,0004 bd3 ba1.2k sqft2209 Ada Hayden Rd, Ames, IA 50010Sold
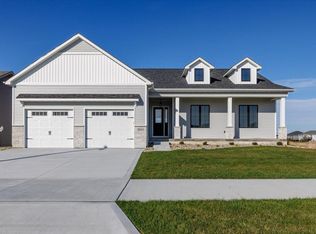
- $654,9005 bd4 ba1.7k sqft2011 Ada Hayden Rd, Ames, IA 50010Sold
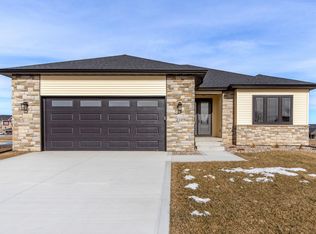
- $595,0004 bd3 ba1.7k sqft2109 Ada Hayden Rd, Ames, IA 50010Sold
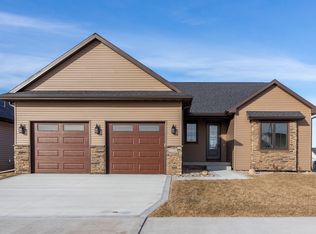
- $587,0004 bd3 ba1.8k sqft2117 Ada Hayden Rd, Ames, IA 50010Sold
- $860,0004 bd3 ba1.8k sqft2013 Ketelsen Dr, Ames, IA 50010Sold
- $606,0004 bd3 ba1.6k sqft2002 Ada Hayden Rd, Ames, IA 50010Sold
- $780,0004 bd5 ba1.7k sqft2007 Ketelsen Dr, Ames, IA 50010Sold
- $670,0004 bd3 ba1.8k sqft2105 Ketelsen Dr, Ames, IA 50010Sold
Nearby schools
GreatSchools rating
- NAGilbert Elementary SchoolGrades: PK-2Distance: 2.1 mi
- 10/10Gilbert Middle SchoolGrades: 6-8Distance: 2.3 mi
- 9/10Gilbert High SchoolGrades: 9-12Distance: 1.8 mi


Get pre-qualified for a loan
At Zillow Home Loans, we can pre-qualify you in as little as 5 minutes with no impact to your credit score.An equal housing lender. NMLS #10287.
Sell for more on Zillow
Get a Zillow Showcase℠ listing at no additional cost and you could sell for .
$543,000
2% more
+$10,860
With Zillow Showcase(estimated)
$553,860
- Iowa
- Story County
- Ames
- 50010
- 2237 Ketelsen Dr
Nearby cities
Nearby neighborhoods
Nearby zip codes
Other Ames Topics
