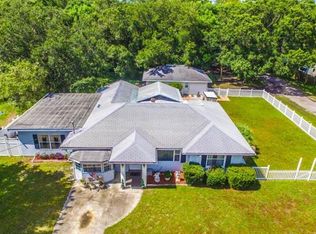
Here it is! This stunning, move-in ready home has so much to love. It has 4 true bedrooms, and the split plan offers privacy to the Master Bedroom. There is a brand-new electrical panel, as well as new wiring and outlets in the Kitchen and guest bathroom (use licensed electrician). Updated plumbing and Water Heater is 2023(used licensed plumber), and both bathrooms are completely updated. The Brand New, solid wood cabinets feature soft-close doors and drawers, as well as Quartz countertops. Brand-New Stainless Steel Appliances, and a closet pantry just off the breakfast bar! The Master Bedroom is large enough to expand the Master Bathroom to feature a stand-up shower in the future, and still leave ample room leftover in the Bedroom. The Walk-in closet is ready for you to add the perfect storage setup to meet your needs. The Back Living Area is HUGE, with so much room for gathering for holidays, football games, you name it! The Kitchen is the heart of the home, and is easily accessed from all Living Areas. The front Living Area features a new, hurricane-rated portrait window. It can also be used as an even larger Dining Room, if desired. The Bedroom off the Dining Area features a brand new, double-paned impact window, and also features insulated walls to help with minimizing noise from the Back Living Room. Don't be afraid to entertain your guests while your children are sleeping! The oversized sliding doors provide beautiful natural lighting, and invite views of the Pool and Screened-in patio from the Kitchen, Dining Area and Back Living Room. The concrete pool is very large, and features a brand-new pool pump, and the filtration system has been rebuilt. No large trees in this yard, so it is easy to maintain without a screen! This home sits on the corner of its private road(each owner owns halfway into the street) and a quiet county road (not on maps). The large gate on the side road allows you to pull in your boat, RV, or anything else you need to store. There is a 1 car garage in the front, and a bonus 1 car garage in the back -- perfect for storing tools, lawn equipment, car projects, he or she-shed -- whatever your heart desires! The yard is spacious on all 4 sides. It is fully fenced by a wood-panel privacy fence. The property located behind this home is almost a full acre, so it feels like there is no rear neighbor. Large driveway and still room to put in a circle-drive. Freshly painted inside and out. NO FLOOD INSURANCE!! Licensed Roofer recently checked the roof and all is in perfect shape! Roof is 2015. A/C is 2019. Only 20 minutes to Tampa Airport, 10 minutes to Clearwater Airport, 10 minutes to Belleair Beach, 10 minutes to Countryside Mall --- you can't beat this location!!
Sold for $592,500
$592,500
2237 LAWTON DRIVE, CLEARWATER, FL 33764
4beds
1,711sqft
Single Family Residence
Built in 1954
0.38 Acres Lot
$607,200 Zestimate®
$346/sqft
$3,826 Estimated rent
Home value
$607,200
$577,000 - $638,000
$3,826/mo
Zestimate® history
Owner options
List your home for rent
$3,826/mo
Rent Zestimate®
Find your next renter with Zillow Rental Manager. Plus, with online applications, you can quickly screen prospective tenants – for free.
$3,826/mo
Rent Zestimate®
Refinance and save
$4,102/mo
Est. payment
Refinancing to a lower rate could help reduce your monthly payments and save thousands over the life of the loan.
$4,102/mo
Est. payment
Explore your selling options
Work with a Zillow partner agent
Leverage their expertise and Zillow's premium Showcase listings to get your home seen by more buyers.
Get startedList with your own agent
Get your home in front of millions of buyers by listing it on Zillow.
Learn how to do itSell it yourself
Take full control of how buyers see your home on Zillow by listing For Sale by Owner (FSBO).
List your homeWhat's special
Zillow last checked:
Listing updated:
Listed by:
Jessica Jurek 727-487-4957,
COASTAL PROPERTIES GROUP INTERNATIONAL 727-493-1555
Bought with:
Josh Green, 3524995
IMPACT REALTY TAMPA BAY
Source: Stellar MLS,MLS#: U8249813 Originating MLS: Pinellas Suncoast
Originating MLS: Pinellas Suncoast
Facts & features
Interior
Bedrooms & bathrooms
- Bedrooms: 4
- Bathrooms: 2
- Full bathrooms: 2
Rooms
- Room types: Family Room, Dining Room, Living Room
Primary bedroom
- Features: Walk-In Closet(s)
- Level: First
- Dimensions: 13x21
Bedroom 2
- Features: Built-in Closet
- Level: First
- Dimensions: 10x10
Bedroom 3
- Features: Built-in Closet
- Level: First
- Dimensions: 11x11
Bedroom 4
- Features: Built-in Closet
- Level: First
- Dimensions: 10x9
Dinette
- Level: First
- Dimensions: 6.5x6.5
Family room
- Level: First
- Dimensions: 21x13
Kitchen
- Features: Pantry
- Level: First
- Dimensions: 12x10
Living room
- Level: First
- Dimensions: 15.5x11
Heating
- Central, Electric
Cooling
- Central Air
Appliances
- Included: Convection Oven, Dishwasher, Electric Water Heater, Microwave, Refrigerator
- Laundry: In Garage
Features
- Ceiling Fan(s), Eating Space In Kitchen, Open Floorplan, Split Bedroom, Stone Counters
- Flooring: Luxury Vinyl
- Doors: Sliding Doors
- Has fireplace: No
- Common walls with other units/homes: Corner Unit
Interior area
- Total structure area: 1,711
- Total interior livable area: 1,711 sqft
Property
Parking
- Total spaces: 2
- Parking features: Garage - Attached
- Attached garage spaces: 2
Features
- Levels: One
- Stories: 1
- Patio & porch: Covered, Enclosed, Patio, Porch, Rear Porch, Screened
- Exterior features: Rain Gutters, Storage
- Has private pool: Yes
- Pool features: Gunite, In Ground
- Fencing: Wood
Lot
- Size: 0.38 Acres
- Features: Corner Lot, In County, Oversized Lot
Details
- Parcel number: 302916703262002804
- Zoning: R-3
- Special conditions: None
Construction
Type & style
- Home type: SingleFamily
- Property subtype: Single Family Residence
Materials
- Block, Stucco
- Foundation: Slab
- Roof: Shingle
Condition
- New construction: No
- Year built: 1954
Utilities & green energy
- Sewer: Public Sewer
- Water: Public
- Utilities for property: Electricity Connected, Public, Sewer Connected, Water Connected
Community & HOA
Community
- Pet fee: $0 monthly
- Subdivision: PINELLAS GROVES
HOA
- Has HOA: No
Location
- Region: Clearwater
Financial & listing details
- Price per square foot: $346/sqft
- Tax assessed value: $494,284
- Annual tax amount: $1,680
- Date on market: 7/11/2024
- Cumulative days on market: 42 days
- Listing terms: Cash,Conventional,FHA,VA Loan
- Ownership: Fee Simple
- Total actual rent: 0
- Electric utility on property: Yes
- Road surface type: Paved
Price history
| Date | Event | Price |
|---|---|---|
| 9/17/2024 | Sold | $592,500+0.4%$346/sqft |
Source:  Stellar MLS #U8249813 Report a problem Stellar MLS #U8249813 Report a problem | ||
| 8/23/2024 | Pending sale | $590,000$345/sqft |
Source: Stellar MLS #U8249813 Report a problem | ||
| 8/19/2024 | Price change | $590,000+1.7%$345/sqft |
Source: Stellar MLS #U8249813 Report a problem | ||
| 8/9/2024 | Price change | $580,000-1.7%$339/sqft |
Source: Stellar MLS #U8249813 Report a problem | ||
| 7/12/2024 | Listed for sale | $590,000+61.6%$345/sqft |
Source: Stellar MLS #U8249813 Report a problem | ||
| 1/11/2023 | Sold | $365,000$213/sqft |
Source: Public Record Report a problem | ||
Public tax history
| Year | Property taxes | Tax assessment |
|---|---|---|
| 2025 | $8,869 +15.5% | $494,284 +14.4% |
| 2024 | $7,680 +357.2% | $432,073 +239.1% |
| 2023 | $1,680 +2.2% | $127,408 +3% |
| 2022 | $1,643 -1.5% | $123,697 +3% |
| 2021 | $1,668 +0% | $120,094 +1.4% |
| 2020 | $1,668 +1.4% | $118,436 +2.3% |
| 2019 | $1,644 | $115,773 +1.9% |
| 2018 | $1,644 +1% | $113,614 +2.1% |
| 2017 | $1,629 +3% | $111,277 +2.1% |
| 2016 | $1,581 -1.3% | $108,988 +0.7% |
| 2015 | $1,603 +0.9% | $108,230 +0.8% |
| 2014 | $1,589 +1.1% | $107,371 +1.5% |
| 2013 | $1,572 +10.8% | $105,784 +1.7% |
| 2012 | $1,418 | $104,016 +3% |
| 2011 | -- | $100,986 +1.5% |
| 2010 | -- | $99,494 +2.7% |
| 2009 | -- | $96,878 +0.1% |
| 2008 | $1,140 | $96,781 +3% |
| 2007 | -- | $93,962 -42.3% |
| 2005 | -- | $162,900 +26.5% |
| 2004 | $1,437 +2.1% | $128,800 +13.8% |
| 2003 | $1,408 +10.4% | $113,200 +3.1% |
| 2002 | $1,275 | $109,800 +25.3% |
| 2001 | $1,275 +6.1% | $87,600 +9.4% |
| 2000 | $1,201 | $80,100 |
Find assessor info on the county website
Neighborhood: 33764
Nearby homes
- $410,000-- bd2 ba1.7k sqft2233 Lawton Dr, Clearwater, FL 33764Off Market
- $559,4003 bd3 ba1.8k sqft2232 Lawton Dr, Clearwater, FL 33764Off Market
- $310,7002 bd1 ba988 sqft1762 Dorchester Rd, Clearwater, FL 33764Off Market
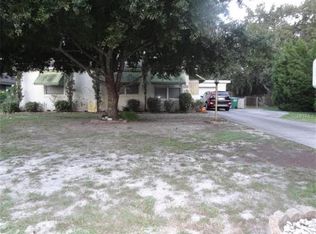
- $328,4002 bd1 ba994 sqft2228 Lawton Dr, Clearwater, FL 33764Off Market
- $484,0004 bd3 ba2.2k sqft1768 Dorchester Rd, Clearwater, FL 33764Off Market
- $373,600-- bd2 ba1k sqft1750 Dorchester Rd, Clearwater, FL 33764Off Market
- $342,6002 bd2 ba986 sqft2229 Lawton Dr, Clearwater, FL 33764Off Market
- $307,1003 bd2 ba1.3k sqft1774 Dorchester Rd, Clearwater, FL 33764Off Market
Nearby schools
GreatSchools rating
- 7/10Belcher Elementary SchoolGrades: PK-5Distance: 0.2 mi
- 6/10Oak Grove Middle SchoolGrades: 6-8Distance: 1.1 mi
- 6/10Largo High SchoolGrades: PK,9-12Distance: 2.8 mi
Schools provided by the listing agent
- Elementary: Belcher Elementary-PN
- Middle: Oak Grove Middle-PN
- High: Largo High-PN
Source: Stellar MLS. This data may not be complete. We recommend contacting the local school district to confirm school assignments for this home.
Get a cash offer in 3 minutes
Find out how much your home could sell for in as little as 3 minutes with a no-obligation cash offer.
Estimated market value
$607,200
Get a cash offer in 3 minutes
Find out how much your home could sell for in as little as 3 minutes with a no-obligation cash offer.
Estimated market value
$607,200
- Florida
- Pinellas County
- Largo
- 33764
- 2237 LAWTON DRIVE
Nearby cities
Nearby neighborhoods
Nearby zip codes
Other Largo Topics
