Skip main navigation
Sold for $315,000
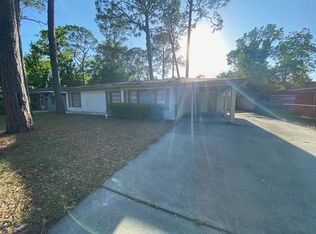
Street View
  • $315,000

    2237 Mason Drive, Savannah, GA 31404

    3beds
    1,301sqft
    Single Family Residence
    Built in 1954
    9,016 Square Feet Lot
    $313,300 Zestimate®
    $242/sqft
    $2,274 Estimated rent

    Home value

    $313,300

    $298,000 - $332,000

    $2,274/mo

    Zestimate® history
    Loading
    Loading...

    Owner options

    List your home for rent

    $2,274/mo

    Rent Zestimate®

    Find your next renter with Zillow Rental Manager. Plus, with online applications, you can quickly screen prospective tenants – for free.

    Learn more

    $2,274/mo

    Rent Zestimate®

    Refinance and save

    $1,911/mo

    Est. payment

    Refinancing to a lower rate could help reduce your monthly payments and save thousands over the life of the loan.

    See today's rates

    $1,911/mo

    Est. payment

    Explore your selling options

    Work with a Zillow partner agent

    Leverage their expertise and Zillow's premium Showcase listings to get your home seen by more buyers.

    Get started

    List with your own agent

    Get your home in front of millions of buyers by listing it on Zillow.

    Learn how to do it

    Sell it yourself

    Take full control of how buyers see your home on Zillow by listing For Sale by Owner (FSBO).

    List your home

    What's special

    Huge fenced backyardSingle carportProducing fruit treesNew roofOpen floorplanFloor to ceiling tileNew hvac system
    This completely renovated home is like new construction with additional windows added for maximum natural lighting. New stainless-steel appliances, new roof, new HVAC system, new tankless water heater, new LVP flooring throughout and all new paint, PLUS the Seller is offering an Old Republic Gold home warranty for the Buyer! No HOA and not in a flood zone requiring insurance. This home has an open floorplan with a spacious kitchen/ dining room combination, 3 bedrooms and 2 full bathrooms. The luxurious master bath has floor to ceiling tile, double vanity and a state-of-the-art shower with a closet large enough for a chest of drawers or dressing table. This home boasts a huge, fenced backyard with producing fruit trees. It has a single carport which can accommodate a full-size truck. Owner is a licensed GA Realtor.

    Zillow last checked:

    Listing updated:

    Listed by:

    Dianne S. Kessler 912-663-2417,

    TriCounty Real Estate LLC

    Bought with:

    Keane Hopkins, 437313

    LPT Realty LLC

    Source: Hive MLS,MLS#: SA334602MLS LogoOriginating MLS: Savannah Multi-List Corporation

    Facts & features

    Interior

    Bedrooms & bathrooms
    • Bedrooms: 3
    • Bathrooms: 2
    • Full bathrooms: 2
    Heating
    • Electric, Heat Pump
    Cooling
    • Electric, Heat Pump
    Appliances
    • Included: Some Electric Appliances, Dishwasher, Electric Water Heater, Oven, Plumbed For Ice Maker, Range, Range Hood, Tankless Water Heater, Refrigerator
    • Laundry: In Hall, Washer Hookup, Dryer Hookup
    Features
    • Breakfast Area, Ceiling Fan(s), Double Vanity, Main Level Primary, Pull Down Attic Stairs, Recessed Lighting, Split Bedrooms, Tub Shower
    • Windows: Double Pane Windows
    • Basement: None
    • Attic: Pull Down Stairs
    Interior area
    • Total interior livable area: 1,301 sqft

    Property

    Parking
    • Total spaces: 1
    • Parking features: Attached, Kitchen Level
    • Carport spaces: 1
    Accessibility
    • Accessibility features: No Stairs
    Features
    • Stories: 1
    • Patio & porch: Patio, Front Porch
    • Exterior features: Outdoor Grill
    • Fencing: Chain Link,Wood,Yard Fenced
    Lot
    • Size: 9,016 Square Feet
    • Dimensions: 75 x 120
    • Features: Garden
    Details
    • Parcel number: 20116 14009
    • Zoning description: Single Family
    • Special conditions: Standard

    Construction

    Type & style
    • Home type: SingleFamily
    • Architectural style: Ranch
    • Property subtype: Single Family Residence
    Materials
    • Brick
    • Foundation: Slab
    • Roof: Asphalt,Ridge Vents
    Condition
    • Year built: 1954
    Details
    • Warranty included: Yes

    Utilities & green energy

    • Sewer: Public Sewer
    • Water: Public
    Green energy
    • Energy efficient items: Windows

    Community & HOA

    Community
    • Features: Street Lights, Walk to School, Curbs, Gutter(s)
    • Subdivision: Daffin Heights
    HOA
    • Has HOA: No
    Location
    • Region: Savannah

    Financial & listing details

    • Price per square foot: $242/sqft
    • Tax assessed value: $174,300
    • Annual tax amount: $983
    • Date on market: 8/12/2025
    • Cumulative days on market: 199 days
    • Listing agreement: Exclusive Agency
    • Listing terms: Cash,Conventional,1031 Exchange,FHA,VA Loan
    • Inclusions: Alarm-Smoke/Fire, Ceiling Fans, Refrigerator
    • Ownership type: Homeowner/Owner,Owner/Agent
    • Road surface type: Asphalt

    Price history

    DateEventPrice
    2/27/2026Sold$315,000-0.6%$242/sqft
    Source: Hive MLS #SA334602 Report a problem
    2/3/2026Contingent$317,000$244/sqft
    Source: Hive MLS #SA334602 Report a problem
    1/8/2026Price change$317,000-0.9%$244/sqft
    Source: Hive MLS #SA334602 Report a problem
    12/16/2025Price change$319,900-1.5%$246/sqft
    Source: Hive MLS #SA334602 Report a problem
    11/9/2025Price change$324,900-3%$250/sqft
    Source: Hive MLS #SA334602 Report a problem
    10/27/2025Price change$335,000-1.5%$257/sqft
    Source: Hive MLS #SA334602 Report a problem
    10/11/2025Price change$340,000-2.6%$261/sqft
    Source: Hive MLS #SA334602 Report a problem
    8/12/2025Listed for sale$349,000+335.2%$268/sqft
    Source: Hive MLS #SA334602 Report a problem
    12/19/2012Sold$80,200-16.4%$62/sqft
    Source: Hive MLS #SA101912 Report a problem
    9/10/2012Listed for sale$95,900$74/sqft
    Source: Realty Executives, Coastal #101912 Report a problem

    Public tax history

    YearProperty taxesTax assessment
    2025$983 +1.2%$69,720 +33.8%
    2024$972 +126.7%$52,120 +1.8%
    2023$429 -62%$51,200 +32.5%
    2022$1,128 +14.7%$38,640 +21.1%
    2021$984 +5.6%$31,920 +8.1%
    2020$932 +0.1%$29,520 +0.1%
    2019$931 -47.5%$29,480 +0.7%
    2018$1,772 +2.3%$29,280 +3.4%
    2017$1,732 +60.6%$28,320 +14%
    2016$1,078 -39.4%$24,840 -2.4%
    2015$1,778 +37.6%$25,440 +9.3%
    2014$1,293 $23,280 -0.3%
    2013-- $23,360 +2.6%
    2012-- $22,760 -21.5%
    2011-- $29,000 -24.9%
    2010-- $38,600
    2009-- $38,600 -6.8%
    2008-- $41,400 +12.5%
    2007-- $36,800 +15%
    2006-- $32,000 +15.9%
    2005-- $27,600 +12.2%
    2003-- $24,600 +7%
    2002-- $23,000 +7.5%
    2001-- $21,400
    Find assessor info on the county website

    Neighborhood: Laroche Park

    Nearby schools

    GreatSchools rating
    Schools provided by the listing agent
    • Elementary: Julliette Gordon Lowe
    • Middle: Myers
    • High: HV Jenkins

    Source: Hive MLS. This data may not be complete. We recommend contacting the local school district to confirm school assignments for this home.

    Get pre-qualified for a loan
    At Zillow Home Loans, we can pre-qualify you in as little as 5 minutes with no impact to your credit score.

    An equal housing lender. NMLS #10287.

    Sell for more on Zillow
    Get a Zillow Showcase℠ listing at no additional cost and you could sell for .
    $313,300
    2% more
    +$6,266
    With Zillow Showcase(estimated)
    $319,566