Welcome home to 3,331 sq ft of space, style, and flexibility. This well-designed layout offers plenty of rooms to get creative, including a private downstairs wing with a bedroom, full bathroom, and a FLEX room—perfect for work, hobbies, or guests. The main level also features a formal dining area and an open-concept kitchen that flows into the great room. The kitchen is bright and inviting with white cabinetry, quartz countertops, and plenty of space to gather. You’ll also appreciate the beautiful trim work throughout that adds a custom feel. Upstairs, enjoy a large family room, a spacious primary suite with dual vanities, soaking tub, separate shower, and an oversized walk-in closet, plus two additional bedrooms. A full bathroom and conveniently located laundry room complete the upper level. Additional highlights include a new 75-gallon water heater and a fully finished 3-car insulated garage with tape, texture, painted walls, epoxy floors, EV charger, and a wall-mounted gas heater. The backyard is landscaped with concrete curbing and includes a storage shed, room for RV Parking, offering both function and outdoor enjoyment.
Sold
Price Unknown
2237 N Blue Marsh Way, Star, ID 83669
4beds
3baths
3,331sqft
Single Family Residence
Built in 2023
8,973 Square Feet Lot
$619,200 Zestimate®
$--/sqft
$3,272 Estimated rent
Home value
$619,200
$582,000 - $663,000
$3,272/mo
Zestimate® history
Owner options
List your home for rent
$3,272/mo
Rent Zestimate®
Find your next renter with Zillow Rental Manager. Plus, with online applications, you can quickly screen prospective tenants – for free.
$3,272/mo
Rent Zestimate®
Refinance and save
$795/mo
Est. payment
Refinancing to a lower rate could help reduce your monthly payments and save thousands over the life of the loan.
$795/mo
Est. payment
Explore your selling options
Work with a Zillow partner agent
Leverage their expertise and Zillow's premium Showcase listings to get your home seen by more buyers.
Get startedList with your own agent
Get your home in front of millions of buyers by listing it on Zillow.
Learn how to do itSell it yourself
Take full control of how buyers see your home on Zillow by listing For Sale by Owner (FSBO).
List your homeWhat's special
Room for rv parkingFormal dining areaSeparate showerBeautiful trim work throughoutQuartz countertopsConveniently located laundry roomOpen-concept kitchen
Zillow last checked:
Listing updated:
Listed by:
Douglas Kelley Main:208-465-7770,
Team Realty
Bought with:
Tanner Weast
exp Realty, LLC
Source: IMLS,MLS#: 98985183
Facts & features
Interior
Bedrooms & bathrooms
- Bedrooms: 4
- Bathrooms: 3
- Main level bathrooms: 1
- Main level bedrooms: 1
Primary bedroom
- Level: Upper
Bedroom 2
- Level: Upper
Bedroom 3
- Level: Upper
Bedroom 4
- Level: Lower
Family room
- Level: Lower
Kitchen
- Level: Lower
Heating
- Forced Air, Natural Gas
Cooling
- Central Air
Appliances
- Included: Gas Water Heater, Dishwasher, Disposal, Microwave, Oven/Range Freestanding, Refrigerator, Washer, Water Softener Owned, Gas Oven, Gas Range
- Laundry: Gas Dryer Hookup
Features
- Bath-Master, Walk-In Closet(s), Pantry, Kitchen Island, Quartz Counters, Number of Baths Main Level: 1, Number of Baths Upper Level: 2, Bonus Room Level: Upper
- Flooring: Carpet
- Has basement: No
- Has fireplace: No
Interior area
- Total structure area: 3,331
- Total interior livable area: 3,331 sqft
- Finished area above ground: 3,331
- Finished area below ground: 0
Property
Parking
- Total spaces: 3
- Parking features: Attached, RV Access/Parking
- Attached garage spaces: 3
Features
- Levels: Two
- Fencing: Full,Vinyl
Lot
- Size: 8,973 Square Feet
- Dimensions: 105 x 85
- Features: Standard Lot 6000-9999 SF, Pressurized Irrigation Sprinkler System
Details
- Parcel number: R2737330760
- Zoning: Residential
Construction
Type & style
- Home type: SingleFamily
- Property subtype: Single Family Residence
Materials
- Frame
- Foundation: Crawl Space
- Roof: Architectural Style
Condition
- Year built: 2023
Utilities & green energy
- Water: Public
- Utilities for property: Sewer Connected
Community & HOA
Community
- Subdivision: Fallbrook
HOA
- Has HOA: Yes
- HOA fee: $795 annually
Location
- Region: Star
Financial & listing details
- Tax assessed value: $597,100
- Annual tax amount: $1,874
- Date on market: 5/7/2026
- Listing terms: Cash,Conventional,FHA,VA Loan
- Ownership: Fee Simple
Price history
Price history is unavailable.
Public tax history
| Year | Property taxes | Tax assessment |
|---|---|---|
| 2026 | $1,868 -7% | $597,100 +0.9% |
| 2025 | $2,008 +71.3% | $591,500 +4.9% |
| 2024 | $1,172 +54.7% | $564,000 +279% |
| 2023 | $758 | $148,800 +1.6% |
| 2022 | -- | $146,400 |
Find assessor info on the county website
Neighborhood: 83669
Nearby homes
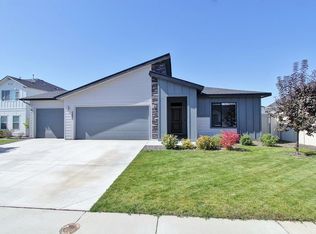
- $475,4004 bd2 ba1.8k sqft2255 N Blue Marsh Way, Star, ID 83669Off Market
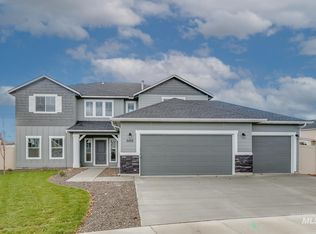
- $611,9004 bd3 ba3.2k sqft2244 N Steel Falls Ave, Star, ID 83669Off Market
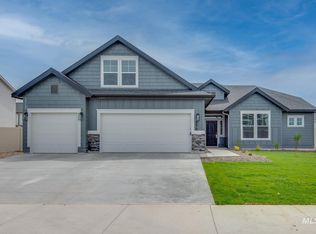
- $--4 bd2 ba2.5k sqft2219 N Blue Marsh Way, Star, ID 83669Sold
- $434,8003 bd2 ba1.5k sqft2264 N Steel Falls Ave, Star, ID 83669Off Market

- $32,70033.49 acres11102 W Floating Feather Rd, Star, ID 83669Off Market
- $--4 bd2 ba2.3k sqft2226 N Steel Falls Ave, Star, ID 83669Sold
- $459,2004 bd2 ba1.6k sqft2254 N Blue Marsh Way, Star, ID 83669Off Market
- $467,5003 bd2 ba1.5k sqft2275 N Blue Marsh Way, Star, ID 83669Off Market
Nearby schools
GreatSchools rating
- 7/10Star Elementary SchoolGrades: PK-5Distance: 0.9 mi
- 10/10Eagle Middle SchoolGrades: 6-8Distance: 6.5 mi
- 10/10Eagle High SchoolGrades: 9-12Distance: 4.7 mi
Schools provided by the listing agent
- Elementary: Star
- Middle: Star
- High: Owyhee
- District: West Ada School District
Source: IMLS. This data may not be complete. We recommend contacting the local school district to confirm school assignments for this home.
Get a cash offer in 3 minutes
Find out how much your home could sell for in as little as 3 minutes with a no-obligation cash offer.
Estimated market value
$619,200
Get a cash offer in 3 minutes
Find out how much your home could sell for in as little as 3 minutes with a no-obligation cash offer.
Estimated market value
$619,200
- Idaho
- Ada County
- Star
- 83669
- 2237 N Blue Marsh Way
