This impeccably maintained extra-wide home built is situated on a 32' wide lot and is located on the premier 2200 block of Dayton in Lincoln Park. Offering gracious room sizes and great ceiling height throughout, the oversized front living room features a large limestone fireplace and huge windows overlooking beautiful Dayton Street. The adjacent dining room offers plenty of space to host large dinner parties and family gatherings. There is a double pass-through access to the kitchen: one featuring a fully equipped butler's pantry with an additional huge walk-in pantry, and the other with a lovely private powder room and spacious elevator. The bright oversized kitchen is flooded with light and features two huge islands, a full-sized refrigerator and freezer, full-sized wine fridge, double Wolf oven, warming drawer and double Miele dishwashers. An abundance of storage and counter space makes this a true cook's kitchen. The adjacent family room has a large wood burning fireplace and overlooks the two-tiered outdoor spaces: a deck directly off the main level for grilling and dining plus a super lush garage top roof deck with built-in planters and retractable awning. Four large en-suite bedrooms can be found on the second level, including the over-sized owner's suite with dual walk-in closets. The luxurious newly renovated bath (2024) features a full-sized custom built sauna, a gorgeous soaking tub. custom built double vanities and a separate walk-in shower. Each of the secondary bedrooms is ensuite and all baths have radiant heated floors. A large laundry room with a beautiful glass-paned door completes this floor. The third level offers a great option for entertaining or office space with a wet bar and opens onto the rooftop terrace with an outdoor kitchenette, fireplace, and plenty of space to gather. The new roof and decking system were completed in 2025. An additional bedroom, currently set up as a fabulous home office with balcony, and full bath can also be found on this level. The sixth bedroom suite is on the lower level, along with a spacious wine cellar, extra large exercise room, huge recreational/media room with wet bar, full bath, and phenomenal mudroom with built-in cubbies and double closet that leads to the wide 3-car garage. Located on a premier Lincoln Park block that is walking distance to all of the parks, shopping, and dining that this fabulous neighborhood has to offer! Oscar Mayer and Lincoln Park High School.
Closed
$4,304,300
2237 N Dayton Ave, Chicago, IL 60614
7beds
6,854sqft
Single Family Residence
Built in 2012
4,000 Square Feet Lot
$4,413,200 Zestimate®
$628/sqft
$6,483 Estimated rent
Home value
$4,413,200
$3.97M - $4.90M
$6,483/mo
Zestimate® history
Owner options
List your home for rent
$6,483/mo
Rent Zestimate®
Find your next renter with Zillow Rental Manager. Plus, with online applications, you can quickly screen prospective tenants – for free.
$6,483/mo
Rent Zestimate®
Refinance and save
$25,335/mo
Est. payment
Refinancing to a lower rate could help reduce your monthly payments and save thousands over the life of the loan.
$25,335/mo
Est. payment
Explore your selling options
Work with a Zillow partner agent
Leverage their expertise and Zillow's premium Showcase listings to get your home seen by more buyers.
Get startedList with your own agent
Get your home in front of millions of buyers by listing it on Zillow.
Learn how to do itSell it yourself
Take full control of how buyers see your home on Zillow by listing For Sale by Owner (FSBO).
List your homeWhat's special
Zillow last checked:
Listing updated:
Listed by:
Sally Mabadi, SFR 847-446-9600,
Compass
Bought with:
Elizabeth Lothamer
Compass
Source: MRED as distributed by MLS GRID,MLS#: 12519973
Facts & features
Interior
Bedrooms & bathrooms
- Bedrooms: 7
- Bathrooms: 8
- Full bathrooms: 7
- 1/2 bathrooms: 1
Rooms
- Room types: Bedroom 5, Bedroom 6, Bedroom 7, Deck, Recreation Room, Sun Room
Primary bedroom
- Features: Bathroom (Full)
- Level: Second
- Area: 360 Square Feet
- Dimensions: 24X15
Bedroom 2
- Level: Second
- Area: 168 Square Feet
- Dimensions: 14X12
Bedroom 3
- Level: Second
- Area: 168 Square Feet
- Dimensions: 14X12
Bedroom 4
- Level: Second
- Area: 165 Square Feet
- Dimensions: 15X11
Bedroom 5
- Level: Third
- Area: 195 Square Feet
- Dimensions: 15X13
Bedroom 6
- Level: Lower
- Area: 238 Square Feet
- Dimensions: 17X14
Other
- Level: Lower
- Area: 289 Square Feet
- Dimensions: 17X17
Deck
- Level: Main
- Area: 390 Square Feet
- Dimensions: 30X13
Deck
- Level: Main
- Area: 580 Square Feet
- Dimensions: 29X20
Deck
- Level: Third
- Area: 864 Square Feet
- Dimensions: 36X24
Dining room
- Level: Main
- Area: 336 Square Feet
- Dimensions: 24X14
Family room
- Level: Main
- Area: 480 Square Feet
- Dimensions: 24X20
Kitchen
- Features: Kitchen (Eating Area-Table Space, Island, Pantry-Butler, Pantry-Walk-in)
- Level: Main
- Area: 408 Square Feet
- Dimensions: 24X17
Living room
- Level: Main
- Area: 408 Square Feet
- Dimensions: 24X17
Recreation room
- Level: Lower
- Area: 576 Square Feet
- Dimensions: 32X18
Sun room
- Level: Third
- Area: 380 Square Feet
- Dimensions: 20X19
Heating
- Natural Gas, Forced Air, Radiant, Sep Heating Systems - 2+, Zoned, Radiant Floor
Cooling
- Central Air, Zoned
Appliances
- Included: Double Oven, Range, Microwave, Dishwasher, Refrigerator, Washer, Dryer, Disposal
- Laundry: Upper Level
Features
- Wet Bar, Elevator
- Flooring: Hardwood
- Windows: Skylight(s)
- Basement: Finished,Exterior Entry,Full,Daylight
- Attic: Finished,Full
- Number of fireplaces: 4
- Fireplace features: Wood Burning, Gas Starter, Family Room, Living Room, Master Bedroom, Basement
Interior area
- Total structure area: 0
- Total interior livable area: 6,854 sqft
Property
Parking
- Total spaces: 3
- Parking features: Garage Door Opener, Heated Garage, Yes, Garage Owned, Attached, Garage
- Attached garage spaces: 3
- Has uncovered spaces: Yes
Accessibility
- Accessibility features: No Disability Access
Features
- Patio & porch: Deck
Lot
- Size: 4,000 Square Feet
- Dimensions: 32 X 125
Details
- Parcel number: 14322120100000
- Special conditions: None
- Other equipment: TV-Cable, Intercom, Sump Pump
Construction
Type & style
- Home type: SingleFamily
- Architectural style: Brownstone
- Property subtype: Single Family Residence
Materials
- Brick, Limestone
- Foundation: Concrete Perimeter
- Roof: Rubber
Condition
- New construction: No
- Year built: 2012
Utilities & green energy
- Electric: Circuit Breakers, 200+ Amp Service
- Sewer: Public Sewer
- Water: Lake Michigan
Community & HOA
Community
- Features: Curbs, Sidewalks, Street Lights, Street Paved
- Security: Security System, Fire Sprinkler System, Carbon Monoxide Detector(s)
HOA
- Services included: None
Location
- Region: Chicago
Financial & listing details
- Price per square foot: $628/sqft
- Annual tax amount: $78,066
- Date on market: 2/5/2026
- Listing terms: Cash
- Ownership: Fee Simple
Price history
| Date | Event | Price |
|---|---|---|
| 2/2/2026 | Sold | $4,304,300+3.9%$628/sqft |
Source:  MRED as distributed by MLS GRID #12519973 Report a problem MRED as distributed by MLS GRID #12519973 Report a problem | ||
| 2/28/2012 | Sold | $4,143,094$604/sqft |
Source: MRED as distributed by MLS GRID #07656158 Report a problem | ||
Public tax history
Tax history is unavailable.
Neighborhood: Lincoln Park
Nearby homes
- $4,304,5006 bd8 ba7k sqft2237 N Dayton St, Chicago, IL 60614Sold

- $4,311,9006 bd5 ba5.7k sqft2239 N Dayton St, Chicago, IL 60614Off Market
- $870,0003 bd1 ba1.6k sqft2233 N Dayton St APT 3, Chicago, IL 60614Off Market
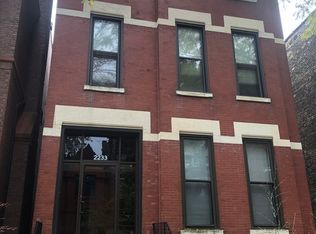
- $2,027,4009 bd4 ba4.9k sqft2233 N Dayton St, Chicago, IL 60614Off Market
- $--3 bd1 ba-- sqft2233 N Dayton St APT 1, Chicago, IL 60614Off Market
- $4,7503 bd2 ba1.5k sqft2241 N Dayton St #3, Chicago, IL 60614For Rent
- $974,6003 bd3 ba2k sqft2241 N Dayton St #1, Chicago, IL 60614Off Market
- $725,4003 bd2 ba1.8k sqft2241 N Dayton St #2, Chicago, IL 60614Off Market
- $1,830,6003 bd2 ba2.4k sqft2231 N Dayton St, Chicago, IL 60614Off Market
Nearby schools
GreatSchools rating
- 10/10Mayer Elementary SchoolGrades: PK-8Distance: 0.4 mi
- 7/10Lincoln Park High SchoolGrades: 9-12Distance: 0.4 mi
Schools provided by the listing agent
- District: 299
Source: MRED as distributed by MLS GRID. This data may not be complete. We recommend contacting the local school district to confirm school assignments for this home.
Get a cash offer in 3 minutes
Find out how much your home could sell for in as little as 3 minutes with a no-obligation cash offer.
Estimated market value
$4,413,200
Get a cash offer in 3 minutes
Find out how much your home could sell for in as little as 3 minutes with a no-obligation cash offer.
Estimated market value
$4,413,200
- Illinois
- Cook County
- Chicago
- 60614
- Lincoln Park
- 2237 N Dayton Ave
Nearby cities
Nearby neighborhoods
Nearby zip codes
Other Chicago Topics
