Skip main navigation
Off market
  • $321,900

    2237 N Forest Park St, Derby, KS 67037

    5beds
    2baths
    2,671sqft
    SingleFamily
    Built in 1987
    10,018 Square Feet Lot
    $321,900 Zestimate®
    $121/sqft
    $2,094 Estimated rent

    Home value

    $321,900

    $306,000 - $338,000

    $2,094/mo

    Zestimate® history
    Loading
    Loading...

    Owner options

    List your home for rent

    $2,094/mo

    Rent Zestimate®

    Find your next renter with Zillow Rental Manager. Plus, with online applications, you can quickly screen prospective tenants – for free.

    Learn more

    $2,094/mo

    Rent Zestimate®

    Refinance and save

    $1,685/mo

    Est. payment

    Refinancing to a lower rate could help reduce your monthly payments and save thousands over the life of the loan.

    See today's rates

    $1,685/mo

    Est. payment

    Explore your selling options

    Work with a Zillow partner agent

    Leverage their expertise and Zillow's premium Showcase listings to get your home seen by more buyers.

    Get started

    List with your own agent

    Get your home in front of millions of buyers by listing it on Zillow.

    Learn how to do it

    Sell it yourself

    Take full control of how buyers see your home on Zillow by listing For Sale by Owner (FSBO).

    List your home

    What's special

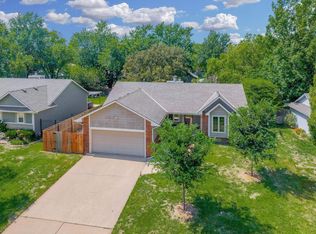
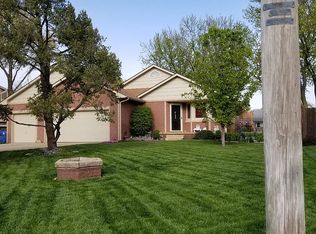
    Fantastic open floor plan with custom Ash wood floors through the kitchen, dinning room, living room, hall and entry way. This home includes large custom kitchen granite counter tops with stainless steel appliances, dishwasher, smooth top range and white built in double convection oven. It also has two dinning areas informal and formal. The large spacious living room allows open feel clear through the main living area of the home. The lovely master suite has vaulted ceiling and the master bath has been remodeled with tiled and glass surround. All three baths include granite and tile. When you go down stairs it doesn't end large open family room and rec room with fire place and wet bar. Custom book cabinet allowing for large flat screen, 9x18 office with wood laminate floor, bath and two more large bedrooms. Some of the other items inside include triple pane windows and decorator lighting through the home. Simply feel the peace and tranquility. Outside wonderful landscaping every where you look. Whether the flower beds, or the water fall in the front or the deck and patio in the back yard. The 22 x 18 foot deck with a one of a kind vergola styled cover. In ground sprinklers make it easy to keep your lawn looking great through the summer months. The 540 square foot detached garage that would allow for another two more cars to park or a great hobby shop. But best of all is the tranquility garden in the back, and brand new exterior paint. This is a must see.

    This property is off market, which means it's not currently listed for sale or rent on Zillow. This may be different from what's available on other websites or public sources.
    Facts & features

    Interior

    Bedrooms & bathrooms
    • Bedrooms: 5
    • Bathrooms: 2
    Heating
    • Heat pump, Electric
    Cooling
    • Central
    Features
    • Basement: Finished
    • Has fireplace: Yes
    Interior area
    • Total interior livable area: 2,671 sqft

    Property

    Parking
    • Parking features: Garage - Attached, Garage - Detached
    Features
    • Exterior features: Stucco, Wood, Cement / Concrete
    Lot
    • Size: 10,018 Square Feet
    Details
    • Parcel number: 087217360130101700

    Construction

    Type & style
    • Home type: SingleFamily
    Materials
    • Frame
    • Foundation: Other
    • Roof: Composition
    Condition
    • Year built: 1987

    Community & HOA

    Location
    • Region: Derby

    Financial & listing details

    • Price per square foot: $121/sqft
    • Tax assessed value: $299,900
    • Annual tax amount: $4,628

    Price history

    DateEventPrice
    7/13/2015Sold--
    Source: SCKMLS as distributed by MLS GRID #525001_503834 Report a problem
    5/11/2015Listed for sale$189,500+5.3%$71/sqft
    Source: Golden Inc, REALTORS #503834 Report a problem
    8/25/2011Listing removed$179,900$67/sqft
    Source: Visual Tour #310695 Report a problem
    2/24/2011Listed for sale$179,900$67/sqft
    Source: Visual Tour #310695 Report a problem
    11/12/2010Sold--
    Source: SCKMLS as distributed by MLS GRID #310695 Report a problem
    8/12/2010Listed for sale$179,900+44%$67/sqft
    Source: RE/MAX Realty Professionals (E 21st) #310695 Report a problem
    7/9/2010Sold--
    Source: SCKMLS as distributed by MLS GRID #306348 Report a problem
    5/22/2010Listed for sale$124,900$47/sqft
    Source: REALTY EXECUTIVES of Wichita #306348 Report a problem

    Public tax history

    YearProperty taxesTax assessment
    2025$4,628 +4%$34,489 +5%
    2024$4,451 -2.6%$32,844
    2023$4,571 +11.6%$32,844
    2022$4,095 +6.6%--
    2021$3,842 +3.9%--
    2020$3,699 +7%$25,807 +7%
    2019$3,457 +5.3%$24,116 +5%
    2018$3,282 +7.8%$22,966
    2017$3,044 +108.1%--
    2016$1,463 -44.1%--
    2015$2,615 +4.2%--
    2014$2,510 --
    2013-- --
    2012-- --
    2011-- $18,964 +10.9%
    2008-- $17,101 +3%
    2007-- $16,607 +3%
    2006-- $16,124 +3%
    2005-- $15,652 +3%
    2004-- $15,192
    2003-- $15,192 +16.6%
    2002-- $13,030
    2000-- $13,030
    Find assessor info on the county website

    Neighborhood: 67037

    Nearby schools

    GreatSchools rating
    Schools provided by the listing agent
    • Elementary: Derby Hills
    • Middle: Derby
    • High: Derby

    Source: The MLS. This data may not be complete. We recommend contacting the local school district to confirm school assignments for this home.

    Get pre-qualified for a loan
    At Zillow Home Loans, we can pre-qualify you in as little as 5 minutes with no impact to your credit score.

    An equal housing lender. NMLS #10287.

    Sell for more on Zillow
    Get a Zillow Showcase℠ listing at no additional cost and you could sell for .
    $321,900
    2% more
    +$6,438
    With Zillow Showcase(estimated)
    $328,338
