Skip main navigation
Closed
  • $1,250,000

    2237 N Orchard St, Chicago, IL 60614

    4beds
    --sqft
    Single Family Residence
    Built in 1896
    1,528.96 Square Feet Lot
    $1,641,000 Zestimate®
    $--/sqft
    $7,161 Estimated rent

    Home value

    $1,641,000

    $1.53M - $1.79M

    $7,161/mo

    Zestimate® history
    Loading
    Loading...

    Owner options

    List your home for rent

    $7,161/mo

    Rent Zestimate®

    Find your next renter with Zillow Rental Manager. Plus, with online applications, you can quickly screen prospective tenants – for free.

    Learn more

    $7,161/mo

    Rent Zestimate®

    Refinance and save

    $7,357/mo

    Est. payment

    Refinancing to a lower rate could help reduce your monthly payments and save thousands over the life of the loan.

    See today's rates

    $7,357/mo

    Est. payment

    Explore your selling options

    Work with a Zillow partner agent

    Leverage their expertise and Zillow's premium Showcase listings to get your home seen by more buyers.

    Get started

    List with your own agent

    Get your home in front of millions of buyers by listing it on Zillow.

    Learn how to do it

    Sell it yourself

    Take full control of how buyers see your home on Zillow by listing For Sale by Owner (FSBO).

    List your home

    What's special

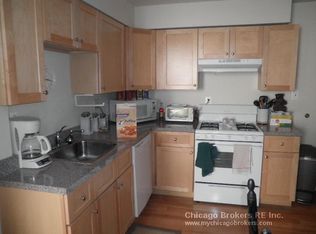
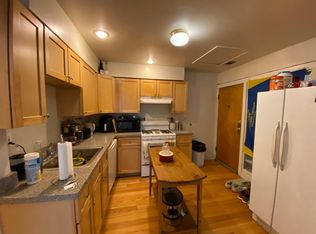

    Incredible fully updated fee simple home in A++ location only a stones throw from Oz Park!! 1896 Rowhouse that has been updated from top to bottom in the last 3+ years! Gorgeous 3,800 sqft 4-5 bedroom row home w/versatile floorplan for today's living. Brand new oak floors throughout. New Serena Lily light fixture in the parlor area as well as brand new Rejuvenation lighting in the kitchen. All cabinet hardware in the kitchen has been updated as well along with brand new quartz counters with an added breakfast bar at the peninsula, new dishwasher, and a reverse osmosis water filtration system. Second level bedroom used as family room has built-ins with new oak counter tops, surround sound, and new CB2 light fixture. Third level primary bedroom has expanded closet system along with updated fireplace and new Restoration Hardware light fixture. Gut renovated primary bathroom including custom built duel vanity, brand new Kohler fixtures and spacious soaking tub. Lower level features a family room great for children's play area, another bedroom with a full bath and a laundry room. Four wood-burning fireplaces in total. New nest thermostat and doorbell. Custom window treatments throughout. Central air + boiler heat, ample deck space, + 2 gated parking spaces. A one-of-a-kind gem in the heart of Lincoln Park!

    Zillow last checked:

    Listing updated:

    Listing courtesy of:

    Kavan Hoff 574-780-0686,

    @properties Christie's International Real Estate

    Bought with:

    Hayley Westhoff

    Compass

    Anna Theofanous

    Compass

    Source: MRED as distributed by MLS GRID,MLS#: 11891307MLS Logo

    Facts & features

    Interior

    Bedrooms & bathrooms
    • Bedrooms: 4
    • Bathrooms: 4
    • Full bathrooms: 3
    • 1/2 bathrooms: 1
    Primary bedroom
    • Features: Flooring (Hardwood), Bathroom (Full)
    • Level: Third
    • Area: 270 Square Feet
    • Dimensions: 18X15
    Bedroom 2
    • Features: Flooring (Hardwood)
    • Level: Third
    • Area: 156 Square Feet
    • Dimensions: 13X12
    Bedroom 3
    • Features: Flooring (Hardwood)
    • Level: Second
    • Area: 156 Square Feet
    • Dimensions: 13X12
    Bedroom 4
    • Features: Flooring (Carpet)
    • Level: Basement
    • Area: 238 Square Feet
    • Dimensions: 17X14
    Deck
    • Level: Main
    • Area: 85 Square Feet
    • Dimensions: 17X05
    Dining room
    • Features: Flooring (Hardwood)
    • Level: Main
    • Area: 165 Square Feet
    • Dimensions: 15X11
    Family room
    • Features: Flooring (Hardwood), Window Treatments (Shades, Window Treatments)
    • Level: Second
    • Area: 270 Square Feet
    • Dimensions: 18X15
    Foyer
    • Features: Flooring (Hardwood)
    • Level: Main
    • Area: 49 Square Feet
    • Dimensions: 07X07
    Kitchen
    • Features: Kitchen (Eating Area-Breakfast Bar), Flooring (Hardwood)
    • Level: Main
    • Area: 140 Square Feet
    • Dimensions: 14X10
    Laundry
    • Features: Flooring (Other)
    • Level: Lower
    • Area: 168 Square Feet
    • Dimensions: 14X12
    Living room
    • Features: Flooring (Hardwood), Window Treatments (Curtains/Drapes, Window Treatments)
    • Level: Main
    • Area: 195 Square Feet
    • Dimensions: 13X15
    Recreation room
    • Features: Flooring (Carpet)
    • Level: Lower
    • Area: 165 Square Feet
    • Dimensions: 15X11
    Heating
    • Steam, Radiant
    Cooling
    • Central Air, Zoned
    Appliances
    • Included: Double Oven, Range, Microwave, Dishwasher, Refrigerator, High End Refrigerator, Washer, Dryer, Disposal, Stainless Steel Appliance(s), Cooktop, Oven
    • Laundry: In Unit, Sink
    Features
    • Built-in Features, Bookcases
    • Flooring: Hardwood
    • Windows: Screens, Skylight(s)
    • Basement: Finished,Full,Daylight
    • Number of fireplaces: 4
    • Fireplace features: Wood Burning, Family Room, Living Room, Master Bedroom, Other
    Interior area
    • Total structure area: 0

    Property

    Parking
    • Total spaces: 2
    • Parking features: On Site, Owned
    Accessibility
    • Accessibility features: No Disability Access
    Features
    • Stories: 3
    • Patio & porch: Deck, Patio
    Lot
    • Size: 1,528 sqft
    • Dimensions: 20X48X11X67X13X36X23X45
    Details
    • Parcel number: 14331090040000
    • Special conditions: List Broker Must Accompany
    • Other equipment: TV-Cable, Sump Pump

    Construction

    Type & style
    • Home type: SingleFamily
    • Architectural style: Row House
    • Property subtype: Single Family Residence
    Materials
    • Brick, Stone
    Condition
    • New construction: No
    • Year built: 1896

    Utilities & green energy

    • Electric: Circuit Breakers
    • Sewer: Public Sewer
    • Water: Lake Michigan

    Community & neighborhood

    Security
    • Security features: Security System
    Location
    • Region: Chicago

    HOA & financial

    HOA
    • Services included: None

    Other

    Other facts
    • Listing terms: Conventional
    • Ownership: Fee Simple

    Price history

    DateEventPrice
    10/31/2023Sold$1,250,000-3.8%
    Source: MRED as distributed by MLS GRID #11891307 Report a problem
    9/23/2023Contingent$1,299,000
    Source: MRED as distributed by MLS GRID #11891307 Report a problem
    8/23/2023Price change$1,299,000-7.2%
    Source: MRED as distributed by MLS GRID #11867338 Report a problem
    7/25/2023Listed for sale$1,400,000-8.2%
    Source: MRED as distributed by MLS GRID #11842030 Report a problem
    6/26/2023Listing removed--
    Source: MRED as distributed by MLS GRID #11795741 Report a problem
    5/31/2023Listed for sale$1,525,000+49.5%
    Source: MRED as distributed by MLS GRID #11795741 Report a problem
    11/15/2019Sold$1,020,000-7.3%
    Source: MRED as distributed by MLS GRID #10430707 Report a problem
    9/23/2019Pending sale$1,100,000
    Source: @properties #10430707 Report a problem
    7/24/2019Price change$1,100,000-6.4%
    Source: @properties #10430707 Report a problem
    6/26/2019Price change$1,175,000-5.2%
    Source: @properties #10430707 Report a problem
    6/7/2019Price change$1,239,000-0.9%
    Source: @properties #10430707 Report a problem
    5/14/2019Price change$1,250,000-3.8%
    Source: @properties #10430707 Report a problem
    4/3/2019Listed for sale$1,299,000+26.7%
    Source: @properties #10329970 Report a problem
    8/8/2012Sold$1,025,000-6.7%
    Source: Public Record Report a problem
    3/22/2012Listed for sale$1,099,000-8.4%
    Source: Coldwell Banker Residential Brokerage - Gold Coast #08022903 Report a problem
    4/2/2008Sold$1,200,000+23.1%
    Source: Public Record Report a problem
    1/7/2005Sold$975,000+24.2%
    Source: Public Record Report a problem
    7/19/2000Sold$785,000+84.3%
    Source: Public Record Report a problem
    8/22/1994Sold$426,000
    Source: Public Record Report a problem

    Public tax history

    YearProperty taxesTax assessment
    2024-- $118,001 +29%
    2023$18,606 -4.4%$91,499 -6.6%
    2022$19,453 +2.2%$97,999
    2021$19,037 -5.8%$97,999 +4.4%
    2020$20,214 +2.1%$93,840 -8%
    2019$19,804 -13.6%$102,000 -14.6%
    2018$22,914 +7.2%$119,437 +16.3%
    2017$21,373 +6.5%$102,661
    2016$20,062 +9.4%$102,661
    2015$18,332 +26%$102,661 +26.7%
    2014$14,554 -1.2%$81,010
    2013$14,734 +4.6%$81,010
    2012$14,089 -6.9%$81,010 -15.1%
    2011$15,127 -0.6%$95,370
    2010$15,223 +4.3%$95,370
    2009$14,594 -3.5%$95,370 -9.6%
    2008$15,130 +10.6%$105,473
    2007$13,681 +3%$105,473
    2006$13,286 +5.3%$105,473 +36.5%
    2005$12,623 +1%$77,250
    2004$12,496 +2.2%$77,250
    2003$12,224 +8.6%$77,250 +23.3%
    2002$11,260 +3.8%$62,675
    2001$10,853 +25.7%$62,675
    2000$8,632 -0.5%$62,675 +33.5%
    1999$8,678 $46,933

    Find assessor info on the county website

    Neighborhood: Lincoln Park

    Nearby schools

    GreatSchools rating
    Schools provided by the listing agent
    • High: Lincoln Park High School
    • District: 299

    Source: MRED as distributed by MLS GRID. This data may not be complete. We recommend contacting the local school district to confirm school assignments for this home.

    Get a cash offer in 3 minutes
    Find out how much your home could sell for in as little as 3 minutes with a no-obligation cash offer.
    Estimated market value
    $1,641,000
    Get a cash offer in 3 minutes
    Find out how much your home could sell for in as little as 3 minutes with a no-obligation cash offer.
    Estimated market value
    $1,641,000