SEPTEMBER SAVINGS STARTS NOW! This offer is for a limited time only. Contract on one of our select homes before 9/30/2026 and close before 10/30/2026 to qualify. Offer available on select homes. Preferred lender financing required. Restrictions apply. Call Sales Agent for details.
MOVE-IN READY! Welcome to your brand-new craftsman style home by Rock River Homes! The Laurel Creek floorplan is a 1,358 sq ft, 3-bedroom, 2-bath beauty that offers an inviting open floor plan with vaulted ceilings that fill the space with natural light. The kitchen is complete with granite countertops, a spacious island featuring generous storage, and modern finishes perfect for entertaining or everyday living. Retreat to the primary suite, that includes an Dallas white granite vanity in the bathroom for a touch of luxury. Nestled in the heart of Halifax County, you’ll enjoy the charm of small-town living with easy access to local shops, schools, outdoor recreation, and community events. Whether you’re looking for a peaceful escape or a place to plant roots, this home offers the perfect balance of comfort, style, and convenience. Enjoy the peace of mind this home offers with no HOA! End your home search today!
New construction
$344,900
2237 N Terrys Bridge Rd, Halifax, VA 24558
3beds
1,358sqft
Single Family Residence
Built in 2026
2.12 Acres Lot
$-- Zestimate®
$254/sqft
$-- HOA
What's special
Inviting open floor planPrimary suite
- 164 days
- 163
- 9
Zillow last checked:
Listing updated:
Listed by:
Carol Dinsmore 804-240-6297,
Keller Williams 434-534-9113
Source: CVRMLS,MLS#: 2609081 Originating MLS: Central Virginia Regional MLS
Originating MLS: Central Virginia Regional MLSFacts & features
Interior
Bedrooms & bathrooms
- Bedrooms: 3
- Bathrooms: 2
- Full bathrooms: 2
Primary bedroom
- Description: 9 ft. ceilings w/ ensuite & walk in closet!
- Level: First
- Dimensions: 14.0 x 14.0
Bedroom 2
- Description: 9 ft. ceilings w/ ceiling fan & carpet
- Level: First
- Dimensions: 12.0 x 11.0
Bedroom 3
- Description: 9 ft. ceilings w/ ceiling fan & carpet
- Level: First
- Dimensions: 12.0 x 11.0
Dining room
- Description: Twin windows w/ allowing natural light!
- Level: First
- Dimensions: 11.0 x 13.0
Other
- Description: Tub & Shower
- Level: First
Great room
- Description: Open floor plan w/ vaulted ceiling!
- Level: First
- Dimensions: 19.0 x 14.0
Kitchen
- Description: Level 2 granite w/ island & tons of storage!
- Level: First
- Dimensions: 12.0 x 12.0
Heating
- Heat Pump, None
Cooling
- Heat Pump
Appliances
- Included: Dishwasher, Exhaust Fan, Electric Cooking, Electric Water Heater, Microwave, Oven, Smooth Cooktop
- Laundry: Washer Hookup, Dryer Hookup
Features
- Bedroom on Main Level, Ceiling Fan(s), Cathedral Ceiling(s), Dining Area, En Suite Bathroom, Full Bath on Main Level, Granite Counters, High Ceilings, Kitchen Island, Bath in Primary Bedroom, Main Level Primary, Pantry, Recessed Lighting, Walk-In Closet(s)
- Flooring: Partially Carpeted, Vinyl
- Doors: Insulated Doors
- Windows: Screens
- Basement: Crawl Space
- Attic: Access Only
Interior area
- Total interior livable area: 1,358 sqft
- Finished area above ground: 1,358
- Finished area below ground: 0
Property
Parking
- Parking features: Off Street, Oversized
Features
- Levels: One
- Stories: 1
- Patio & porch: Rear Porch, Front Porch, Stoop, Porch
- Exterior features: Lighting, Porch
- Pool features: None
Lot
- Size: 2.12 Acres
- Features: Cleared, Landscaped, Sloped
- Topography: Sloping
Details
- Parcel number: 21999
- Special conditions: Corporate Listing
Construction
Type & style
- Home type: SingleFamily
- Architectural style: Craftsman
- Property subtype: Single Family Residence
Materials
- Drywall, Frame, Vinyl Siding
- Roof: Shingle
Condition
- New Construction,Under Construction
- New construction: Yes
- Year built: 2026
Utilities & green energy
- Sewer: Septic Tank
- Water: Well
Community & HOA
Community
- Security: Smoke Detector(s)
- Subdivision: None
Location
- Region: Halifax
Financial & listing details
- Price per square foot: $254/sqft
- Date on market: 4/15/2026
- Ownership: Corporate
- Ownership type: Corporation
- Road surface type: Graded
Estimated market value
Not available
Estimated sales range
Not available
Not available
Price history
| Date | Event | Price |
|---|---|---|
| 4/16/2026 | Listed for sale | $344,900$254/sqft |
Source:  CVRMLS #2609081 Report a problem CVRMLS #2609081 Report a problem | ||
Public tax history
Tax history is unavailable.
Monthly payment
Est. payment
Payment breakdown
Explore the cost of this home by adjusting the details. Changes won't be saved.Climate risks
Neighborhood: 24558
Nearby schools
Schools provided by the listing agent
- Elementary: Scottsburg
- Middle: Halifax
- High: Halifax
Source: CVRMLS. This data may not be complete. We recommend contacting the local school district to confirm school assignments for this home.
- $162,0003 bd1 ba1.1k sqft2165 N Terrys Bridge Rd, Halifax, VA 24558Off Market
- $16,3802 bd1 ba1.2k sqft2156 N Terrys Bridge Rd, Halifax, VA 24558Off Market
- $3,317-- bd-- ba-- sqft2156 N Terrys Bridge Rd, Halifax, VA 24558Off Market
- $18,0203 bd-- ba-- sqft2120 N Terrys Bridge Rd, Halifax, VA 24558Off Market
Similar homes
- $299,0003 bd1 ba1.7k sqft1168 Howard P Anderson Rd, Halifax, VA 24558For Sale
 MLS ID #73443, Jeff Francisco. Southern Piedmont Land & Lake AOR
 - $359,9003 bd2 ba1.6k sqft1200 Rawlings Trl, Halifax, VA 24558For Sale
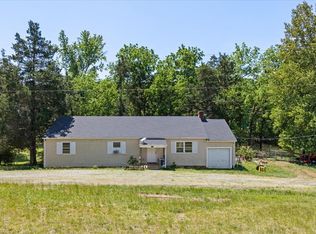 MLS ID #73066, Kenneth Buckley. Southern Piedmont Land & Lake AOR
 - $325,0003 bd3 ba1.8k sqft600 Edgewood Cir, Halifax, VA 24558For Sale
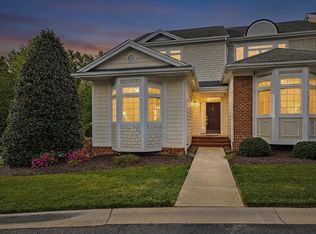 MLS ID #72975, Scotty Felton. Southern Piedmont Land & Lake AOR
 - $389,0005 bd3 ba1.8k sqft3183 Dan River Church Rd, South Boston, VA 24592For Sale
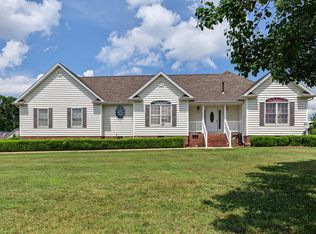 MLS ID #73276, Lezlie Bryant. Southern Piedmont Land & Lake AOR
 - $335,0003 bd2 ba1.6k sqft1105 Fontaine Rd, Roxboro, NC 27574For Sale
 MLS ID #10146150, Tammy Snead McDonald. Doorify MLS
