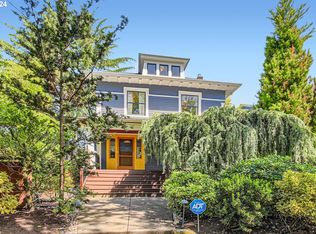
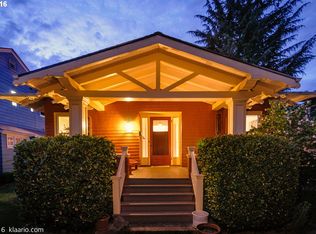
Pristine and welcoming Dutch Colonial farmhouse in one of Portland’s most vibrant neighborhoods. Stunning 1907 architecture includes an enviable front porch with gorgeous natural wood finishes, heater, and curtains, perfect for lingering with friends or a book year-round. Inside, spacious rooms, large windows, and high ceilings create uplifting natural light. Beautifully preserved open main level filled with original details including crown molding, intricate millwork, and rich hardwoods. Kitchen has a newer dishwasher and bar seating. Large dining room with French doors that open to the recently rebuilt deck and fenced backyard with stone patio and sweet garden bed. Three bedrooms on the upper level, each with convenient built-in shelving. Two more bedrooms in the bright finished basement. The classic space feels fresh with stylish wallpaper, moody paint, and designer-worthy fixtures. There’s also plenty of storage including a large walk-in pantry, good-sized closets, a bike shed, and garden shed. Tucked in the middle of Sullivan’s Gulch near some of Portland’s best restaurants, bars, and grocery stores, with easy access to the rest of the city! [Home Energy Score = 3. HES Report at https://rpt.greenbuildingregistry.com/hes/OR10193484]
Active
$899,900
2237 NE Clackamas St, Portland, OR 97232
5beds
2,554sqft
Residential, Single Family Residence
Built in 1907
3,920 Square Feet Lot
$-- Zestimate®
$352/sqft
$-- HOA
What's special
Recently rebuilt deckNewer dishwasherLarge windowsHigh ceilingsSpacious roomsUplifting natural lightGood-sized closets
- 20 hours
- 150
- 18
Zillow last checked:
Listing updated:
Listed by:
Beth Benner 503-819-2885,
Real Broker
Source: RMLS (OR),MLS#: 777551354
Facts & features
Interior
Bedrooms & bathrooms
- Bedrooms: 5
- Bathrooms: 3
- Full bathrooms: 2
- Partial bathrooms: 1
- Main level bathrooms: 1
Rooms
- Room types: Bedroom 4, Bedroom 5, Entry, Bedroom 2, Bedroom 3, Dining Room, Family Room, Kitchen, Living Room, Primary Bedroom
Primary bedroom
- Features: Closet Organizer, Closet, Wood Floors
- Level: Upper
- Area: 165
- Dimensions: 15 x 11
Bedroom 2
- Features: Closet Organizer, Closet, Wood Floors
- Level: Upper
- Area: 156
- Dimensions: 13 x 12
Bedroom 3
- Features: Closet Organizer, Closet, Wood Floors
- Level: Upper
- Area: 130
- Dimensions: 13 x 10
Bedroom 4
- Features: Closet, Wallto Wall Carpet
- Level: Lower
- Area: 156
- Dimensions: 13 x 12
Bedroom 5
- Features: Closet, Wallto Wall Carpet
- Level: Lower
- Area: 156
- Dimensions: 13 x 12
Dining room
- Features: Deck, French Doors, Hardwood Floors, High Ceilings
- Level: Main
- Area: 240
- Dimensions: 20 x 12
Kitchen
- Features: Dishwasher, Disposal, Eat Bar, Gas Appliances, Hardwood Floors, Pantry, Free Standing Refrigerator, Granite, High Ceilings
- Level: Main
- Area: 130
- Width: 10
Living room
- Features: Fireplace, Hardwood Floors, High Ceilings
- Level: Main
- Area: 168
- Dimensions: 14 x 12
Heating
- Forced Air 90, Fireplace(s)
Cooling
- Central Air
Appliances
- Included: Dishwasher, Disposal, Free-Standing Gas Range, Free-Standing Refrigerator, Plumbed For Ice Maker, Range Hood, Stainless Steel Appliance(s), Gas Appliances, Electric Water Heater, Tank Water Heater
- Laundry: Laundry Room
Features
- High Ceilings, Hookup Available, Closet, Closet Organizer, Eat Bar, Pantry, Granite, Tile
- Flooring: Hardwood, Tile, Wall to Wall Carpet, Wood
- Doors: French Doors
- Windows: Double Pane Windows
- Basement: Partially Finished
- Number of fireplaces: 1
- Fireplace features: Gas
Interior area
- Total structure area: 2,554
- Total interior livable area: 2,554 sqft
Property
Parking
- Parking features: Driveway, Off Street
- Has uncovered spaces: Yes
Features
- Stories: 3
- Patio & porch: Deck, Porch
- Exterior features: Garden, Raised Beds, Yard
- Fencing: Fenced
Lot
- Size: 3,920 Square Feet
- Features: Level, SqFt 3000 to 4999
Details
- Additional structures: ToolShed, HookupAvailable
- Parcel number: R181936
- Zoning: R2.5
Construction
Type & style
- Home type: SingleFamily
- Architectural style: Dutch Colonial,Farmhouse
- Property subtype: Residential, Single Family Residence
Materials
- Wood Siding
- Roof: Composition
Condition
- Resale
- New construction: No
- Year built: 1907
Utilities & green energy
- Gas: Gas
- Sewer: Public Sewer
- Water: Public
Community & HOA
Community
- Subdivision: Sullivans Gulch
HOA
- Has HOA: No
Location
- Region: Portland
Financial & listing details
- Price per square foot: $352/sqft
- Tax assessed value: $828,070
- Annual tax amount: $9,449
- Date on market: 9/10/2026
- Listing terms: Cash,Conventional,FHA,VA Loan
- Road surface type: Paved
Estimated market value
Not available
Estimated sales range
Not available
Not available
Price history
| Date | Event | Price |
|---|---|---|
| 9/10/2026 | Listed for sale | $899,900+12.6%$352/sqft |
Source: | ||
| 8/18/2021 | Sold | $799,000$313/sqft |
Source: | ||
| 7/28/2021 | Pending sale | $799,000$313/sqft |
Source: | ||
| 7/23/2021 | Listed for sale | $799,000+48%$313/sqft |
Source: | ||
| 5/20/2009 | Listing removed | $539,900+1.9%$211/sqft |
Source: Visual Tour #8032216 Report a problem | ||
| 12/2/2008 | Sold | $530,000-1.8%$208/sqft |
Source: Public Record Report a problem | ||
| 11/16/2008 | Price change | $539,900-12.9%$211/sqft |
Source: Visual Tour #8032216 Report a problem | ||
| 9/16/2008 | Price change | $619,900-8.8%$243/sqft |
Source: Visual Tour #8032216 Report a problem | ||
| 6/4/2008 | Listed for sale | $679,900+85%$266/sqft |
Source: Visual Tour #8032216 Report a problem | ||
| 7/17/2007 | Sold | $367,500+207.1%$144/sqft |
Source: Public Record Report a problem | ||
| 4/27/2007 | Sold | $119,649-52.1%$47/sqft |
Source: Public Record Report a problem | ||
| 9/29/2004 | Sold | $250,000+1150%$98/sqft |
Source: Public Record Report a problem | ||
| 4/4/2003 | Sold | $20,000$8/sqft |
Source: Public Record Report a problem | ||
Public tax history
| Year | Property taxes | Tax assessment |
|---|---|---|
| 2025 | $9,449 +3.7% | $350,680 +3% |
| 2024 | $9,109 +4% | $340,470 +3% |
| 2023 | $8,759 +2.2% | $330,560 +3% |
| 2022 | $8,570 +1.7% | $320,940 +3% |
| 2021 | $8,425 +9% | $311,600 +3% |
| 2020 | $7,729 +3.8% | $302,530 +3% |
| 2019 | $7,445 | $293,720 +3% |
| 2018 | $7,445 +3% | $285,170 +3% |
| 2017 | $7,226 +14% | $276,870 +3% |
| 2016 | $6,338 | $268,810 +3% |
| 2015 | $6,338 +2.7% | $260,990 +3% |
| 2014 | $6,172 +4% | $253,390 +3% |
| 2013 | $5,937 +10.5% | $246,010 +3% |
| 2012 | $5,371 +3.9% | $238,850 +3% |
| 2011 | $5,169 +5.4% | $231,900 +3% |
| 2010 | $4,904 +2.7% | $225,150 +3% |
| 2009 | $4,776 +32.2% | $218,600 +28.5% |
| 2008 | $3,611 +29.5% | $170,070 +32.9% |
| 2007 | $2,790 +11.4% | $127,930 +3% |
| 2006 | $2,505 +4.7% | $124,210 +3% |
| 2005 | $2,393 -8.2% | $120,600 +3% |
| 2004 | $2,606 +2.3% | $117,090 +3% |
| 2003 | $2,549 +8.9% | $113,680 +3% |
| 2002 | $2,340 +7.4% | $110,370 +6.1% |
| 2000 | $2,180 +7.6% | $104,040 +3% |
| 1999 | $2,027 | $101,010 |
Find assessor info on the county website
Monthly payment
Est. payment
Payment breakdown
Explore the cost of this home by adjusting the details. Changes won't be saved.Climate risks
Neighborhood: Sullivan's Gulch
Nearby schools
Schools provided by the listing agent
- Elementary: Irvington
- Middle: Harriet Tubman
- High: Jefferson,Grant
Source: RMLS (OR). This data may not be complete. We recommend contacting the local school district to confirm school assignments for this home.