Welcome to 2237 NE Regents, a truly rare offering in Portland’s coveted Alameda neighborhood. Situated on an exceptional double lot, this remarkable property also features an incredibly high-end ADU above the two-car garage, creating a unique opportunity for multigenerational living, guests, or income potential—all in one of the city’s most desirable communities. The main residence offers generous and thoughtfully designed living spaces ideal for both everyday living and entertaining. The spacious living room and formal dining room provide an elegant setting with abundant natural light, while a den on the main floor offers the perfect space for a home office, library, or cozy retreat. Upstairs, the primary suite serves as a luxurious private sanctuary, featuring a walk-in closet with custom built-ins, a large sitting area, and a beautifully appointed primary bath complete with a walk-in shower and relaxing soaking tub. Two additional bedrooms upstairs each feature their own private ensuite bathrooms, offering comfort and privacy for family or guests. Adding even more value and versatility to this property is the exceptional detached ADU located above the two-car garage. Finished to an incredibly high standard, this space features solid hardwood floors, quartz countertops, custom cabinetry, stainless steel appliances, and a cozy gas fireplace. The ADU also includes its own private balcony, creating a stylish and comfortable independent living space perfect for guests, extended family, or rental income. The two-car garage is equipped with a Tesla charger, blending convenience with modern sustainability. With its rare double lot, beautifully designed living spaces, and high-end ADU, 2237 NE Regents represents a unique opportunity to own a truly special property in one of Portland’s most beloved neighborhoods.
Sold
$1,525,000
2237 NE Regents Dr, Portland, OR 97212
4beds
4,021sqft
Residential, Single Family Residence
Built in 1926
9,583 Square Feet Lot
$1,525,900 Zestimate®
$379/sqft
$5,520 Estimated rent
Home value
$1,525,900
$1.43M - $1.62M
$5,520/mo
Zestimate® history
Owner options
List your home for rent
$5,520/mo
Rent Zestimate®
Find your next renter with Zillow Rental Manager. Plus, with online applications, you can quickly screen prospective tenants – for free.
$5,520/mo
Rent Zestimate®
Refinance and save
$7,667/mo
Est. payment
Refinancing to a lower rate could help reduce your monthly payments and save thousands over the life of the loan.
$7,667/mo
Est. payment
Explore your selling options
Work with a Zillow partner agent
Leverage their expertise and Zillow's premium Showcase listings to get your home seen by more buyers.
Get startedList with your own agent
Get your home in front of millions of buyers by listing it on Zillow.
Learn how to do itSell it yourself
Take full control of how buyers see your home on Zillow by listing For Sale by Owner (FSBO).
List your homeWhat's special
Double lotFormal dining roomWalk-in showerBeautifully appointed primary bathAbundant natural lightRelaxing soaking tub
Zillow last checked:
Listing updated:
Listed by:
Andrew Pienovi 503-913-1200,
Christie's International Real Estate Evergreen,
Brian Pienovi 503-577-5858,
Christie's International Real Estate Evergreen
Bought with:
Rushie Ellenwood, 201227233
Neighborhood Works
Source: RMLS (OR),MLS#: 713658588
Facts & features
Interior
Bedrooms & bathrooms
- Bedrooms: 4
- Bathrooms: 5
- Full bathrooms: 4
- Partial bathrooms: 1
- Main level bathrooms: 2
Rooms
- Room types: Den, 2nd Kitchen, Bedroom 2, Bedroom 3, Dining Room, Family Room, Kitchen, Living Room, Primary Bedroom
Primary bedroom
- Features: Hardwood Floors, Suite, Walkin Closet
- Level: Upper
- Area: 425
- Dimensions: 17 x 25
Bedroom 2
- Features: Hardwood Floors, Suite, Tile Floor
- Level: Upper
- Area: 144
- Dimensions: 12 x 12
Bedroom 3
- Features: Skylight, Suite, Vaulted Ceiling
- Level: Upper
- Area: 208
- Dimensions: 13 x 16
Dining room
- Features: Coved, Hardwood Floors
- Level: Main
- Area: 192
- Dimensions: 12 x 16
Family room
- Features: Bookcases
- Level: Lower
- Area: 312
- Dimensions: 13 x 24
Kitchen
- Features: Eating Area, Hardwood Floors
- Level: Main
Living room
- Features: Fireplace, Hardwood Floors
- Level: Main
- Area: 144
- Dimensions: 12 x 12
Heating
- Forced Air, Mini Split, Fireplace(s)
Cooling
- Central Air
Appliances
- Included: Dishwasher, Disposal, Down Draft, Free-Standing Range, Free-Standing Refrigerator, Gas Appliances, Range Hood, Stainless Steel Appliance(s), Gas Water Heater
- Laundry: Laundry Room
Features
- Floor 3rd, Granite, Marble, Quartz, Wainscoting, Built-in Features, Suite, Vaulted Ceiling(s), Coved, Bookcases, Eat-in Kitchen, Walk-In Closet(s), Tile
- Flooring: Hardwood, Tile, Wall to Wall Carpet
- Windows: Skylight(s)
- Basement: Finished
- Number of fireplaces: 3
- Fireplace features: Gas, Wood Burning
Interior area
- Total structure area: 4,021
- Total interior livable area: 4,021 sqft
Property
Parking
- Total spaces: 2
- Parking features: Driveway, Off Street, Detached
- Garage spaces: 2
- Has uncovered spaces: Yes
Features
- Stories: 4
- Patio & porch: Patio
- Exterior features: Garden, Yard
- Fencing: Fenced
- Has view: Yes
- View description: Territorial
Lot
- Size: 9,583 Square Feet
- Features: Corner Lot, Trees, SqFt 7000 to 9999
Details
- Additional structures: Gazebo, SecondGarage, SeparateLivingQuartersApartmentAuxLivingUnit
- Parcel number: R183467
- Zoning: R-5
Construction
Type & style
- Home type: SingleFamily
- Architectural style: English
- Property subtype: Residential, Single Family Residence
Materials
- Stucco
- Roof: Composition
Condition
- Resale
- New construction: No
- Year built: 1926
Utilities & green energy
- Gas: Gas
- Sewer: Public Sewer
- Water: Public
Community & HOA
Community
- Security: Security Lights
- Subdivision: Alameda
HOA
- Has HOA: No
Location
- Region: Portland
Financial & listing details
- Price per square foot: $379/sqft
- Annual tax amount: $18,928
- Date on market: 3/12/2026
- Cumulative days on market: 28 days
- Listing terms: Cash,Conventional,FHA,VA Loan
Price history
| Date | Event | Price |
|---|---|---|
| 5/1/2026 | Sold | $1,525,000-2.2%$379/sqft |
Source:  RMLS (OR) #713658588 Report a problem RMLS (OR) #713658588 Report a problem | ||
| 4/9/2026 | Pending sale | $1,559,000$388/sqft |
Source: RMLS (OR) #713658588 Report a problem | ||
| 4/7/2026 | Price change | $1,559,000-2.5%$388/sqft |
Source: RMLS (OR) #713658588 Report a problem | ||
| 3/12/2026 | Listed for sale | $1,599,000+19.3%$398/sqft |
Source: RMLS (OR) #713658588 Report a problem | ||
| 6/10/2019 | Sold | $1,340,000$333/sqft |
Source: RMLS (OR) #19553001 Report a problem | ||
Public tax history
Tax history is unavailable.
Neighborhood: Alameda
Nearby homes
- $1,525,0004 bd5 ba4k sqft2237 NE Regents Dr UNIT A, Portland, OR 97212Sold
- $825,6004 bd1 ba1.9k sqft2223 NE Regents Dr, Portland, OR 97212Off Market

- $1,025,6004 bd3 ba2.4k sqft3630 NE 22nd Ave, Portland, OR 97212Off Market

- $956,8003 bd2 ba2.9k sqft3721 NE 23rd Ave, Portland, OR 97212Off Market
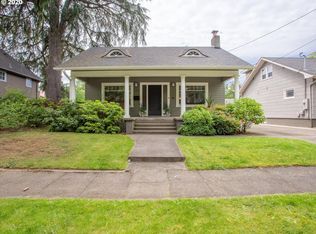
- $1,502,9004 bd4 ba2.8k sqft2213 NE Regents Dr, Portland, OR 97212Off Market
- $812,1004 bd2 ba1.9k sqft3704 NE 22nd Ave, Portland, OR 97212Off Market
- $918,7003 bd3 ba2.1k sqft3731 NE 23rd Ave, Portland, OR 97212Off Market
- $873,0002 bd2 ba1.9k sqft2220 NE Regents Dr, Portland, OR 97212Off Market
Nearby schools
GreatSchools rating
- 9/10Sabin Elementary SchoolGrades: PK-5Distance: 0.3 mi
- 8/10Harriet Tubman Middle SchoolGrades: 6-8Distance: 1.5 mi
- 9/10Grant High SchoolGrades: 9-12Distance: 1.1 mi
Schools provided by the listing agent
- Elementary: Sabin
- Middle: Harriet Tubman
- High: Grant
Source: RMLS (OR). This data may not be complete. We recommend contacting the local school district to confirm school assignments for this home.
Get a cash offer in 3 minutes
Find out how much your home could sell for in as little as 3 minutes with a no-obligation cash offer.
Estimated market value
$1,525,900
Get a cash offer in 3 minutes
Find out how much your home could sell for in as little as 3 minutes with a no-obligation cash offer.
Estimated market value
$1,525,900
- Oregon
- Multnomah County
- Portland
- 97212
- Alameda
- 2237 NE Regents Dr
Nearby cities
Nearby neighborhoods
Nearby zip codes
Other Portland Topics
