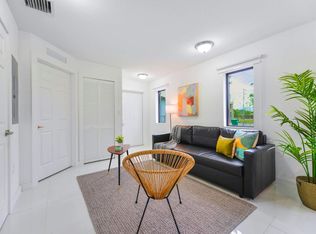
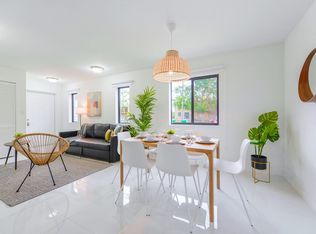
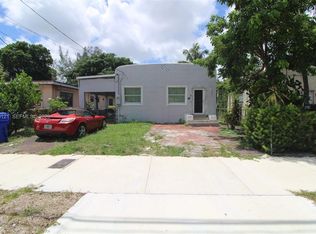
Great starter property for your family in an up and coming area close to Wynnwood and Midtown as well as the New Design District. Very good also for short term rentals. $10,000 towards Closing Costs. We have down payment assistance programs that your client might qualify.
For sale
Street View
$420,000
2237 NW 50th St, Miami, FL 33142
3beds
1,246sqft
Single Family Residence
Built in 1991
4,360 Square Feet Lot
$415,900 Zestimate®
$337/sqft
$-- HOA
What's special
- 1 day
- 169
- 9
Zillow last checked:
Listing updated:
Listed by:
Marvin Lara 786-426-2272,
Trust Real Estate Research Center Inc
Source: MIAMI,MLS#: A12082037 Originating MLS: A-Miami Association of REALTORS
Originating MLS: A-Miami Association of REALTORSFacts & features
Interior
Bedrooms & bathrooms
- Bedrooms: 3
- Bathrooms: 2
- Full bathrooms: 2
Heating
- Central, Electric
Cooling
- Ceiling Fan(s), Central Air, Electric
Appliances
- Included: Dryer, Electric Range, Microwave, Refrigerator
Features
- Other
- Flooring: Ceramic Tile
Interior area
- Total structure area: 1,246
- Total interior livable area: 1,246 sqft
Property
Parking
- Total spaces: 2
- Parking features: Additional Spaces Available
- Carport spaces: 2
Features
- Stories: 1
- Entry location: First Floor Entry
- Patio & porch: Awning(s)
- Exterior features: Other
- Pool features: R30-No Pool/No Water
- Has view: Yes
- View description: Other
Lot
- Size: 4,360 Square Feet
- Features: Less Than 1/4 Acre Lot
Details
- Parcel number: 3031220210560
- Zoning: 5700
Construction
Type & style
- Home type: SingleFamily
- Architectural style: Other
- Property subtype: Single Family Residence
Materials
- CBS Construction
- Roof: Shingle
Condition
- Year built: 1991
Utilities & green energy
- Sewer: Public Sewer
- Water: Municipal Water
Community & HOA
Community
- Features: None, No Subdiv/Park Info
- Subdivision: Sunny Slope Pk
HOA
- Has HOA: No
Location
- Region: Miami
Financial & listing details
- Price per square foot: $337/sqft
- Tax assessed value: $311,855
- Annual tax amount: $3,896
- Date on market: 9/1/2026
- Listing terms: All Cash,Conventional,FHA
Estimated market value
$415,900
$395,000 - $437,000
$2,807/mo
Price history
| Date | Event | Price |
|---|---|---|
| 9/2/2026 | Listed for sale | $420,000-4.5%$337/sqft |
Source:  MIAMI #A12082037 Report a problem MIAMI #A12082037 Report a problem | ||
| 2/10/2026 | Listing removed | $440,000$353/sqft |
Source: MIAMI #A11829156 Report a problem | ||
| 2/9/2026 | Price change | $440,000-8.3%$353/sqft |
Source: MIAMI #A11829156 Report a problem | ||
| 8/15/2025 | Price change | $480,000+3.2%$385/sqft |
Source: MIAMI #A11829156 Report a problem | ||
| 7/10/2025 | Price change | $465,000-10.2%$373/sqft |
Source: MIAMI #A11829156 Report a problem | ||
| 6/26/2025 | Listed for sale | $518,000+245.3%$416/sqft |
Source: MIAMI #A11829156 Report a problem | ||
| 1/31/2017 | Sold | $150,000+36.4%$120/sqft |
Source: Public Record Report a problem | ||
| 5/9/2006 | Sold | $110,000+189.5%$88/sqft |
Source: Public Record Report a problem | ||
| 4/11/1995 | Sold | $38,000$30/sqft |
Source: Public Record Report a problem | ||
Public tax history
| Year | Property taxes | Tax assessment |
|---|---|---|
| 2025 | $5,897 +9.9% | $302,348 +10% |
| 2024 | $5,368 +8.9% | $274,862 +7.3% |
| 2023 | $4,931 +102.5% | $256,174 +68.3% |
| 2022 | $2,435 +1.5% | $152,225 +3% |
| 2021 | $2,400 +1.2% | $147,792 +1.4% |
| 2020 | $2,372 +2.3% | $145,752 +2.3% |
| 2019 | $2,319 -15.2% | $142,476 +9.2% |
| 2018 | $2,734 | $130,502 +159% |
| 2017 | $2,734 +196.3% | $50,382 +2.1% |
| 2016 | $923 +3.5% | $49,346 +0.7% |
| 2015 | $892 -0.6% | $49,003 +0.8% |
| 2014 | $897 -1.9% | $48,615 +1.5% |
| 2013 | $914 | $47,897 -2.8% |
| 2012 | $914 -3.6% | $49,300 -6.9% |
| 2011 | $948 -32.3% | $52,978 -38.7% |
| 2010 | $1,400 -42.2% | $86,424 -39.9% |
| 2009 | $2,424 -34.1% | $143,890 -17.1% |
| 2007 | $3,677 +791.2% | $173,649 |
| 2006 | $413 | -- |
Find assessor info on the county website
Monthly payment
Est. payment
Payment breakdown
Explore the cost of this home by adjusting the details. Changes won't be saved.Climate risks
Neighborhood: 33142
Nearby schools
Schools provided by the listing agent
- Elementary: Earlington Heights
- Middle: Brownsville
Source: MIAMI. This data may not be complete. We recommend contacting the local school district to confirm school assignments for this home.
Similar homes
- $394,9003 bd1 ba904 sqftHigh Ridge Park, Miami, FL 33142For Sale
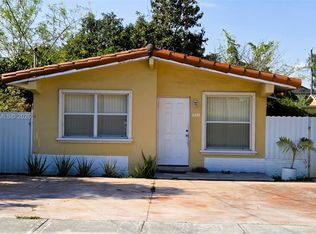
 MLS ID #A12013107, Rolando Pinillos Stuart, Lifestyle International Realty. MIAMI
 - $425,0003 bd1 ba1k sqftBiscayne Village Heights, North Miami, FL 33168For Sale
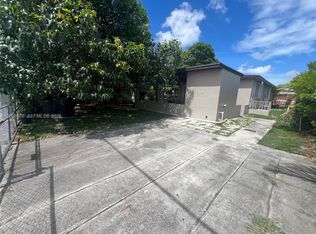 MLS ID #A12081677, Jean Pierre-Paul Jr., Premier Realty & Invest. Group. MIAMI
 - $415,0003 bd2 ba1.2k sqft7th Avenue Highlands, Miami, FL 33150For Sale
 MLS ID #A12069121, Albertson Alexandre, Real Estate Sales Force. MIAMI
 - $425,0003 bd2 ba1.4k sqftSun-Tan Village Sec 2, Hialeah, FL 33010For Sale
 MLS ID #A12053239, Carlos Ramos, BRKRS. MIAMI
 - $499,9004 bd3 ba1.2k sqftOrange Heights, Miami, FL 33142For SaleMLS ID #A12014269, Marie Etienne, First Class Real Estate, LLC.. MIAMI
- $465,0003 bd2 ba1.1k sqftCoral Court, Miami, FL 33147For SaleMLS ID #A12036990, Stanley Barnwell, Grant and Associates Real Estate INC. MIAMI
- $599,9994 bd3 ba1.7k sqftThe Tropics Amd, Miami, FL 33147For SaleMLS ID #A12077198, Raymi Nodarse Valdes, Real Estate Craft, LLC.. MIAMI
- $450,0003 bd1 ba1.3k sqftOverbrook Shores No-2, North Miami, FL 33168For SaleMLS ID #A12077534, Emily Schwitalla, RE/MAX Advance Realty II. MIAMI
- $549,9003 bd2 ba850 sqftIngleside Park, Hialeah, FL 33013For SaleMLS ID #A12080550, Jorge Regalado, Florida Realty of Miami Corp. MIAMI
- $450,0004 bd2 ba1k sqftGratigny Park, Miami, FL 33168For SaleMLS ID #A12073820, Leopold Evariste, LEO Realty, Inc.. MIAMI
- $459,0003 bd1 ba1k sqftGratigny Park, Miami, FL 33168For SaleMLS ID #A12032284, Annie Shorter, Yaffe International Realty. MIAMI
- $539,0003 bd2 ba1.3k sqftSchaffer Homesites, Hallandale, FL 33009For SaleMLS ID #A12078637, Ramon Franco, BHHS EWM Realty. MIAMI
- $390,0002 bd1 ba875 sqftRainbow Gardens, Opa Locka, FL 33054For SaleMLS ID #A12069985, Lydia Quintana PA, Grand Real Estate Agents LLC. MIAMI
- $479,0003 bd1 ba1.3k sqftShephard Heights 3 Addn, North Miami, FL 33167For SaleMLS ID #A12060245, Mark Thews, Equitable Company Realtors. MIAMI
- $350,0002 bd2 ba1.1k sqftMisty Point Villas Condo, Hialeah Gardens, FL 33016For SaleMLS ID #A12082601, Marco Padovani Clemente, Perfect Space International Realty LLC. MIAMI
- $350,0003 bd2 ba1k sqftNorth Silver Crest Addpb, Miami, FL 33150For SaleMLS ID #A11863989, Laura Carvalho, Florida Brokers Real Estate. MIAMI
- $499,9003 bd2 ba1k sqftCommunity Gardens, Opa Locka, FL 33054For SaleMLS ID #A12049558, Dayne Fuentes Vargas, First Step Realty Group. MIAMI
- $620,0003 bd2 ba1.1k sqftPalm Springs Sec 4 - 5th, Hialeah, FL 33012For SaleMLS ID #A12075874, Rolando Hoyos, American Homes Realty. MIAMI
- $470,0003 bd2 ba1k sqftUniversity Park, Miramar, FL 33025For SaleMLS ID #A12020739, Abdulla Richards, AR1 State of the Art Real Estate, Inc.. MIAMI
- $432,4003 bd2 ba1k sqftIves Estates Sec 5, Miami, FL 33179For SaleMLS ID #A11897592, Ronald Grobman, Marjo Realty Co.. MIAMI
