Step into timeless charm with this beautifully updated 1929 bungalow! Original hardwood floors flow throughout the home, preserving its vintage appeal—complemented by fresh carpet in one bedroom and stylish new tile in the kitchen and bath. You'll love the classic Craftsman-style trim and elegant crown molding that carry the home's character from room to room.
The sun-drenched living room features a cozy fireplace, sconces, and large windows that flood the space with natural light. Just off the living room, a formal dining area offers even more natural light—perfect for entertaining or everyday meals. The adjacent breakfast nook features painted paneling that adds a pop of personality and vintage charm.
The fully renovated kitchen is a showstopper—boasting brand-new cabinets, butcher block countertops, green subway tile backsplash, stainless steel appliances, a coffee bar, and a workstation sink.
The bathroom has been completely refreshed with new tile, a sleek tub and surround, modern vanity, and updated fixtures. Practical updates include newer windows, a brand-new HVAC system and roof (both less than a year old), and fresh interior and exterior paint.
Enjoy the newly poured concrete pad and deck—perfect for outdoor gatherings. A spacious basement provides tons of storage and includes a garage. This home perfectly blends historic character with modern updates!
Sold
Price Unknown
2237 Oakley Ave, Kansas City, MO 64127
3beds
889sqft
Single Family Residence
Built in 1929
4,725 Square Feet Lot
$160,500 Zestimate®
$--/sqft
$1,178 Estimated rent
Home value
$160,500
$144,000 - $180,000
$1,178/mo
Zestimate® history
Owner options
List your home for rent
$1,178/mo
Rent Zestimate®
Find your next renter with Zillow Rental Manager. Plus, with online applications, you can quickly screen prospective tenants – for free.
$1,178/mo
Rent Zestimate®
Refinance and save
Refinancing to a lower rate could help reduce your monthly payments and save thousands over the life of the loan.
Explore your selling options
Work with a Zillow partner agent
Leverage their expertise and Zillow's premium Showcase listings to get your home seen by more buyers.
Get startedList with your own agent
Get your home in front of millions of buyers by listing it on Zillow.
Learn how to do itSell it yourself
Take full control of how buyers see your home on Zillow by listing For Sale by Owner (FSBO).
List your homeWhat's special
Cozy fireplaceFresh carpetWorkstation sinkStylish new tileStainless steel appliancesOriginal hardwood floorsFully renovated kitchen
Zillow last checked:
Listing updated:
Listed by:
Mark Colombatto 816-582-4332,
Keller Williams Platinum Prtnr
Bought with:
Altura Collective Team
1st Class Real Estate Summit
Source: Heartland MLS as distributed by MLS GRID,MLS#: 2555630
Facts & features
Interior
Bedrooms & bathrooms
- Bedrooms: 3
- Bathrooms: 1
- Full bathrooms: 1
Bedroom 1
- Features: All Carpet
- Level: First
Bedroom 2
- Level: First
Bedroom 3
- Features: Ceiling Fan(s)
- Level: First
Bathroom 1
- Features: Ceramic Tiles
- Level: First
Breakfast room
- Level: First
Dining room
- Level: First
Kitchen
- Features: Ceramic Tiles
- Level: First
Living room
- Features: Fireplace
- Level: First
Heating
- Forced Air
Cooling
- Electric
Appliances
- Included: Dishwasher, Disposal, Microwave, Built-In Electric Oven, Stainless Steel Appliance(s)
- Laundry: In Basement
Features
- Ceiling Fan(s), Smart Thermostat
- Flooring: Carpet, Ceramic Tile, Wood
- Basement: Garage Entrance,Stone/Rock
- Number of fireplaces: 1
- Fireplace features: Living Room
Interior area
- Total structure area: 889
- Total interior livable area: 889 sqft
- Finished area above ground: 889
- Finished area below ground: 0
Property
Parking
- Total spaces: 1
- Parking features: Garage Faces Rear
- Garage spaces: 1
Features
- Patio & porch: Deck
- Fencing: Metal
Lot
- Size: 4,725 Square Feet
- Features: City Lot
Details
- Parcel number: 28510181400000000
Construction
Type & style
- Home type: SingleFamily
- Architectural style: Other
- Property subtype: Single Family Residence
Materials
- Frame
- Roof: Composition
Condition
- Year built: 1929
Utilities & green energy
- Sewer: Public Sewer
- Water: Public
Community & HOA
Community
- Subdivision: Hardesty Highlands
HOA
- Has HOA: No
Location
- Region: Kansas City
Financial & listing details
- Tax assessed value: $34,380
- Annual tax amount: $511
- Date on market: 6/11/2025
- Listing terms: Cash,Conventional,FHA,VA Loan
- Exclusions: Chimney
- Ownership: Investor
Price history
| Date | Event | Price |
|---|---|---|
| 8/5/2025 | Sold | -- |
Source:  Heartland MLS as distributed by MLS GRID #2555630 Report a problem Heartland MLS as distributed by MLS GRID #2555630 Report a problem | ||
| 7/8/2025 | Pending sale | $150,000$169/sqft |
Source: Heartland MLS as distributed by MLS GRID #2555630 Report a problem | ||
| 6/24/2025 | Listed for sale | $150,000$169/sqft |
Source: Heartland MLS as distributed by MLS GRID #2555630 Report a problem | ||
| 6/14/2025 | Pending sale | $150,000$169/sqft |
Source: Heartland MLS as distributed by MLS GRID #2555630 Report a problem | ||
| 6/11/2025 | Listed for sale | $150,000+233.3%$169/sqft |
Source: Heartland MLS as distributed by MLS GRID #2555630 Report a problem | ||
| 1/22/2009 | Listing removed | $45,000$51/sqft |
Source: EpropertySites #1444094 Report a problem | ||
| 2/26/2008 | Listed for sale | $45,000$51/sqft |
Source: EpropertySites #1444094 Report a problem | ||
| 10/27/2006 | Sold | -- |
Source: Public Record Report a problem | ||
Public tax history
| Year | Property taxes | Tax assessment |
|---|---|---|
| 2025 | $548 +7.2% | $6,533 +0.8% |
| 2024 | $511 +1% | $6,478 |
| 2023 | $506 +24.6% | $6,478 +31.1% |
| 2022 | $406 +0.3% | $4,941 |
| 2021 | $405 +2.5% | $4,941 +3.8% |
| 2020 | $395 +2.1% | $4,758 |
| 2019 | $387 | $4,758 -1.6% |
| 2018 | $387 -3.6% | $4,834 |
| 2017 | $401 +6.5% | $4,834 +2.6% |
| 2016 | $376 -0.6% | $4,713 |
| 2014 | $379 -0.9% | $4,713 |
| 2013 | $382 +0.5% | $4,713 |
| 2012 | $380 +0.1% | $4,713 |
| 2011 | $380 +0.9% | $4,713 |
| 2010 | $377 -25.6% | $4,713 |
| 2009 | $507 +0.5% | $4,713 -26% |
| 2008 | $504 -0.9% | $6,369 |
| 2007 | $509 +0% | $6,369 |
| 2006 | $509 +11.7% | $6,369 |
| 2005 | $456 +0.1% | $6,369 +10% |
| 2004 | $455 -0.6% | $5,790 |
| 2003 | $458 +0.3% | $5,790 |
| 2002 | $457 -0.3% | $5,790 |
| 2001 | $458 | $5,790 |
Find assessor info on the county website
Neighborhood: South Blue Valley
Nearby homes
- $76,5002 bd1 ba1k sqft2235 Oakley Ave, Kansas City, MO 64127Off Market
- $66,5002 bd1 ba904 sqft2231 Oakley Ave, Kansas City, MO 64127Off Market

- $72,2002 bd1 ba938 sqft2229 Oakley Ave, Kansas City, MO 64127Off Market
- $78,7003 bd1 ba1.1k sqft2227 Oakley Ave, Kansas City, MO 64127Off Market
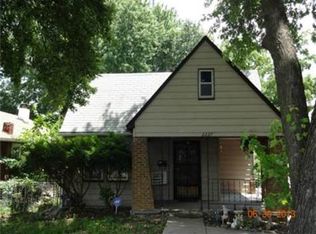
- $105,0003 bd1 ba952 sqft5520 E 23rd St, Kansas City, MO 64127Off Market
- $80,0002 bd1 ba1.1k sqft2223 Oakley Ave, Kansas City, MO 64127Off Market
- $75,0002 bd1 ba890 sqft2238 Oakley Ave, Kansas City, MO 64127Off Market
- $86,9004 bd1 ba1.1k sqft2236 Oakley Ave, Kansas City, MO 64127Off Market
Nearby schools
GreatSchools rating
- 6/10Rogers Elementary SchoolGrades: PK-6Distance: 0.5 mi
- 2/10Northeast Middle SchoolGrades: 7-8Distance: 1.7 mi
- 1/10East High SchoolGrades: 9-12Distance: 0.4 mi
Get a cash offer in 3 minutes
Find out how much your home could sell for in as little as 3 minutes with a no-obligation cash offer.
Estimated market value
$160,500
Get a cash offer in 3 minutes
Find out how much your home could sell for in as little as 3 minutes with a no-obligation cash offer.
Estimated market value
$160,500
- Missouri
- Jackson County
- Kansas City
- 64127
- South Blue Valley
- 2237 Oakley Ave
Nearby cities
Nearby neighborhoods
Nearby zip codes
Other Kansas City Topics
