Welcome to 2237 Poe Lane, a beautifully maintained, 4-year-young townhome in the sought-after Greystone community within the West Chester Area School District. You’re greeted by a covered front stoop and a modern navy front door with coordinating shutters that set the tone for the home’s crisp, thoughtful design. Step inside to an open-concept main level with hardwood floors throughout. The entertainer’s kitchen features white shaker cabinetry, a spacious contrasting island with breakfast bar seating, quartz countertops, stainless steel appliances, a pantry, built-in wall oven and microwave, and gas cooking. The adjacent living room is centered around a gas fireplace and enhanced by extensive millwork, creating a warm and inviting gathering space. The breakfast room provides the perfect spot for daily dining and opens to the Trex deck through a French door. The deck overlooks a quiet, tree-lined hill—ideal for privacy and bird watching. Just off the kitchen is a French-doored flex room, perfect as a playroom or a private main-floor office. The main level also includes a half bath and convenient garage entry with built-in cubbies. Upstairs, the spacious primary suite features a tray ceiling, recessed lighting, and an oversized walk-in closet. The en suite bath includes a double vanity, private water closet, and step-in shower. Bedrooms 2 and 3 are both generously sized with walk-in closets and decorative millwork. A laundry room adds everyday convenience, and the upper level is completed by the optional loft, currently used as a sitting room. The finished lower level offers incredible flexibility with multiple defined areas: a recreation or game room, a rubber-floored home gym, and an optional 4th bedroom with egress, currently set up as an office. A full bathroom makes this level fully functional for guests or extended living. Greystone is served by the new Greystone Elementary School on Aram Drive and is just minutes from West Chester Borough’s restaurants, boutiques, and year-round events. The community itself is nestled within a 163-acre nature preserve with miles of walking trails—offering the best of both worlds: vibrant town life paired with the tranquility of nature. Quick access to Route 202 and the 322 Bypass makes commuting a breeze. Additional highlights include a whole-house water filtration system that reduces chlorine, heavy metals, and other potential contaminants.
Sold for $795,000
$795,000
2237 Poe Ln, West Chester, PA 19380
3beds
3,409sqft
Townhouse
Built in 2021
1,960 Square Feet Lot
$806,300 Zestimate®
$233/sqft
$3,929 Estimated rent
Home value
$806,300
$758,000 - $855,000
$3,929/mo
Zestimate® history
Owner options
List your home for rent
$3,929/mo
Rent Zestimate®
Find your next renter with Zillow Rental Manager. Plus, with online applications, you can quickly screen prospective tenants – for free.
$3,929/mo
Rent Zestimate®
Refinance and save
$5,291/mo
Est. payment
Refinancing to a lower rate could help reduce your monthly payments and save thousands over the life of the loan.
$5,291/mo
Est. payment
Explore your selling options
Work with a Zillow partner agent
Leverage their expertise and Zillow's premium Showcase listings to get your home seen by more buyers.
Get startedList with your own agent
Get your home in front of millions of buyers by listing it on Zillow.
Learn how to do itSell it yourself
Take full control of how buyers see your home on Zillow by listing For Sale by Owner (FSBO).
List your homeWhat's special
Quartz countertopsExtensive millworkCovered front stoopFrench-doored flex roomLaundry roomBreakfast roomGas cooking
Zillow last checked:
Listing updated:
Listed by:
Erin McGarrigle 610-350-9716,
Keller Williams Real Estate -Exton
Bought with:
David Joslin, AB067893
Century 21 Advantage Gold - Newtown Square
Source: Bright MLS,MLS#: PACT2113822
Facts & features
Interior
Bedrooms & bathrooms
- Bedrooms: 3
- Bathrooms: 4
- Full bathrooms: 3
- 1/2 bathrooms: 1
- Main level bathrooms: 1
Rooms
- Room types: Living Room, Primary Bedroom, Bedroom 2, Bedroom 3, Bedroom 4, Kitchen, Den, Breakfast Room, Exercise Room, Laundry, Loft, Office, Primary Bathroom, Full Bath, Half Bath
Primary bedroom
- Features: Flooring - Carpet, Recessed Lighting, Walk-In Closet(s)
- Level: Upper
Bedroom 2
- Features: Flooring - Carpet, Walk-In Closet(s), Recessed Lighting
- Level: Upper
Bedroom 3
- Features: Flooring - Carpet, Walk-In Closet(s), Recessed Lighting
- Level: Upper
Bedroom 4
- Features: Flooring - Carpet, Recessed Lighting
- Level: Lower
Primary bathroom
- Features: Double Sink, Bathroom - Walk-In Shower
- Level: Upper
Breakfast room
- Features: Flooring - HardWood
- Level: Main
Den
- Features: Flooring - Carpet, Recessed Lighting
- Level: Lower
Exercise room
- Level: Lower
Other
- Features: Double Sink, Bathroom - Tub Shower
- Level: Upper
Half bath
- Level: Main
Kitchen
- Features: Kitchen - Gas Cooking, Kitchen Island, Breakfast Bar, Breakfast Room
- Level: Main
Laundry
- Features: Flooring - Ceramic Tile
- Level: Upper
Living room
- Features: Flooring - HardWood, Recessed Lighting, Fireplace - Gas
- Level: Main
Loft
- Level: Upper
Office
- Features: Flooring - HardWood
- Level: Main
Heating
- Forced Air, Natural Gas
Cooling
- Central Air, Electric
Appliances
- Included: Water Treat System, Gas Water Heater
- Laundry: Upper Level, Laundry Room
Features
- Bathroom - Tub Shower, Bathroom - Walk-In Shower, Breakfast Area, Built-in Features, Combination Kitchen/Living, Open Floorplan, Kitchen Island, Pantry, Primary Bath(s), Recessed Lighting, Walk-In Closet(s), 9'+ Ceilings, Tray Ceiling(s)
- Flooring: Hardwood, Carpet, Tile/Brick
- Doors: French Doors, Six Panel
- Windows: Energy Efficient
- Basement: Full,Finished
- Number of fireplaces: 1
- Fireplace features: Gas/Propane
Interior area
- Total structure area: 3,409
- Total interior livable area: 3,409 sqft
- Finished area above ground: 2,464
- Finished area below ground: 945
Property
Parking
- Total spaces: 4
- Parking features: Garage Faces Front, Attached, Driveway
- Attached garage spaces: 2
- Uncovered spaces: 2
Accessibility
- Accessibility features: None
Features
- Levels: Two
- Stories: 2
- Pool features: None
- Has view: Yes
- View description: Trees/Woods
Lot
- Size: 1,960 Square Feet
- Features: Backs to Trees, Sloped, Suburban
Details
- Additional structures: Above Grade, Below Grade
- Parcel number: 5203J0576
- Zoning: R
- Special conditions: Standard
Construction
Type & style
- Home type: Townhouse
- Architectural style: Traditional
- Property subtype: Townhouse
Materials
- Other
- Foundation: Concrete Perimeter
- Roof: Architectural Shingle
Condition
- Excellent
- New construction: No
- Year built: 2021
Utilities & green energy
- Sewer: Public Sewer
- Water: Public
Community & HOA
Community
- Subdivision: Greystone
HOA
- Has HOA: Yes
- HOA fee: $195 monthly
Location
- Region: West Chester
- Municipality: WEST GOSHEN TWP
Financial & listing details
- Price per square foot: $233/sqft
- Tax assessed value: $275,560
- Annual tax amount: $8,418
- Date on market: 11/21/2025
- Listing agreement: Exclusive Right To Sell
- Listing terms: Cash,Conventional
- Inclusions: Washer, Dryer, Refrigerator
- Ownership: Fee Simple
Price history
| Date | Event | Price |
|---|---|---|
| 1/16/2026 | Sold | $795,000$233/sqft |
Source:  Bright MLS #PACT2113822 Report a problem Bright MLS #PACT2113822 Report a problem | ||
| 12/9/2025 | Contingent | $795,000$233/sqft |
Source: Bright MLS #PACT2113822 Report a problem | ||
| 11/21/2025 | Listed for sale | $795,000+29.8%$233/sqft |
Source: Bright MLS #PACT2113822 Report a problem | ||
| 11/12/2025 | Listing removed | $5,000$1/sqft |
Source: Zillow Rentals Report a problem | ||
| 11/9/2025 | Listed for rent | $5,000$1/sqft |
Source: Zillow Rentals Report a problem | ||
| 11/2/2021 | Sold | $612,365+2.9%$180/sqft |
Source: Bright MLS #PACT533496 Report a problem | ||
| 4/12/2021 | Pending sale | $594,990$175/sqft |
Source: Bright MLS #PACT533496 Report a problem | ||
Public tax history
| Year | Property taxes | Tax assessment |
|---|---|---|
| 2025 | $8,238 +2.1% | $275,560 |
| 2024 | $8,069 +1% | $275,560 |
| 2023 | $7,988 +819.8% | $275,560 +819.8% |
| 2022 | $868 +1.3% | $29,960 |
| 2021 | $857 +138.1% | $29,960 |
| 2020 | $360 | $29,960 |
Find assessor info on the county website
Neighborhood: 19380
Nearby homes
- $769,8003 bd3 ba3.4k sqft2245 Poe Ln, West Chester, PA 19380Off Market
- $814,0004 bd4 ba3.4k sqft2247 Poe Ln, West Chester, PA 19380Off Market
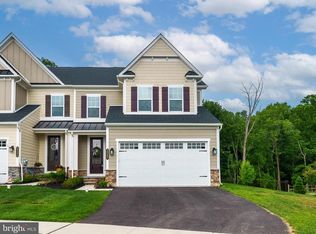
- $773,3003 bd3 ba3.4k sqft2246 Poe Ln, West Chester, PA 19380Off Market
- $746,9003 bd3 ba3.4k sqft2244 Poe Ln, West Chester, PA 19380Off Market
- $734,4003 bd3 ba3.4k sqft2242 Poe Ln, West Chester, PA 19380Off Market
- $786,5004 bd4 ba3.4k sqft2240 Poe Ln, West Chester, PA 19380Off Market
- $791,3003 bd4 ba3.4k sqft2238 Poe Ln, West Chester, PA 19380Off Market
- $802,5003 bd4 ba3.4k sqft2236 Poe Ln, West Chester, PA 19380Sold
Nearby schools
GreatSchools rating
- 7/10Fern Hill Elementary SchoolGrades: K-5Distance: 0.8 mi
- 6/10E N Peirce Middle SchoolGrades: 6-8Distance: 1.6 mi
- 8/10West Chester Henderson High SchoolGrades: 9-12Distance: 1.2 mi
Schools provided by the listing agent
- Elementary: Greystone
- Middle: Fuggett
- High: East High
- District: West Chester Area
Source: Bright MLS. This data may not be complete. We recommend contacting the local school district to confirm school assignments for this home.
Get a cash offer in 3 minutes
Find out how much your home could sell for in as little as 3 minutes with a no-obligation cash offer.
Estimated market value
$806,300
Get a cash offer in 3 minutes
Find out how much your home could sell for in as little as 3 minutes with a no-obligation cash offer.
Estimated market value
$806,300
- Pennsylvania
- Chester County
- West Chester
- 19380
- 2237 Poe Ln
Nearby cities
Nearby neighborhoods
Nearby zip codes
Other West Chester Topics
