Skip main navigation
Closed
  • $355,000

    2237 Rosecran Cir, La Vergne, TN 37086

    3beds
    1,232sqft
    Single Family Residence, Residential
    Built in 2001
    10,454.4 Square Feet Lot
    $355,500 Zestimate®
    $288/sqft
    $1,905 Estimated rent

    Home value

    $355,500

    $338,000 - $373,000

    $1,905/mo

    Zestimate® history
    Loading
    Loading...

    Owner options

    List your home for rent

    $1,905/mo

    Rent Zestimate®

    Find your next renter with Zillow Rental Manager. Plus, with online applications, you can quickly screen prospective tenants – for free.

    Learn more

    $1,905/mo

    Rent Zestimate®

    Refinance and save

    $2,054/mo

    Est. payment

    Refinancing to a lower rate could help reduce your monthly payments and save thousands over the life of the loan.

    See today's rates

    $2,054/mo

    Est. payment

    Explore your selling options

    Work with a Zillow partner agent

    Leverage their expertise and Zillow's premium Showcase listings to get your home seen by more buyers.

    Get started

    List with your own agent

    Get your home in front of millions of buyers by listing it on Zillow.

    Learn how to do it

    Sell it yourself

    Take full control of how buyers see your home on Zillow by listing For Sale by Owner (FSBO).

    List your home

    What's special

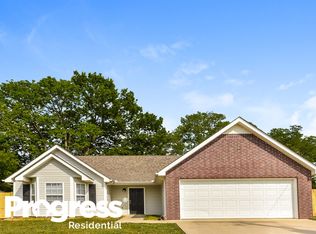
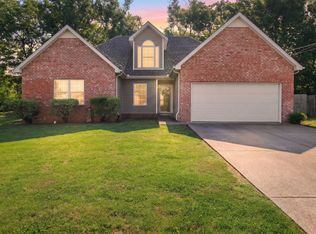
    This 3-bedroom, 2-bath single-level home in LaVergne, offers comfort, functionality, and is conveniently located! Step inside to find vaulted ceilings that create an open, airy feel throughout the main living space. The large eat-in kitchen is ideal for everyday living and entertaining, featuring all appliances included and plenty of room for gathering. Just off the garage, a separate laundry room/mud room adds convenience and extra storage. The primary bedroom suite features a tray ceiling, en suite bath, and double closets for ample storage. Two additional bedrooms provide flexibility for guests, a home office, or hobbies.Step outside and enjoy the covered front porch with low-maintenance landscaping, then head to the backyard designed for relaxation and entertaining. The fully fenced private backyard features a screened-in patio with hot tub included, an extended concrete patio perfect for grilling or hosting, and a large 10x15 storage shed that stays with the property. No HOA! Conveniently located near shopping, dining, and major interstates, this home offers the perfect blend of comfort, outdoor living, and accessibility to Nashville. Schedule your showing today!

    Zillow last checked:

    Listing updated:

    Listing Provided by:

    Cara Smith 931-446-7204,

    RE/MAX Encore

    Bought with:

    Dai Za Mang, 369355

    Coldwell Banker Southern Realty

    Source: RealTracs MLS as distributed by MLS GRID,MLS#: 3120481MLS Logo

    Facts & features

    Interior

    Bedrooms & bathrooms
    • Bedrooms: 3
    • Bathrooms: 2
    • Full bathrooms: 2
    • Main level bedrooms: 3
    Primary bathroom
    • Features: Double Vanity
    • Level: Double Vanity
    Heating
    • Central
    Cooling
    • Central Air
    Appliances
    • Included: Electric Oven, Dishwasher, Disposal, Dryer, Refrigerator, Washer
    Features
    • Ceiling Fan(s), High Ceilings, Pantry, Walk-In Closet(s), High Speed Internet
    • Flooring: Vinyl
    • Basement: None
    Interior area
    • Total structure area: 1,232
    • Total interior livable area: 1,232 sqft
    • Finished area above ground: 1,232

    Property

    Parking
    • Total spaces: 5
    • Parking features: Garage Faces Front, Concrete, Driveway, Paved
    • Attached garage spaces: 1
    • Uncovered spaces: 4
    Features
    • Levels: One
    • Stories: 1
    • Patio & porch: Patio, Covered, Porch, Screened
    • Has spa: Yes
    • Spa features: Private
    • Fencing: Privacy
    Lot
    • Size: 10,454 sqft
    • Dimensions: 78.54 x 123.41 IRR
    Details
    • Parcel number: 015L D 01300 R0006472
    • Special conditions: Standard

    Construction

    Type & style
    • Home type: SingleFamily
    • Property subtype: Single Family Residence, Residential
    Materials
    • Brick, Vinyl Siding
    Condition
    • New construction: No
    • Year built: 2001

    Utilities & green energy

    • Sewer: Public Sewer
    • Water: Public
    • Utilities for property: Water Available

    Community & neighborhood

    Security
    • Security features: Carbon Monoxide Detector(s), Smoke Detector(s), Smart Camera(s)/Recording
    Location
    • Region: La Vergne
    • Subdivision: Madison Square Sec 3

    Price history

    DateEventPrice
    3/10/2026Sold$355,000+1.4%$288/sqft
    Source: RealTracs MLS as distributed by MLS GRID #3120481 Report a problem
    2/7/2026Contingent$350,000$284/sqft
    Source: RealTracs MLS as distributed by MLS GRID #3120481 Report a problem
    2/5/2026Listed for sale$350,000-6.7%$284/sqft
    Source: RealTracs MLS as distributed by MLS GRID #3120481 Report a problem
    5/11/2022Listing removed--
    Source: RealTracs MLS as distributed by MLS GRID #2382003 Report a problem
    5/6/2022Listed for sale$375,000+259.2%$304/sqft
    Source: RealTracs MLS as distributed by MLS GRID #2382003 Report a problem
    11/1/2001Sold$104,400$85/sqft
    Source: Public Record Report a problem

    Public tax history

    YearProperty taxesTax assessment
    2025$1,558 -0.8%$64,575 -0.8%
    2024$1,571 $65,100
    2023$1,571 +12.1%$65,100
    2022$1,401 +17.1%$65,100 +59.4%
    2021$1,197 $40,850
    2020$1,197 +39.5%$40,850
    2019$858 -25.3%$40,850
    2018$1,148 +5.1%$40,850 +35.8%
    2017$1,092 $30,075
    2016$1,092 -0.6%$30,075
    2015$1,099 $30,075 -2.7%
    2013$1,099 +2.5%$30,900
    2012$1,072 +0.1%$30,900
    2011$1,071 +16.9%$30,900
    2010$916 -11.9%$30,900 -12.7%
    2008$1,040 $35,375
    2007$1,040 -0.1%$35,375 -0.1%
    2006$1,041 +18.9%$35,400 +33.5%
    2005$875 $26,520
    2004$875 $26,520
    2002$875 $26,520
    2001-- $26,520

    Find assessor info on the county website

    Neighborhood: 37086

    Nearby schools

    GreatSchools rating
    Schools provided by the listing agent
    • Elementary: LaVergne Lake Elementary School
    • Middle: LaVergne Middle School
    • High: Lavergne High School

    Source: RealTracs MLS as distributed by MLS GRID. This data may not be complete. We recommend contacting the local school district to confirm school assignments for this home.

    Get a cash offer in 3 minutes
    Find out how much your home could sell for in as little as 3 minutes with a no-obligation cash offer.
    Estimated market value
    $355,500
    Get a cash offer in 3 minutes
    Find out how much your home could sell for in as little as 3 minutes with a no-obligation cash offer.
    Estimated market value
    $355,500