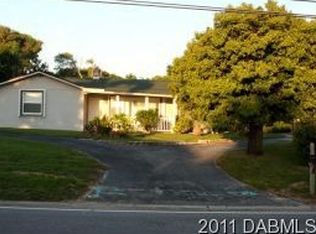
CHARMING 4-BEDROOM, 2-BATH BEACHSIDE HOME ON LARGE LOT LOCATED RIGHT ACROSS THE STREET FROM THE INTRACOASTAL WATERWAY AND A SHORT WALK TO THE WORLD'S MOST FAMOUS BEACH... GREAT OPPORTUNITY TO OWN A PIECE OF CLASSIC FLORIDA LIVING!! THIS 1949-BUILT HOME OFFERS INCREDIBLE POTENTIAL TO RENOVATE, EXPAND OR CREATE YOUR CUSTOM COASTAL DREAM HOME... WHETHER YOU'RE AN INVESTOR, BUILDER OR BUYER WITH A VISION, THE LOCATION ALONE MAKES THIS AN EXCEPTIONAL FIND. HOME FEATURES 4-BEDROOMS, TWO BATHROOMS...DINING ROOM, KITCHEN AND SPACIOUS LIVING ROOM WITH ORIGINAL WOOD BEAMS AND SCENIC BACKYARD VIEWS... SEPARATE WING W/THREE BEDROOMS AND FULL BATH. GARAGE CONVERTED TO 4TH BEDROOM W/FULL BATH. HOME ALSO INCLUDES SOME ORIGINAL HARD-WOOD FLOORING, INSIDE LAUNDRY, COVERED CARPORT, SHED AND CIRCULAR DRIVEWAY... ONLY A FEW MILES FROM TO DAYTONA INTERNATIONAL SPEEDWAY AND DAYTONA INTERNATIONAL AIRPORT.
Closed
Zestimate®
$265,000
2237 S Halifax Dr, Daytona Beach, FL 32118
4beds
1,716sqft
Single Family Residence, Residential
Built in 1949
0.35 Acres Lot
$265,000 Zestimate®
$154/sqft
$2,964 Estimated rent
Home value
$265,000
$246,000 - $286,000
$2,964/mo
Zestimate® history
Owner options
List your home for rent
$2,964/mo
Rent Zestimate®
Find your next renter with Zillow Rental Manager. Plus, with online applications, you can quickly screen prospective tenants – for free.
$2,964/mo
Rent Zestimate®
Refinance and save
$1,822/mo
Est. payment
Refinancing to a lower rate could help reduce your monthly payments and save thousands over the life of the loan.
$1,822/mo
Est. payment
Explore your selling options
Work with a Zillow partner agent
Leverage their expertise and Zillow's premium Showcase listings to get your home seen by more buyers.
Get startedList with your own agent
Get your home in front of millions of buyers by listing it on Zillow.
Learn how to do itSell it yourself
Take full control of how buyers see your home on Zillow by listing For Sale by Owner (FSBO).
List your homeWhat's special
Large lotScenic backyard viewsInside laundryDining roomCircular drivewayCovered carport
Zillow last checked:
Listing updated:
Listed by:
Shannon FitzPatrick 386-566-2736,
RE/MAX Signature
Bought with:
Ryan Tesnow, 3535300
Coldwell Banker Premier
Source: DBAMLS,MLS#: 1226362
Facts & features
Interior
Bedrooms & bathrooms
- Bedrooms: 4
- Bathrooms: 2
- Full bathrooms: 2
Bedroom 1
- Level: Main
- Area: 176 Square Feet
- Dimensions: 11.00 x 16.00
Bedroom 3
- Area: 110 Square Feet
- Dimensions: 11.00 x 10.00
Bedroom 4
- Area: 165 Square Feet
- Dimensions: 11.00 x 15.00
Bathroom 2
- Area: 156 Square Feet
- Dimensions: 12.00 x 13.00
Dining room
- Area: 72 Square Feet
- Dimensions: 8.00 x 9.00
Kitchen
- Level: Main
- Area: 99 Square Feet
- Dimensions: 9.00 x 11.00
Living room
- Area: 432 Square Feet
- Dimensions: 16.00 x 27.00
Heating
- Oil
Cooling
- Wall/Window Unit(s)
Appliances
- Included: Washer, Refrigerator, Electric Range, Dryer, Dishwasher
- Laundry: In Unit
Features
- Ceiling Fan(s), Entrance Foyer, Split Bedrooms
- Flooring: Carpet, Tile, Wood
Interior area
- Total structure area: 2,352
- Total interior livable area: 1,716 sqft
Property
Parking
- Total spaces: 2
- Parking features: Attached Carport, Carport, Circular Driveway, Covered
- Carport spaces: 2
- Has uncovered spaces: Yes
Features
- Levels: One
- Stories: 1
- Patio & porch: Patio
- Fencing: Fenced
Lot
- Size: 0.35 Acres
- Dimensions: 93.0 ft x 164.0 ft
Details
- Additional structures: Shed(s)
- Parcel number: 532201000050
- Zoning description: Residential
Construction
Type & style
- Home type: SingleFamily
- Property subtype: Single Family Residence, Residential
Materials
- Other
- Foundation: Block, Concrete Perimeter
- Roof: Shingle
Condition
- Fixer
- New construction: No
- Year built: 1949
Utilities & green energy
- Water: Public
- Utilities for property: Cable Available, Electricity Connected, Sewer Connected, Water Connected
Community & HOA
Community
- Subdivision: Bridgeport Heights
HOA
- Has HOA: No
Location
- Region: Daytona Beach
Financial & listing details
- Price per square foot: $154/sqft
- Tax assessed value: $327,333
- Annual tax amount: $1,074
- Date on market: 5/13/2026
- Listing terms: Cash,Conventional
- Electric utility on property: Yes
- Road surface type: Asphalt
Price history
| Date | Event | Price |
|---|---|---|
| 6/30/2026 | Sold | $265,000-7%$154/sqft |
Source:  DBAMLS #1226362 Report a problem DBAMLS #1226362 Report a problem | ||
| 5/22/2026 | Pending sale | $285,000$166/sqft |
Source: DBAMLS #1226362 Report a problem | ||
| 5/13/2026 | Listed for sale | $285,000$166/sqft |
Source: DBAMLS #1226362 Report a problem | ||
Public tax history
| Year | Property taxes | Tax assessment |
|---|---|---|
| 2025 | $1,075 +4.2% | $152,095 +2.9% |
| 2024 | $1,032 +5.5% | $147,809 +3% |
| 2023 | $978 +3.4% | $143,504 +3% |
| 2022 | $946 | $139,324 +3% |
| 2021 | -- | $135,266 +1.4% |
| 2020 | $938 | $133,398 +2.3% |
| 2019 | $938 +6.8% | $130,399 +1.9% |
| 2018 | $878 +22.3% | $127,968 -5.3% |
| 2017 | $718 | $135,099 +10.1% |
| 2016 | -- | $122,758 +11.8% |
| 2015 | -- | $109,809 +9.9% |
| 2014 | -- | $99,935 +1.5% |
| 2013 | -- | $98,458 +1.7% |
| 2012 | -- | $96,812 +0.4% |
| 2011 | -- | $96,448 +1.5% |
| 2010 | -- | $95,023 +2.7% |
| 2009 | -- | $92,525 +3.1% |
| 2007 | -- | $89,741 -0.5% |
| 2006 | -- | $90,179 +6.1% |
| 2005 | -- | $85,002 +3% |
| 2004 | -- | $82,526 +1.9% |
| 2003 | -- | $80,987 +2.4% |
| 2002 | -- | $79,089 +1.6% |
| 2001 | -- | $77,844 +3% |
| 2000 | -- | $75,577 |
Find assessor info on the county website
Neighborhood: 32118
Nearby homes
- $302,8003 bd1 ba1.2k sqft2235 S Halifax Dr, Daytona Beach, FL 32118Off Market

- $499,8003 bd2 ba2.6k sqft17 Bridgeport Rd, Daytona Beach, FL 32118Off Market

- $400,3003 bd2 ba1.8k sqft2236 S Peninsula Dr, Daytona Beach, FL 32118Off Market
- $359,9004 bd2 ba1.9k sqft2233 S Halifax Dr, Daytona Beach, FL 32118Off Market
- $505,6003 bd4 ba1.7k sqft2234 S Peninsula Dr, Daytona Beach, FL 32118Off Market
- $321,3003 bd2 ba2.1k sqft2240 S Peninsula Dr, Daytona Beach, FL 32118Off Market
- $288,9003 bd2 ba1.1k sqft22 Elizabeth Ln, Daytona Beach, FL 32118Off Market
- $354,3003 bd2 ba1.4k sqft2228 S Peninsula Dr, Daytona Beach, FL 32118Off Market
Nearby schools
GreatSchools rating
- 5/10R. J. Longstreet Elementary SchoolGrades: PK-5Distance: 1.3 mi
- 4/10Campbell Middle SchoolGrades: 6-8Distance: 2.1 mi
- 4/10Mainland High SchoolGrades: 9-12Distance: 3.3 mi
Schools provided by the listing agent
- Elementary: Longstreet
- Middle: Campbell
- High: Mainland
Source: DBAMLS. This data may not be complete. We recommend contacting the local school district to confirm school assignments for this home.
Get a cash offer in 3 minutes
Find out how much your home could sell for in as little as 3 minutes with a no-obligation cash offer.
Estimated market value
$265,000
Get a cash offer in 3 minutes
Find out how much your home could sell for in as little as 3 minutes with a no-obligation cash offer.
Estimated market value
$265,000
- Florida
- Volusia County
- Daytona Beach
- 32118
- 2237 S Halifax Dr
Nearby cities
Nearby zip codes
Other Daytona Beach Topics
