Welcome to 2237 S Harwood Avenue, a long-time owner occupied home located on a well-kept street in the Highland Park section of Upper Darby. This solid and well-maintained property offers a great opportunity for a buyer looking to personalize a home while enjoying the peace of mind that comes with many major system upgrades already in place. The exterior features a front yard and covered patio, perfect for relaxing or socializing with neighbors. Step inside to a open main level with an traditional layout that includes a formal living room and an eat-in kitchen, ideal for everyday living and entertaining. While the home could benefit from fresh paint and new flooring, the structure and systems reflect years of careful ownership. The second floor offers three bedrooms and a nicely preserved tiled hall bathroom. These homes are known for their original hardwood floors, which may be present beneath the current wall-to-wall carpeting. The above-grade basement adds valuable living and storage space and includes a recreation room, utility and laundry area, and rear access to the driveway and built-in one-car garage. The private driveway provides off-street parking for an additional vehicle. There is newer electric and the utilities appear well maintained and upgraded in more recent years. There is central air conditioning, making this home a smart choice for buyers who want to focus on cosmetic improvements rather than major repairs. Conveniently located near local parks, recreation facilities, shopping, dining, and public transportation, with easy access to major roadways and the SEPTA Regional Rail, this home offers both comfort and convenience. Come make this home your own and enjoy everything Upper Darby has to offer
Sold for $180,000
$180,000
2237 S Harwood Ave, Upper Darby, PA 19082
3beds
1,120sqft
Townhouse
Built in 1949
1,742 Square Feet Lot
$179,900 Zestimate®
$161/sqft
$1,849 Estimated rent
Home value
$179,900
$164,000 - $198,000
$1,849/mo
Zestimate® history
Owner options
List your home for rent
$1,849/mo
Rent Zestimate®
Find your next renter with Zillow Rental Manager. Plus, with online applications, you can quickly screen prospective tenants – for free.
$1,849/mo
Rent Zestimate®
Refinance and save
$1,294/mo
Est. payment
Refinancing to a lower rate could help reduce your monthly payments and save thousands over the life of the loan.
$1,294/mo
Est. payment
Explore your selling options
Work with a Zillow partner agent
Leverage their expertise and Zillow's premium Showcase listings to get your home seen by more buyers.
Get startedList with your own agent
Get your home in front of millions of buyers by listing it on Zillow.
Learn how to do itSell it yourself
Take full control of how buyers see your home on Zillow by listing For Sale by Owner (FSBO).
List your homeWhat's special
Front yardRecreation roomAbove-grade basementEat-in kitchenOpen main levelBuilt-in one-car garageOriginal hardwood floors
Zillow last checked:
Listing updated:
Listed by:
Al Perry 610-842-4635,
Century 21 Advantage Gold-South Philadelphia
Bought with:
Pete Sekhawat, RS294065
VRA Realty
Source: Bright MLS,MLS#: PADE2106306
Facts & features
Interior
Bedrooms & bathrooms
- Bedrooms: 3
- Bathrooms: 1
- Full bathrooms: 1
Rooms
- Room types: Living Room, Dining Room, Bedroom 2, Bedroom 3, Kitchen, Bedroom 1, Recreation Room, Utility Room, Full Bath
Bedroom 1
- Level: Upper
Bedroom 2
- Level: Upper
Bedroom 3
- Level: Upper
Dining room
- Level: Main
Other
- Level: Upper
Kitchen
- Level: Main
Living room
- Level: Main
Recreation room
- Level: Lower
Utility room
- Level: Lower
Heating
- Forced Air, Natural Gas
Cooling
- Central Air, Electric
Appliances
- Included: Dryer, Washer, Refrigerator, Range Hood, Oven/Range - Gas, Gas Water Heater
- Laundry: Lower Level
Features
- Floor Plan - Traditional, Dining Area, Eat-in Kitchen
- Flooring: Carpet, Ceramic Tile, Hardwood
- Basement: Full,Heated,Improved,Exterior Entry,Rear Entrance,Concrete,Walk-Out Access
- Has fireplace: No
Interior area
- Total structure area: 1,120
- Total interior livable area: 1,120 sqft
- Finished area above ground: 1,120
- Finished area below ground: 0
Property
Parking
- Total spaces: 2
- Parking features: Built In, Garage Faces Rear, Private, Attached, On Street, Driveway
- Attached garage spaces: 1
- Uncovered spaces: 1
Accessibility
- Accessibility features: None
Features
- Levels: Two
- Stories: 2
- Patio & porch: Patio
- Exterior features: Awning(s), Lighting, Sidewalks
- Pool features: None
Lot
- Size: 1,742 Square Feet
- Dimensions: 16.00 x 105.00
Details
- Additional structures: Above Grade, Below Grade
- Parcel number: 16080161000
- Zoning: RESIDENTIAL
- Special conditions: Standard
Construction
Type & style
- Home type: Townhouse
- Architectural style: AirLite
- Property subtype: Townhouse
Materials
- Brick
- Foundation: Block
- Roof: Flat
Condition
- Good
- New construction: No
- Year built: 1949
Utilities & green energy
- Electric: 100 Amp Service, Circuit Breakers
- Sewer: Public Sewer
- Water: Public
Community & HOA
Community
- Subdivision: Highland Park
HOA
- Has HOA: No
Location
- Region: Upper Darby
- Municipality: UPPER DARBY TWP
Financial & listing details
- Price per square foot: $161/sqft
- Tax assessed value: $115,910
- Annual tax amount: $5,148
- Date on market: 1/9/2026
- Listing agreement: Exclusive Right To Sell
- Listing terms: FHA,Cash,Conventional,PHFA,VA Loan
- Inclusions: Negotiable
- Ownership: Fee Simple
Price history
| Date | Event | Price |
|---|---|---|
| 4/10/2026 | Sold | $180,000-2.7%$161/sqft |
Source:  Bright MLS #PADE2106306 Report a problem Bright MLS #PADE2106306 Report a problem | ||
| 2/25/2026 | Pending sale | $185,000$165/sqft |
Source: Bright MLS #PADE2106306 Report a problem | ||
| 2/20/2026 | Price change | $185,000-7.5%$165/sqft |
Source: Bright MLS #PADE2106306 Report a problem | ||
| 2/9/2026 | Listed for sale | $199,900$178/sqft |
Source: Bright MLS #PADE2106306 Report a problem | ||
| 2/2/2026 | Pending sale | $199,900$178/sqft |
Source: Bright MLS #PADE2106306 Report a problem | ||
| 1/9/2026 | Listed for sale | $199,900+50.4%$178/sqft |
Source: Bright MLS #PADE2106306 Report a problem | ||
| 10/6/2005 | Sold | $132,900$119/sqft |
Source: Public Record Report a problem | ||
Public tax history
| Year | Property taxes | Tax assessment |
|---|---|---|
| 2025 | $5,073 +3.5% | $115,910 |
| 2024 | $4,902 +1% | $115,910 |
| 2023 | $4,856 +2.8% | $115,910 |
| 2022 | $4,725 | $115,910 |
| 2021 | $4,725 +968.2% | $115,910 +43.1% |
| 2020 | $442 -91.4% | $81,000 |
| 2019 | $5,148 +1.2% | $81,000 |
| 2018 | $5,089 +1044.8% | $81,000 |
| 2017 | $445 | $81,000 |
| 2016 | $445 | $81,000 |
| 2015 | $445 | $81,000 |
| 2014 | $445 +2.8% | $81,000 |
| 2013 | $433 +2.8% | $81,000 |
| 2012 | $421 +0.3% | $81,000 |
| 2011 | $420 +2% | $81,000 |
| 2010 | $411 +7.5% | $81,000 |
| 2009 | $383 | $81,000 |
| 2008 | $383 +8.3% | $81,000 |
| 2007 | $353 | $81,000 |
| 2006 | $353 -2% | $81,000 |
| 2005 | $360 | $81,000 |
| 2004 | $360 +8.5% | $81,000 |
| 2003 | $332 +7.9% | $81,000 |
| 2002 | $308 | $81,000 |
| 2000 | $308 | $81,000 |
Find assessor info on the county website
Neighborhood: 19082
Nearby homes
- $213,5003 bd1 ba1.1k sqft2235 S Harwood Ave, Upper Darby, PA 19082Off Market
- $236,6003 bd2 ba1.1k sqft2239 S Harwood Ave, Upper Darby, PA 19082Off Market
- $248,3003 bd2 ba1.1k sqft2241 S Harwood Ave, Upper Darby, PA 19082Off Market
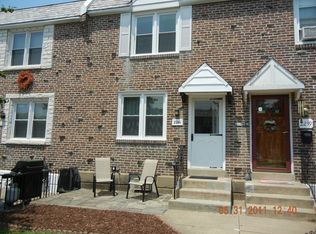
- $245,0003 bd1 ba1.1k sqft2233 S Harwood Ave, Upper Darby, PA 19082Off Market

- $218,2003 bd1 ba1.1k sqft2243 S Harwood Ave, Upper Darby, PA 19082Off Market
- $245,7003 bd2 ba1.1k sqft2245 S Harwood Ave, Upper Darby, PA 19082Off Market
- $243,4003 bd1 ba1.1k sqft2231 S Harwood Ave, Upper Darby, PA 19082Off Market
- $243,0003 bd1 ba1.1k sqft2247 S Harwood Ave, Upper Darby, PA 19082Off Market
Nearby schools
GreatSchools rating
- 5/10Hillcrest Elementary SchoolGrades: K-5Distance: 0.3 mi
- 3/10Drexel Hill Middle SchoolGrades: 6-8Distance: 0.6 mi
- 3/10Upper Darby Senior High SchoolGrades: 9-12Distance: 0.8 mi
Schools provided by the listing agent
- Elementary: Highland Park
- Middle: Beverly Hills
- High: U Darby
- District: Upper Darby
Source: Bright MLS. This data may not be complete. We recommend contacting the local school district to confirm school assignments for this home.
Get a cash offer in 3 minutes
Find out how much your home could sell for in as little as 3 minutes with a no-obligation cash offer.
Estimated market value
$179,900
Get a cash offer in 3 minutes
Find out how much your home could sell for in as little as 3 minutes with a no-obligation cash offer.
Estimated market value
$179,900
- Pennsylvania
- Delaware County
- Upper Darby
- 19082
- 2237 S Harwood Ave
Nearby cities
Nearby zip codes
Other Upper Darby Topics
