VIEWS * ATTACHED 2-CAR GARAGE * AC(2021) * LOFT AREA * BONUS BASEMENT ROOM * CLOSE TO OCC AND GARDEN OF THE GODS What a gem in the heart of the Westside—just minutes from Old Colorado City, Garden of the Gods, and more! Step inside and fall in love with the open, welcoming floor plan. The main level offers a seamless flow, filled with natural light, soft neutral tones, and a calm, inviting ambiance. The great room is centered around a cozy gas fireplace and opens to a private deck—perfect for relaxing or entertaining. The kitchen is both functional and stylish, featuring abundant cabinetry, hardwood floors, a pantry, a coveted center island, and scenic western views. The attached 2-car garage is an added bonus. Upstairs, the airy loft makes an ideal home office or reading nook. The primary suite is a true retreat, complete with a walk-in closet, private bath, and patio doors leading to another deck. A second bedroom with an adjacent bath offers comfort and privacy for guests or family. Additional highlights include central A/C (2021), an upper-level laundry room, and a versatile studio space ideal for a gym or music room. Lovingly maintained and beautifully presented—this home is truly a standout inside and out.
Sold for $335,000
$335,000
2237 Stepping Stones Way APT C, Colorado Springs, CO 80904
2beds
1,689sqft
Condominium
Built in 2004
-- sqft lot
$325,600 Zestimate®
$198/sqft
$2,223 Estimated rent
Home value
$325,600
$309,000 - $342,000
$2,223/mo
Zestimate® history
Owner options
List your home for rent
$2,223/mo
Rent Zestimate®
Find your next renter with Zillow Rental Manager. Plus, with online applications, you can quickly screen prospective tenants – for free.
$2,223/mo
Rent Zestimate®
Refinance and save
$2,144/mo
Est. payment
Refinancing to a lower rate could help reduce your monthly payments and save thousands over the life of the loan.
$2,144/mo
Est. payment
Explore your selling options
Work with a Zillow partner agent
Leverage their expertise and Zillow's premium Showcase listings to get your home seen by more buyers.
Get startedList with your own agent
Get your home in front of millions of buyers by listing it on Zillow.
Learn how to do itSell it yourself
Take full control of how buyers see your home on Zillow by listing For Sale by Owner (FSBO).
List your homeWhat's special
Private deckScenic western viewsBonus basement roomLoft areaAiry loftPrimary suitePrivate bath
Zillow last checked:
Listing updated:
Listed by:
Tony Clement CDPE CLHMS GRI 719-499-3124,
RE/MAX Properties Inc.,
Martha Marzolf CRS EPRO 719-440-5764
Bought with:
Non Member
Non Member
Source: elevateMLS,MLS#: 9388981
Facts & features
Interior
Bedrooms & bathrooms
- Bedrooms: 2
- Bathrooms: 3
- Full bathrooms: 2
- 1/2 bathrooms: 1
Primary bedroom
- Level: Upper
- Area: 210 Square Feet
- Dimensions: 15 x 14
Heating
- Forced Air
Cooling
- Ceiling Fan(s), Central Air
Appliances
- Included: Dishwasher, Disposal, Dryer, Exhaust Fan, Microwave, Oven, Range, Refrigerator, Washer
- Laundry: Electric Hook-up, Upper Level
Features
- 5-Pc Bath, Other, See Prop Desc Remarks, Breakfast Bar, Pantry
- Flooring: Carpet, Ceramic Tile, Vinyl/Linoleum, Wood
- Windows: Window Coverings
- Basement: Partial,Unfinished
- Number of fireplaces: 1
- Fireplace features: Gas, One
- Common walls with other units/homes: Front Unit
Interior area
- Total structure area: 1,689
- Total interior livable area: 1,689 sqft
- Finished area above ground: 1,422
- Finished area below ground: 267
Property
Parking
- Total spaces: 2
- Parking features: Attached, Garage Door Opener, Concrete Driveway
- Attached garage spaces: 2
Features
- Levels: 3 Story
- Stories: 3
- Entry location: Front Unit,Ground Floor
- Patio & porch: Composite, Covered
- Fencing: None
- Has view: Yes
- View description: City, Mountain(s)
Lot
- Size: 1,420 Square Feet
- Features: Near Park, Near Public Transit, Near Schools, Near Shopping Center, HOA Required $, Front Landscaped
Details
- Parcel number: 7411124176
Construction
Type & style
- Home type: Condo
- Property subtype: Condominium
- Attached to another structure: Yes
Materials
- Stucco, Frame
- Roof: Composite Shingle
Condition
- Existing Home
- New construction: No
- Year built: 2004
Utilities & green energy
- Water: Municipal
- Utilities for property: Electricity Connected, Natural Gas Connected
Community & HOA
Community
- Features: Green Areas, Landscape Maintenance
HOA
- Has HOA: Yes
- Services included: Covenant Enforcement, Lawn, Maintenance Grounds, Management, Snow Removal, Trash Removal, Other
- HOA fee: $181 monthly
Location
- Region: Colorado Springs
Financial & listing details
- Price per square foot: $198/sqft
- Tax assessed value: $337,761
- Annual tax amount: $1,013
- Date on market: 6/5/2025
- Listing terms: Cash,Conventional,VA Loan
- Electric utility on property: Yes
Price history
| Date | Event | Price |
|---|---|---|
| 7/7/2025 | Sold | $335,000-2.9%$198/sqft |
Source:  elevateMLS #9388981 Report a problem elevateMLS #9388981 Report a problem | ||
| 6/18/2025 | Pending sale | $345,000$204/sqft |
Source:  REcolorado as distributed by MLS GRID #2849054 Report a problem REcolorado as distributed by MLS GRID #2849054 Report a problem | ||
| 6/18/2025 | Contingent | $345,000$204/sqft |
Source: elevateMLS #9388981 Report a problem | ||
| 6/5/2025 | Listed for sale | $345,000+2.4%$204/sqft |
Source: elevateMLS #9388981 Report a problem | ||
| 11/19/2021 | Sold | $337,000+21.9%$200/sqft |
Source: Public Record Report a problem | ||
| 9/23/2020 | Sold | $276,500+0.5%$164/sqft |
Source: Public Record Report a problem | ||
| 8/19/2020 | Listed for sale | $275,000+35.3%$163/sqft |
Source: Redfin Corporation #9636982 Report a problem | ||
| 3/16/2005 | Sold | $203,200$120/sqft |
Source: Public Record Report a problem | ||
Public tax history
| Year | Property taxes | Tax assessment |
|---|---|---|
| 2024 | $904 -5.4% | $22,630 |
| 2023 | $956 -7.9% | $22,630 +32.5% |
| 2022 | $1,037 | $17,080 -2.8% |
| 2021 | -- | $17,580 +10.3% |
| 2020 | $1,082 +0.5% | $15,940 |
| 2019 | $1,076 +14.3% | $15,940 +17.6% |
| 2018 | $942 -5.3% | $13,550 |
| 2017 | $994 +5.6% | $13,550 +5.2% |
| 2016 | $942 +26.1% | $12,880 |
| 2015 | $747 -5.3% | $12,880 -1.8% |
| 2014 | $789 | $13,110 |
| 2013 | -- | -- |
| 2012 | -- | $14,520 |
| 2011 | $921 | $14,520 -7% |
| 2010 | -- | $15,610 |
| 2009 | -- | $15,610 |
| 2008 | -- | $15,610 |
| 2006 | -- | $15,610 |
Find assessor info on the county website
Neighborhood: Old Colorado City
Nearby homes
- $360,0003 bd3 ba1.6k sqft2237 Stepping Stones Way APT B, Colorado Springs, CO 80904Sold
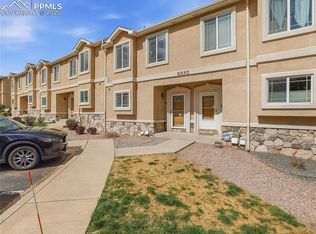
- $323,1002 bd2 ba1.6k sqft2237A Stepping Stones Way, Colorado Springs, CO 80904Off Market

- $354,6002 bd3 ba1.7k sqft2237B Stepping Stones Way, Colorado Springs, CO 80904Off Market
- $325,4003 bd2 ba1.6k sqft2237D Stepping Stones Way, Colorado Springs, CO 80904Off Market
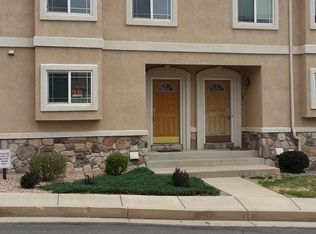
- $346,3002 bd2 ba1.6k sqft2237 Stepping Stones Way APT E, Colorado Springs, CO 80904Off Market
- $309,7002 bd2 ba1.4k sqft2237 Stepping Stones Way APT F, Colorado Springs, CO 80904Off Market
- $334,2003 bd3 ba1.6k sqft2249F Stepping Stones Way, Colorado Springs, CO 80904Off Market
- $342,4003 bd3 ba1.6k sqft2249 Stepping Stones Way APT E, Colorado Springs, CO 80904Off Market
Nearby schools
GreatSchools rating
- 6/10West Elementary SchoolGrades: PK-5Distance: 0.4 mi
- 5/10West Middle SchoolGrades: 6-8Distance: 0.4 mi
- 4/10Coronado High SchoolGrades: 9-12Distance: 1.7 mi
Schools provided by the listing agent
- Elementary: West
- Middle: West
- High: Coronado
- District: Colorado Springs 11
Source: elevateMLS. This data may not be complete. We recommend contacting the local school district to confirm school assignments for this home.
Get a cash offer in 3 minutes
Find out how much your home could sell for in as little as 3 minutes with a no-obligation cash offer.
Estimated market value
$325,600
Get a cash offer in 3 minutes
Find out how much your home could sell for in as little as 3 minutes with a no-obligation cash offer.
Estimated market value
$325,600
- Colorado
- El Paso County
- Colorado Springs
- 80904
- Old Colorado City
- 2237 Stepping Stones Way Apartment C
Nearby cities
Nearby neighborhoods
- Briargate Real estate
- Central Colorado Springs Real estate
- Cimarron Hills Real estate
- East Colorado Springs Real estate
- Northeast Colorado Springs Real estate
- Northwest Colorado Springs Real estate
- Old Colorado City Real estate
- Powers Real estate
- Southeast Colorado Springs Real estate
- Southwest Colorado Springs Real estate
Nearby zip codes
Other Colorado Springs Topics
- Apartments for Rent in 80904
- Houses for Sale in 80904
- Houses for Rent in 80904
- 80904 Real Estate
- Colorado Springs Condos
- Houses for Sale in Colorado Springs
- Newest Listings in Colorado Springs
- Colorado Springs Home Values
- Colorado Springs Real Estate Agents
- Colorado Springs Refinance
- Colorado Springs Mortgage Rates
