Tucked away in a charming villa community, this home offers the perfect blend of convenience and serenity. Just minutes from shopping, dining, and all the essentials, you’ll also find yourself surrounded by woods and nature—right outside your back door. Step inside and discover thoughtful design at every turn. The open-concept layout invites you in with soaring vaulted ceilings, a spacious living and dining room, and a seamless flow into the chef’s kitchen. Here, every detail has been considered: a nine-foot island perfect for gathering, a walk-in pantry, a built-in buffet, stainless steel appliances, and custom touches like pull-out shelving and soft-close cabinetry. Al ready for Thanksgiving entertaining! The main-level master suite is a retreat of its own, featuring double sinks, a massive walk-in closet, and room to relax and unwind. Just off the living room, the four-season sunroom offers a cozy space to enjoy nature through every season of the year. A wide-open staircase leads you to the finished walk-out lower level. Here you’ll find a family room for movie nights or game days, plus two additional large bedrooms both with walk-in closets and a full bath—perfect for guests or family and a office or den. So much to move: Solid wood doors, finished 3 car garage with tons of space, main level laundry, covered patio and open patio space, irrigation system, and so much more all meticulously maintained. This home isn’t just move-in ready—it’s ready to welcome you into a lifestyle of comfort, connection, and ease.
Closed
$360,000
2237 Treys Trl, Mishawaka, IN 46545
3beds
2,724sqft
Single Family Residence
Built in 2020
10,454 Square Feet Lot
$370,700 Zestimate®
$--/sqft
$3,162 Estimated rent
Home value
$370,700
$334,000 - $415,000
$3,162/mo
Zestimate® history
Owner options
List your home for rent
$3,162/mo
Rent Zestimate®
Find your next renter with Zillow Rental Manager. Plus, with online applications, you can quickly screen prospective tenants – for free.
$3,162/mo
Rent Zestimate®
Refinance and save
$2,714/mo
Est. payment
Refinancing to a lower rate could help reduce your monthly payments and save thousands over the life of the loan.
$2,714/mo
Est. payment
Explore your selling options
Work with a Zillow partner agent
Leverage their expertise and Zillow's premium Showcase listings to get your home seen by more buyers.
Get startedList with your own agent
Get your home in front of millions of buyers by listing it on Zillow.
Learn how to do itSell it yourself
Take full control of how buyers see your home on Zillow by listing For Sale by Owner (FSBO).
List your homeWhat's special
Charming villa communityWalk-in closetsOpen patio spaceFinished walk-out lower levelFour-season sunroomMain-level master suiteMain level laundry
Zillow last checked:
Listing updated:
Listed by:
Tara Lochmandy Office:574-975-7716,
Cressy & Everett- Goshen
Bought with:
Tim D McKinnies, RB14020284
McKinnies Realty, LLC
Source: IRMLS,MLS#: 202537381
Facts & features
Interior
Bedrooms & bathrooms
- Bedrooms: 3
- Bathrooms: 3
- Full bathrooms: 2
- 1/2 bathrooms: 1
- Main level bedrooms: 1
Bedroom 1
- Level: Main
Bedroom 2
- Level: Lower
Dining room
- Level: Main
Family room
- Level: Lower
Kitchen
- Level: Main
Living room
- Level: Main
Office
- Level: Lower
- Area: 63
- Dimensions: 9 x 7
Heating
- Natural Gas, Conventional, Forced Air, ENERGY STAR Qualified Equipment
Cooling
- Central Air, ENERGY STAR Qualified Equipment
Appliances
- Included: Disposal, Dishwasher, Microwave, Refrigerator, Washer, Electric Range, Gas Range, Gas Water Heater, Water Softener Owned
- Laundry: Dryer Hook Up Gas/Elec, Main Level
Features
- Vaulted Ceiling(s), Walk-In Closet(s), Eat-in Kitchen, Entrance Foyer, Kitchen Island, Natural Woodwork, Open Floorplan, Pantry, Split Br Floor Plan, Main Level Bedroom Suite, Great Room, Custom Cabinetry
- Flooring: Vinyl
- Doors: Six Panel Doors
- Windows: Insulated Windows, Window Treatments, Blinds
- Basement: Daylight,Full,Walk-Out Access,Finished,Exterior Entry,Walk-Up Access,Concrete,Sump Pump
- Has fireplace: No
Interior area
- Total structure area: 2,860
- Total interior livable area: 2,724 sqft
- Finished area above ground: 1,502
- Finished area below ground: 1,222
Property
Parking
- Total spaces: 3
- Parking features: Attached, Garage Door Opener
- Attached garage spaces: 3
Features
- Levels: One
- Stories: 1
- Patio & porch: Covered, Patio
- Exterior features: Irrigation System
- On waterfront: Yes
- Waterfront features: None, Creek
- Frontage length: Water Frontage(0)
Lot
- Size: 10,454 Square Feet
- Dimensions: 69x150
- Features: Cul-De-Sac, Sloped, Planned Unit Development, 0-2.9999, City/Town/Suburb, Landscaped
Details
- Parcel number: 710911426020.000022
- Zoning: R1
- Other equipment: Sump Pump
Construction
Type & style
- Home type: SingleFamily
- Architectural style: Walkout Ranch
- Property subtype: Single Family Residence
Materials
- Stone, Vinyl Siding
Condition
- New construction: No
- Year built: 2020
Utilities & green energy
- Electric: Mishawaka Utility
- Gas: NIPSCO
- Sewer: City
- Water: City, Mishawaka Utility
- Utilities for property: Cable Connected
Green energy
- Energy efficient items: Appliances, Doors, HVAC, Insulation, Water Heater, Windows
Community & HOA
Community
- Security: Smoke Detector(s)
- Subdivision: Willow Creek
HOA
- Has HOA: Yes
- HOA fee: $500 annually
Location
- Region: Mishawaka
Financial & listing details
- Tax assessed value: $358,400
- Annual tax amount: $3,434
- Date on market: 9/16/2025
- Listing terms: Cash,Conventional,FHA,VA Loan
Price history
| Date | Event | Price |
|---|---|---|
| 11/19/2025 | Sold | $360,000-4% |
Source:  IRMLS #202537381 Report a problem IRMLS #202537381 Report a problem | ||
| 10/27/2025 | Pending sale | $375,000 |
Source: IRMLS #202537381 Report a problem | ||
| 9/16/2025 | Listed for sale | $375,000+25.4% |
Source: IRMLS #202537381 Report a problem | ||
| 10/21/2020 | Listing removed | $299,000$110/sqft |
Source: Cressy & Everett Real Estate #202033795 Report a problem | ||
| 10/16/2020 | Price change | $299,000+3.5%$110/sqft |
Source: Cressy & Everett Real Estate #202033795 Report a problem | ||
| 5/27/2020 | Listed for sale | $289,000$106/sqft |
Source: Cressy & Everett - South Bend #202019103 Report a problem | ||
Public tax history
| Year | Property taxes | Tax assessment |
|---|---|---|
| 2025 | $3,434 +0.2% | $358,400 +4.4% |
| 2024 | $3,428 -0.8% | $343,400 +0.2% |
| 2023 | $3,457 +58.9% | $342,800 -0.8% |
| 2022 | $2,175 +27087.5% | $345,700 +58.9% |
| 2021 | $8 | $217,500 +54275% |
| 2020 | $8 -4.9% | $400 |
| 2019 | $8 -3.4% | $400 |
| 2018 | $9 -3.1% | $400 |
| 2017 | $9 +33.8% | $400 |
| 2016 | $7 -4.5% | $400 +33.3% |
| 2014 | $7 -5.5% | $300 |
| 2013 | $7 -1.6% | $300 |
| 2012 | $8 -2.4% | $300 |
| 2011 | $8 +3.2% | $300 |
| 2010 | $8 -8.4% | $300 |
| 2009 | $8 | $300 |
| 2007 | -- | -- |
Find assessor info on the county website
Neighborhood: 46545
Nearby homes
- $406,6005 bd3 ba2.7k sqft2231 Treys Trl, Mishawaka, IN 46545Off Market

- $386,2003 bd3 ba2.1k sqft2303 Treys Trl, Mishawaka, IN 46545Off Market
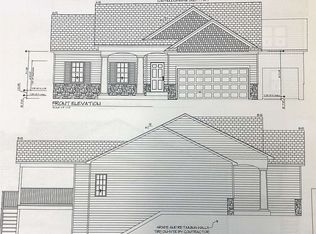
- $360,0002 bd4 ba2.8k sqft2225 Treys Trl, Mishawaka, IN 46545Sold
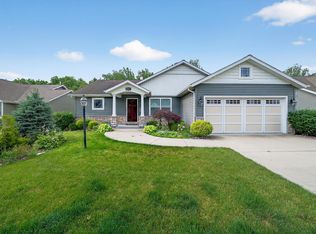
- $363,0005 bd3 ba2.5k sqft2309 Treys Trl, Mishawaka, IN 46545Sold

- $359,9004 bd2 ba1.6k sqft2238 Treys Trl, Mishawaka, IN 46545Off Market
- $395,0004 bd4 ba3.7k sqft2232 Treys Trl, Mishawaka, IN 46545Sold
- $396,0004 bd3 ba3.1k sqft2226 Treys Trl, Mishawaka, IN 46545Sold
- $354,0003 bd2 ba1.5k sqft2304 Treys Trl, Mishawaka, IN 46545Off Market
Nearby schools
GreatSchools rating
- 7/10Elsie Rogers Elementary SchoolGrades: PK-5Distance: 0.7 mi
- 8/10Schmucker Middle SchoolGrades: 6-8Distance: 1.7 mi
- 10/10Penn High SchoolGrades: 9-12Distance: 2 mi
Schools provided by the listing agent
- Elementary: Elsie Rogers
- Middle: Schmucker
- High: Penn
- District: Penn-Harris-Madison School Corp.
Source: IRMLS. This data may not be complete. We recommend contacting the local school district to confirm school assignments for this home.


Get pre-qualified for a loan
At Zillow Home Loans, we can pre-qualify you in as little as 5 minutes with no impact to your credit score.An equal housing lender. NMLS #10287.
- Indiana
- Saint Joseph County
- Mishawaka
- 46545
- 2237 Treys Trl
Nearby cities
Nearby zip codes
Other Mishawaka Topics
