Skip main navigation
Closed
  • $617,500

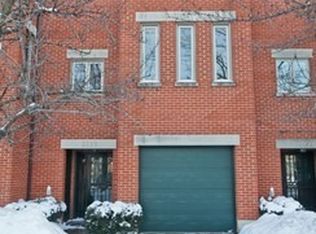
    2237 W Polk St, Chicago, IL 60612

    3beds
    2,217sqft
    Single Family Residence
    Built in 1992
    1,237 Square Feet Lot
    $627,900 Zestimate®
    $279/sqft
    $2,861 Estimated rent

    Home value

    $627,900

    $565,000 - $697,000

    $2,861/mo

    Zestimate® history
    Loading
    Loading...

    Owner options

    List your home for rent

    $2,861/mo

    Rent Zestimate®

    Find your next renter with Zillow Rental Manager. Plus, with online applications, you can quickly screen prospective tenants – for free.

    Learn more

    $2,861/mo

    Rent Zestimate®

    Refinance and save

    $3,635/mo

    Est. payment

    Refinancing to a lower rate could help reduce your monthly payments and save thousands over the life of the loan.

    See today's rates

    $3,635/mo

    Est. payment

    Explore your selling options

    Work with a Zillow partner agent

    Leverage their expertise and Zillow's premium Showcase listings to get your home seen by more buyers.

    Get started

    List with your own agent

    Get your home in front of millions of buyers by listing it on Zillow.

    Learn how to do it

    Sell it yourself

    Take full control of how buyers see your home on Zillow by listing For Sale by Owner (FSBO).

    List your home

    What's special

    Cozy fireplaceStylish new backsplashEye-catching accent wallAttached garageFresh paintWet barOpen dining area
    Live in the heart of Tri-Taylor in this beautifully updated 3-bedroom, 3.5-bath tri-level home designed for both everyday comfort and effortless entertaining. Step inside to a welcoming first-floor recreation room - perfect for movie nights, game days, or hosting friends - complete with a wet bar, wine cooler, and stylish new backsplash. A full bath and sliding doors to the private backyard make this level as functional as it is inviting. Upstairs, natural light pours into the expansive living room, where a cozy fireplace and eye-catching accent wall create a warm, modern gathering space. The open dining area flows seamlessly into the updated kitchen with stainless steel appliances, making weeknight dinners and weekend hosting feel easy and connected. The top level offers a true retreat, featuring a spacious primary suite with an ensuite bath, two additional bedrooms, and another full bath-each recently updated for a fresh, move-in-ready feel. Throughout the home, you'll find refinished hardwood floors, new luxury vinyl plank flooring in the entryway and recreation room, and fresh paint that ties everything together. Outside, enjoy a fully enclosed backyard that offers privacy and space to unwind, plus a deck ideal for summer grilling or morning coffee. An attached garage adds everyday convenience, especially during Chicago winters. Located just steps from Livingston Field Park and minutes from the CTA, I-90/94, and the West Loop, this home perfectly balances neighborhood charm with city accessibility.

    Zillow last checked:

    Listing updated:

    Listed by:

    John Warren 847-894-2433,

    Forte Properties, Inc.,

    Sharon Knickerbocker 315-727-2028,

    Forte Properties, Inc.

    Bought with:

    Melanie Giglio

    Compass

    Source: MRED as distributed by MLS GRID,MLS#: 12559692MLS Logo

    Facts & features

    Interior

    Bedrooms & bathrooms
    • Bedrooms: 3
    • Bathrooms: 4
    • Full bathrooms: 3
    • 1/2 bathrooms: 1
    Rooms
    • Room types: Recreation Room
    Primary bedroom
    • Features: Flooring (Hardwood), Window Treatments (Screens, Storm Window(s)), Bathroom (Full)
    • Level: Third
    • Area: 224 Square Feet
    • Dimensions: 14X16
    Bedroom 2
    • Features: Flooring (Hardwood), Window Treatments (Screens, Storm Window(s))
    • Level: Third
    • Area: 143 Square Feet
    • Dimensions: 13X11
    Bedroom 3
    • Features: Flooring (Hardwood), Window Treatments (Screens, Storm Window(s))
    • Level: Third
    • Area: 117 Square Feet
    • Dimensions: 13X9
    Dining room
    • Features: Flooring (Hardwood)
    • Level: Second
    • Area: 361 Square Feet
    • Dimensions: 19X19
    Kitchen
    • Features: Kitchen (Updated Kitchen)
    • Level: Second
    • Area: 108 Square Feet
    • Dimensions: 9X12
    Living room
    • Features: Flooring (Hardwood)
    • Level: Second
    • Area: 399 Square Feet
    • Dimensions: 19X21
    Recreation room
    • Level: Main
    • Area: 285 Square Feet
    • Dimensions: 19X15
    Heating
    • Natural Gas
    Cooling
    • Central Air
    Appliances
    • Included: Range, Microwave, Dishwasher, Refrigerator, Stainless Steel Appliance(s)
    • Laundry: In Unit
    Features
    • Flooring: Hardwood
    • Windows: Screens, Skylight(s)
    • Basement: Finished,Exterior Entry,Partial,Walk-Out Access
    • Number of fireplaces: 1
    • Fireplace features: Wood Burning, Living Room
    Interior area
    • Total structure area: 0
    • Total interior livable area: 2,217 sqft

    Property

    Parking
    • Total spaces: 1
    • Parking features: Concrete, Garage Door Opener, Yes, Garage Owned, Attached, Garage
    • Attached garage spaces: 1
    • Has uncovered spaces: Yes
    Accessibility
    • Accessibility features: No Disability Access
    Features
    • Levels: Tri-Level
    • Stories: 3
    • Patio & porch: Deck
    • Fencing: Fenced
    Lot
    • Size: 1,237 Square Feet
    Details
    • Additional structures: Garage(s)
    • Parcel number: 17183160780000
    • Special conditions: None

    Construction

    Type & style
    • Home type: SingleFamily
    • Property subtype: Single Family Residence
    Materials
    • Brick
    • Roof: Tar/Gravel
    Condition
    • New construction: No
    • Year built: 1992
    • Major remodel year: 2025

    Utilities & green energy

    • Electric: Circuit Breakers
    • Sewer: Public Sewer
    • Water: Public

    Community & HOA

    Community
    • Features: Sidewalks, Street Lights
    HOA
    • Services included: None
    Location
    • Region: Chicago

    Financial & listing details

    • Price per square foot: $279/sqft
    • Annual tax amount: $9,460
    • Date on market: 2/10/2026
    • Listing terms: Conventional
    • Ownership: Fee Simple

    Price history

    DateEventPrice
    3/20/2026Sold$617,500-0.4%$279/sqft
    Source: MRED as distributed by MLS GRID #12559692 Report a problem
    2/20/2026Contingent$620,000$280/sqft
    Source: MRED as distributed by MLS GRID #12559692 Report a problem
    2/10/2026Listed for sale$620,000+30.5%$280/sqft
    Source: MRED as distributed by MLS GRID #12559692 Report a problem
    10/6/2024Listing removed$475,000$214/sqft
    Source: MRED as distributed by MLS GRID #12169143 Report a problem
    9/30/2024Price change$475,000-2.1%$214/sqft
    Source: MRED as distributed by MLS GRID #12169143 Report a problem
    9/20/2024Listed for sale$485,000$219/sqft
    Source: MRED as distributed by MLS GRID #12169143 Report a problem

    Public tax history

    Tax history is unavailable.

    Neighborhood: Illinois Medical District

    Nearby schools

    GreatSchools rating
    Schools provided by the listing agent
    • District: 299

    Source: MRED as distributed by MLS GRID. This data may not be complete. We recommend contacting the local school district to confirm school assignments for this home.

    Get a cash offer in 3 minutes
    Find out how much your home could sell for in as little as 3 minutes with a no-obligation cash offer.
    Estimated market value
    $627,900
    Get a cash offer in 3 minutes
    Find out how much your home could sell for in as little as 3 minutes with a no-obligation cash offer.
    Estimated market value
    $627,900