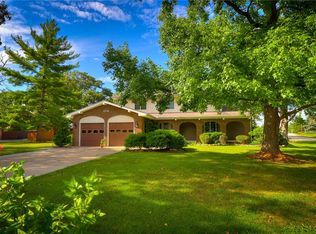
Tucked away on a peaceful street near the lake, this spacious home offers an inviting blend of comfort, character, and recent improvements. Major updates include a new roof and siding in 2026, new furnace in 2024, refreshed landscaping in 2025, and solar-powered retractable skylights added in 2026. Inside, vaulted ceilings and abundant natural light create a bright, open feel throughout the main living areas. The kitchen provides plenty of cabinetry, counter space, and room for casual dining, while built-in storage throughout the home adds both charm and function. The primary suite features a walk-in closet and private bath complete with a large jetted tub, separate shower, and granite countertops. Downstairs, the full basement expands the living and entertaining space with a bar and plenty of additional storage. Outside, enjoy a private backyard and patio surrounded by mature surroundings and frequent visits from local wildlife. This home offers plenty to enjoy both inside and out.
Pending
$309,500
2237 Western Dr, Decatur, IL 62521
4beds
3,457sqft
Single Family Residence
Built in 1994
0.3 Acres Lot
$-- Zestimate®
$90/sqft
$-- HOA
What's special
Abundant natural lightLarge jetted tubRoom for casual diningVaulted ceilingsGranite countertopsSeparate shower
- 26 days
- 897
- 54
Zillow last checked:
Listing updated:
Listed by:
Aaron Warner 217-875-0555,
Brinkoetter REALTORS®
Source: CIBR,MLS#: 6260274 Originating MLS: Central Illinois Board Of REALTORS
Originating MLS: Central Illinois Board Of REALTORSFacts & features
Interior
Bedrooms & bathrooms
- Bedrooms: 4
- Bathrooms: 3
- Full bathrooms: 2
- 1/2 bathrooms: 1
Primary bedroom
- Description: Flooring: Carpet
- Level: Upper
Bedroom
- Description: Flooring: Carpet
- Level: Upper
Bedroom
- Description: Flooring: Carpet
- Level: Upper
Bedroom
- Description: Flooring: Carpet
- Level: Upper
Primary bathroom
- Description: Flooring: Ceramic Tile
- Level: Upper
Dining room
- Description: Flooring: Hardwood
- Level: Main
Family room
- Description: Flooring: Carpet
- Level: Main
Foyer
- Description: Flooring: Hardwood
- Level: Main
- Width: 9
Other
- Description: Flooring: Ceramic Tile
- Level: Upper
Kitchen
- Description: Flooring: Ceramic Tile
- Level: Main
Living room
- Description: Flooring: Carpet
- Level: Main
Recreation
- Description: Flooring: Carpet
- Level: Basement
Utility room
- Description: Flooring: Ceramic Tile
- Level: Main
Heating
- Forced Air, Gas
Cooling
- Central Air
Appliances
- Included: Built-In, Dryer, Dishwasher, Gas Water Heater, Oven, Range, Refrigerator, Washer
- Laundry: Main Level
Features
- Cathedral Ceiling(s), Fireplace, Jetted Tub, Bath in Primary Bedroom, Skylights, Walk-In Closet(s)
- Windows: Skylight(s)
- Basement: Finished,Unfinished,Full,Sump Pump
- Number of fireplaces: 1
- Fireplace features: Gas
Interior area
- Total structure area: 3,457
- Total interior livable area: 3,457 sqft
- Finished area above ground: 2,570
- Finished area below ground: 887
Video & virtual tour
Property
Parking
- Total spaces: 2
- Parking features: Attached, Garage
- Attached garage spaces: 2
Features
- Levels: Two
- Stories: 2
- Patio & porch: Front Porch, Patio
- Exterior features: Fence, Sprinkler/Irrigation, Shed
- Fencing: Yard Fenced
Lot
- Size: 0.3 Acres
Details
- Additional structures: Shed(s)
- Parcel number: 091330152004
- Zoning: RES
- Special conditions: None
Construction
Type & style
- Home type: SingleFamily
- Architectural style: Other
- Property subtype: Single Family Residence
Materials
- Vinyl Siding
- Foundation: Basement
- Roof: Shingle
Condition
- Year built: 1994
Utilities & green energy
- Sewer: Public Sewer
- Water: Public
Community & HOA
Community
- Security: Security System, Fire Sprinkler System, Smoke Detector(s)
- Subdivision: Clesson Woods
Location
- Region: Decatur
Financial & listing details
- Price per square foot: $90/sqft
- Tax assessed value: $78,805
- Annual tax amount: $7,248
- Date on market: 8/18/2026
- Cumulative days on market: 26 days
- Road surface type: Concrete
Estimated market value
Not available
Estimated sales range
Not available
Not available
Price history
| Date | Event | Price |
|---|---|---|
| 9/10/2026 | Pending sale | $309,500$90/sqft |
Source:  CIBR #6260274 Report a problem CIBR #6260274 Report a problem | ||
| 8/20/2026 | Contingent | $309,500$90/sqft |
Source: CIBR #6260274 Report a problem | ||
| 8/19/2026 | Listed for sale | $309,500+15.7%$90/sqft |
Source: CIBR #6260274 Report a problem | ||
| 5/31/2022 | Sold | $267,500+21.6%$77/sqft |
Source: Public Record Report a problem | ||
| 8/1/2019 | Sold | $220,000-2.2%$64/sqft |
Source: CIBR #6193771 Report a problem | ||
| 6/14/2019 | Pending sale | $224,900$65/sqft |
Source: Vieweg Real Estate - Downtown #6193771 Report a problem | ||
| 6/11/2019 | Listed for sale | $224,900+16.8%$65/sqft |
Source: Vieweg Real Estate - Downtown #6193771 Report a problem | ||
| 6/30/2017 | Sold | $192,510-12.5%$56/sqft |
Source: CIBR #6171982 Report a problem | ||
| 5/20/2017 | Pending sale | $219,900$64/sqft |
Source: Coldwell Banker The Real Estate Group #6171982 Report a problem | ||
| 5/1/2017 | Listed for sale | $219,900+25.7%$64/sqft |
Source: Coldwell Banker The Real Estate Group #6171982 Report a problem | ||
| 8/2/2012 | Sold | $175,000-7.4%$51/sqft |
Source: Public Record Report a problem | ||
| 5/3/2012 | Price change | $189,000-5%$55/sqft |
Source: CENTURY 21 Bagley & Assoc. #188302 Report a problem | ||
| 1/20/2012 | Listed for sale | $199,000$58/sqft |
Source: CENTURY 21 Bagley & Assoc. #188302 Report a problem | ||
Public tax history
| Year | Property taxes | Tax assessment |
|---|---|---|
| 2024 | $7,084 +5.7% | $78,805 +7.6% |
| 2023 | $6,702 +4.7% | $73,226 +6.4% |
| 2022 | $6,402 +5.5% | $68,851 +5.5% |
| 2021 | $6,068 -2.9% | $65,272 +2.6% |
| 2020 | $6,252 +4.9% | $63,624 +2% |
| 2019 | $5,962 +3.4% | $62,383 +2.2% |
| 2018 | $5,766 +1.3% | $61,017 +1.2% |
| 2017 | $5,689 -0.2% | $60,264 +0.1% |
| 2016 | $5,703 +4.9% | $60,227 +1.3% |
| 2015 | $5,436 +6.7% | $59,454 |
| 2014 | $5,096 +0.4% | $59,454 |
| 2013 | $5,077 +2.4% | $59,454 |
| 2012 | $4,960 | $59,454 |
| 2011 | -- | $59,454 -4.4% |
| 2010 | -- | $62,216 |
| 2009 | -- | $62,216 +0.1% |
| 2006 | -- | $62,146 |
| 2005 | -- | $62,146 |
Find assessor info on the county website
Monthly payment
Est. payment
Payment breakdown
Explore the cost of this home by adjusting the details. Changes won't be saved.Climate risks
Neighborhood: 62521
Nearby schools
Schools provided by the listing agent
- District: Decatur Dist 61
Source: CIBR. This data may not be complete. We recommend contacting the local school district to confirm school assignments for this home.
Similar homes
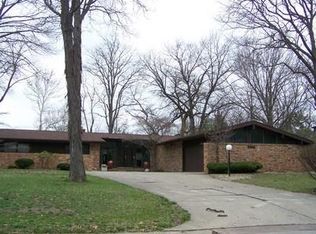
- $300,0004 bd4 ba3.5k sqft4484 Country Manor Ln, Decatur, IL 62521For Sale
 MLS ID #6260861, Brenda Reynolds. CIBR

 - $268,5005 bd3 ba3k sqft2343 Hawthorne Dr, Decatur, IL 62521For Sale
 MLS ID #6260693, Joey Brinkoetter. CIBR
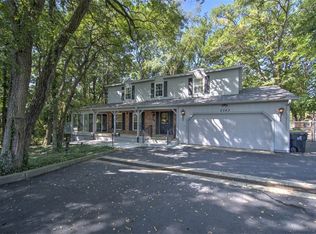
 - $298,5005 bd3 ba3.1k sqft2355 Hawthorne Dr, Decatur, IL 62521For Sale
 MLS ID #6260332, Joey Brinkoetter. CIBR
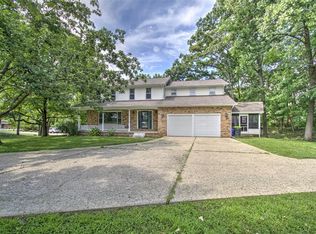
 - $300,0004 bd3 ba2.4k sqft1712 Burning Tree Dr, Decatur, IL 62521For Sale
 MLS ID #6260881, Brenda Reynolds. CIBR
