Great Location. Easy Living. Room to Enjoy It All. NO HOA! Welcome home to a property that truly checks the boxes. Nestled in a great quiet location, this home offers the perfect blend of comfort, functionality, and freedom with no city taxes to top it off. Step inside to a welcoming great room featuring a vaulted ceiling and cozy fireplace, creating the perfect space to gather or unwind. Fresh paint throughout gives the home a clean, updated feel, while the upgraded bathrooms add a touch of modern comfort. The primary bedroom on the main level makes everyday living easy and convenient. Out back, you’ll find where this home really shines a level backyard ideal for entertaining, hosting friends, or simply relaxing by the firepit after a long day. The covered back deck is the kind of spot you’ll find yourself using year-round, whether it’s morning coffee or winding down in the evening. And for those who need space to work, create, or store all the toys the huge detached garage/workshop is a rare and valuable bonus. This home offers the kind of lifestyle that’s hard to find space, comfort, and the freedom to enjoy it.
Closed
$440,000
2237 Wintercrest Dr, Rock Hill, SC 29732
3beds
2,264sqft
Single Family Residence
Built in 1976
0.92 Acres Lot
$439,900 Zestimate®
$194/sqft
$2,471 Estimated rent
Home value
$439,900
$418,000 - $462,000
$2,471/mo
Zestimate® history
Owner options
List your home for rent
$2,471/mo
Rent Zestimate®
Find your next renter with Zillow Rental Manager. Plus, with online applications, you can quickly screen prospective tenants – for free.
$2,471/mo
Rent Zestimate®
Refinance and save
$2,601/mo
Est. payment
Refinancing to a lower rate could help reduce your monthly payments and save thousands over the life of the loan.
$2,601/mo
Est. payment
Explore your selling options
Work with a Zillow partner agent
Leverage their expertise and Zillow's premium Showcase listings to get your home seen by more buyers.
Get startedList with your own agent
Get your home in front of millions of buyers by listing it on Zillow.
Learn how to do itSell it yourself
Take full control of how buyers see your home on Zillow by listing For Sale by Owner (FSBO).
List your homeWhat's special
Cozy fireplaceFresh paint throughoutVaulted ceilingWelcoming great roomUpgraded bathrooms
Zillow last checked:
Listing updated:
Listed by:
Kim Bigach Kim@Bigach2Follow.com,
Keller Williams Connected
Bought with:
Micah Winn
Keller Williams Connected
Source: Canopy MLS as distributed by MLS GRID,MLS#: 4373141
Facts & features
Interior
Bedrooms & bathrooms
- Bedrooms: 3
- Bathrooms: 3
- Full bathrooms: 2
- 1/2 bathrooms: 1
- Main level bedrooms: 1
Primary bedroom
- Level: Main
Bedroom s
- Level: Upper
Bedroom s
- Level: Upper
Bathroom full
- Level: Main
Bathroom half
- Level: Main
Bathroom full
- Level: Upper
Dining area
- Level: Main
Kitchen
- Level: Main
Laundry
- Level: Main
Living room
- Level: Main
Heating
- Heat Pump
Cooling
- Ceiling Fan(s), Central Air
Appliances
- Included: Dishwasher, Electric Oven, Electric Range, Gas Water Heater
- Laundry: Inside, Laundry Room, Main Level
Features
- Pantry, Walk-In Closet(s)
- Flooring: Carpet, Tile, Wood
- Doors: Storm Door(s)
- Windows: Storm Window(s)
- Has basement: No
- Fireplace features: Family Room, Gas Log
Interior area
- Total structure area: 2,264
- Total interior livable area: 2,264 sqft
- Finished area above ground: 2,264
- Finished area below ground: 0
Property
Parking
- Total spaces: 2
- Parking features: Driveway, Detached Garage, RV Access/Parking
- Garage spaces: 2
- Has uncovered spaces: Yes
Features
- Levels: Two
- Stories: 2
- Patio & porch: Covered, Deck, Patio, Rear Porch
- Exterior features: Fire Pit
Lot
- Size: 0.92 Acres
- Features: Wooded
Details
- Parcel number: 5420000063
- Zoning: RC-I
- Special conditions: Standard
Construction
Type & style
- Home type: SingleFamily
- Property subtype: Single Family Residence
Materials
- Wood
- Foundation: Crawl Space
Condition
- New construction: No
- Year built: 1976
Utilities & green energy
- Sewer: Septic Installed
- Water: Other - See Remarks
Community & HOA
Community
- Security: Smoke Detector(s)
- Subdivision: Wintercrest
Location
- Region: Rock Hill
Financial & listing details
- Price per square foot: $194/sqft
- Tax assessed value: $390,200
- Annual tax amount: $2,132
- Date on market: 4/23/2026
- Cumulative days on market: 2 days
- Listing terms: Cash,Conventional,FHA,VA Loan
- Road surface type: Concrete, Paved
Price history
| Date | Event | Price |
|---|---|---|
| 5/26/2026 | Sold | $440,000+3.5%$194/sqft |
Source:  Canopy MLS as distributed by MLS GRID #4373141 Report a problem Canopy MLS as distributed by MLS GRID #4373141 Report a problem | ||
| 4/23/2026 | Listed for sale | $425,000+64.1%$188/sqft |
Source: Canopy MLS as distributed by MLS GRID #4373141 Report a problem | ||
| 11/29/2018 | Sold | $259,000+3.6%$114/sqft |
Source: Canopy MLS as distributed by MLS GRID #3444741 Report a problem | ||
| 10/31/2018 | Pending sale | $249,900$110/sqft |
Source: Keller Williams Realty Fort Mill #3444741 Report a problem | ||
| 10/18/2018 | Listed for sale | $249,900+87.2%$110/sqft |
Source: Keller Williams Realty Fort Mill #3444741 Report a problem | ||
| 5/28/2010 | Sold | $133,500-4.6%$59/sqft |
Source: Public Record Report a problem | ||
| 4/4/2010 | Price change | $139,900-6.7%$62/sqft |
Source: Coldwell Banker United Fort Mill #1066630 Report a problem | ||
| 3/19/2010 | Listed for sale | $149,900+5.6%$66/sqft |
Source: Coldwell Banker United Fort Mill #1066630 Report a problem | ||
| 7/6/2004 | Sold | $141,900+7.6%$63/sqft |
Source: Public Record Report a problem | ||
| 7/5/2000 | Sold | $131,900$58/sqft |
Source: Public Record Report a problem | ||
Public tax history
| Year | Property taxes | Tax assessment |
|---|---|---|
| 2025 | $2,132 -72.2% | $15,608 -26.1% |
| 2024 | $7,668 +396.6% | $21,107 +96.4% |
| 2023 | $1,544 -0.3% | $10,746 |
| 2022 | $1,550 +6.7% | $10,746 |
| 2021 | $1,452 | $10,746 |
| 2020 | -- | $10,746 +5.8% |
| 2019 | -- | $10,160 +84.7% |
| 2018 | -- | $5,500 |
| 2017 | $691 | $5,500 |
| 2016 | $691 | $5,500 +9.1% |
| 2014 | $691 | $5,040 -7% |
| 2013 | $691 | $5,420 |
| 2012 | -- | $5,420 +12.9% |
| 2010 | -- | $4,800 |
| 2009 | -- | $4,800 |
| 2008 | -- | $4,800 |
| 2007 | -- | $4,800 |
| 2006 | -- | $4,800 +4.3% |
| 2005 | -- | $4,600 +18.6% |
| 2004 | -- | $3,880 |
| 2003 | -- | $3,880 |
| 2002 | -- | $3,880 |
| 2001 | -- | $3,880 +21.3% |
| 2000 | -- | $3,200 |
Find assessor info on the county website
Neighborhood: 29732
Nearby homes
- $344,800-- bd2 ba1.5k sqft2231 Wintercrest Dr, Rock Hill, SC 29732Off Market
- $337,7003 bd2 ba1.6k sqft2242 Terrell Pl, Rock Hill, SC 29732Off Market

- $435,0004 bd3 ba2.6k sqft2249 Wintercrest Dr, Rock Hill, SC 29732Sold
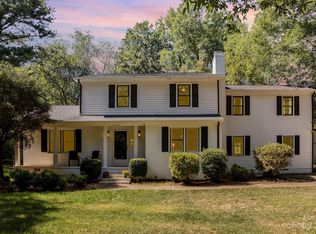
- $338,0003 bd2 ba1.6k sqft2250 Terrell Pl, Rock Hill, SC 29732Sold

- $341,300-- bd2 ba1.6k sqft2234 Wintercrest Dr, Rock Hill, SC 29732Off Market
- $427,7003 bd2 ba2k sqft2236 Terrell Pl, Rock Hill, SC 29732Off Market
- $55,000-- bd-- ba-- sqft2272 Wintercrest Dr, Rock Hill, SC 29732Off Market
- $362,8003 bd2 ba1.6k sqft2222 Wintercrest Dr, Rock Hill, SC 29732Off Market
Nearby schools
GreatSchools rating
- 4/10Old Pointe Elementary SchoolGrades: K-5Distance: 1.1 mi
- 5/10Rawlinson Road Middle SchoolGrades: 6-8Distance: 1.5 mi
- 6/10Northwestern High SchoolGrades: 9-12Distance: 1.4 mi
Schools provided by the listing agent
- Elementary: Old Pointe
- Middle: Rawlinson Road
- High: Northwestern
Source: Canopy MLS as distributed by MLS GRID. This data may not be complete. We recommend contacting the local school district to confirm school assignments for this home.
Get a cash offer in 3 minutes
Find out how much your home could sell for in as little as 3 minutes with a no-obligation cash offer.
Estimated market value
$439,900
Get a cash offer in 3 minutes
Find out how much your home could sell for in as little as 3 minutes with a no-obligation cash offer.
Estimated market value
$439,900
- South Carolina
- York County
- Rock Hill
- 29732
- 2237 Wintercrest Dr
Nearby cities
Nearby zip codes
Other Rock Hill Topics
