Skip main navigation
Sold for $761,000
  • $761,000

    2237 Zinnia Street, Golden, CO 80401

    4beds
    2,394sqft
    Single Family Residence
    Built in 1959
    9,017 Square Feet Lot
    $737,300 Zestimate®
    $318/sqft
    $3,807 Estimated rent

    Home value

    $737,300

    $693,000 - $789,000

    $3,807/mo

    Zestimate® history
    Loading
    Loading...

    Owner options

    List your home for rent

    $3,807/mo

    Rent Zestimate®

    Find your next renter with Zillow Rental Manager. Plus, with online applications, you can quickly screen prospective tenants – for free.

    Learn more

    $3,807/mo

    Rent Zestimate®

    Refinance and save

    $4,407/mo

    Est. payment

    Refinancing to a lower rate could help reduce your monthly payments and save thousands over the life of the loan.

    See today's rates

    $4,407/mo

    Est. payment

    Explore your selling options

    Work with a Zillow partner agent

    Leverage their expertise and Zillow's premium Showcase listings to get your home seen by more buyers.

    Get started

    List with your own agent

    Get your home in front of millions of buyers by listing it on Zillow.

    Learn how to do it

    Sell it yourself

    Take full control of how buyers see your home on Zillow by listing For Sale by Owner (FSBO).

    List your home

    What's special

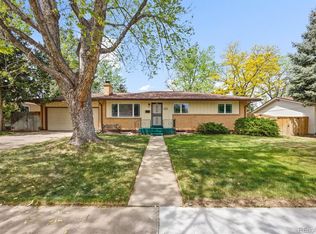
    Welcome to 2237 Zinnia Street, a beautifully updated and meticulously kept home nestled in the highly desirable Applewood West neighborhood. This charming property offers a perfect blend of comfort, style, and an incredible location that truly embodies the Colorado lifestyle. The residence features beautiful hardwood floors on the main level, complemented by the blending of original wall design elements and modern features. The kitchen has been thoughtfully updated with new wood shaker style cabinets, elegant quartz slab countertops, tile backsplash, and stainless steel appliances. Built in shelving in the dining room area adds timeless appeal. Two cozy wood-burning fireplaces, one in the living room and another in the finished basement, create inviting spaces for relaxation. All bathrooms have been tastefully renovated with modern vanities, updated accessories and designer tile accents. The fourth bedroom is conforming, and R1-A zoning allows for additional living space options in the unfinished portion of the basement. Outside, the property sits on a private and beautifully landscaped yard. Enjoy outdoor living on the covered patio, perfect for entertaining or simply unwinding. The home's brick exterior ensures durability and classic curb appeal. Views of South Table Mountain Park are visible from the incredible backyard. Mature evergreens, fire ring, and additional landscape elements add appeal of the mountain views in the distance. Updated electrical panel and service mast. Nearly new hot water heater. Perfectly situated with an East/West facing orientation. Enjoy multiple parks and miles of trails on the mesa less than 5 minutes from your front door. Red Rocks, Downtown Denver, and Downtown Golden are all within a 15 minute drive. Walk to a variety of restaurants and shops. Multiple shopping options in each direction. The bus picks up nearby for Stober Elementary. This prime Golden location has excellent walkability while being tucked away on a quiet street.

    Zillow last checked:

    Listing updated:

    Listed by:

    Jason Cassidy 720-462-9399 jason@sunstonerealestateservices.com,

    Sunstone Real Estate Services

    Bought with:

    Michael Page, 100071238

    Compass - Denver

    Source: REcolorado as distributed by MLS GRID,MLS#: 7945385MLS Logo

    Facts & features

    Interior

    Bedrooms & bathrooms
    • Bedrooms: 4
    • Bathrooms: 3
    • Full bathrooms: 1
    • 3/4 bathrooms: 2
    • Main level bathrooms: 2
    • Main level bedrooms: 3
    Primary bedroom
    • Level: Main
    Bedroom
    • Level: Main
    Bedroom
    • Level: Main
    Bedroom
    • Level: Basement
    Bathroom
    • Level: Main
    Bathroom
    • Level: Main
    Bathroom
    • Level: Basement
    Bonus room
    • Level: Basement
    Dining room
    • Level: Main
    Kitchen
    • Level: Main
    Laundry
    • Level: Basement
    Living room
    • Level: Main
    Media room
    • Level: Basement
    Utility room
    • Level: Basement
    Heating
    • Forced Air, Natural Gas
    Cooling
    • Central Air
    Appliances
    • Included: Dishwasher, Disposal, Dryer, Gas Water Heater, Microwave, Refrigerator, Self Cleaning Oven, Washer
    • Laundry: In Unit
    Features
    • Eat-in Kitchen, Open Floorplan, Quartz Counters, Radon Mitigation System, Smoke Free, Solid Surface Counters, Walk-In Closet(s)
    • Flooring: Carpet, Tile, Wood
    • Windows: Double Pane Windows, Window Coverings
    • Basement: Bath/Stubbed,Daylight,Finished,Full
    • Number of fireplaces: 2
    • Fireplace features: Family Room, Living Room
    • Common walls with other units/homes: No Common Walls
    Interior area
    • Total structure area: 2,394
    • Total interior livable area: 2,394 sqft
    • Finished area above ground: 1,228
    • Finished area below ground: 810

    Property

    Parking
    • Total spaces: 2
    • Parking features: Concrete, Dry Walled, Exterior Access Door, Lighted
    • Attached garage spaces: 2
    Features
    • Levels: One
    • Stories: 1
    • Entry location: Ground
    • Patio & porch: Covered, Patio
    • Exterior features: Fire Pit, Lighting, Private Yard, Rain Gutters
    • Fencing: Full
    Lot
    • Size: 9,017 Square Feet
    • Features: Landscaped, Level, Many Trees, Sprinklers In Front, Sprinklers In Rear
    • Residential vegetation: Grassed, Mixed
    Details
    • Parcel number: 031256
    • Zoning: R-1A
    • Special conditions: Standard

    Construction

    Type & style
    • Home type: SingleFamily
    • Architectural style: Traditional
    • Property subtype: Single Family Residence
    Materials
    • Brick, Frame, Wood Siding
    • Foundation: Concrete Perimeter
    • Roof: Composition
    Condition
    • Updated/Remodeled
    • Year built: 1959

    Utilities & green energy

    • Electric: 220 Volts
    • Sewer: Public Sewer
    • Water: Public
    • Utilities for property: Cable Available, Electricity Connected, Natural Gas Connected, Phone Available

    Community & HOA

    Community
    • Security: Carbon Monoxide Detector(s), Radon Detector, Smoke Detector(s)
    • Subdivision: Applewood West
    HOA
    • Has HOA: No
    Location
    • Region: Golden

    Financial & listing details

    • Price per square foot: $318/sqft
    • Tax assessed value: $738,475
    • Annual tax amount: $4,450
    • Date on market: 5/31/2025
    • Listing terms: 1031 Exchange,Cash,Conventional,FHA,VA Loan
    • Exclusions: Personal Property, All Wall Mounted Televisions.
    • Ownership: Individual
    • Electric utility on property: Yes
    • Road surface type: Paved

    Price history

    DateEventPrice
    7/3/2025Sold$761,000+1.5%$318/sqft
    Source: REcolorado as distributed by MLS GRID #7945385 Report a problem
    6/17/2025Pending sale$750,000$313/sqft
    Source: REcolorado as distributed by MLS GRID #7945385 Report a problem
    5/31/2025Listed for sale$750,000+31.6%$313/sqft
    Source: REcolorado as distributed by MLS GRID #7945385 Report a problem
    9/28/2020Sold$570,000+1.8%$238/sqft
    Source: Public Record Report a problem
    8/23/2020Pending sale$560,000$234/sqft
    Source: Jdi Investments #4682024 Report a problem
    8/21/2020Listed for sale$560,000+27.3%$234/sqft
    Source: Jdi Investments #4682024 Report a problem
    4/28/2020Sold$440,000-2%$184/sqft
    Source: Public Record Report a problem
    12/3/2018Listing removed$449,000$188/sqft
    Source: SCHILD AND COMPANY #5635634 Report a problem
    11/12/2018Price change$449,000-2.2%$188/sqft
    Source: SCHILD AND COMPANY #5635634 Report a problem
    10/5/2018Price change$459,000-3.4%$192/sqft
    Source: SCHILD AND COMPANY #5635634 Report a problem
    8/30/2018Listed for sale$475,000+193.2%$198/sqft
    Source: SCHILD AND COMPANY #5635634 Report a problem
    8/21/2018Listing removed$2,000$1/sqft
    Source: Owner Report a problem
    8/18/2018Listed for rent$2,000$1/sqft
    Source: Owner Report a problem
    7/6/1998Sold$162,000$68/sqft
    Source: Public Record Report a problem

    Public tax history

    YearProperty taxesTax assessment
    2025$4,450 +0.3%$46,155 +4.8%
    2024$4,438 +10.4%$44,059
    2023$4,021 -0.7%$44,059 +13.1%
    2022$4,048 +37.1%$38,971 -2.8%
    2021$2,953 $40,091 +37.3%
    2020$2,953 +1.3%$29,191
    2019$2,914 +6.5%$29,191 +9.4%
    2018$2,736 $26,684
    2017$2,736 +22.6%$26,684 +19.2%
    2016$2,232 +100%$22,391
    2015$1,116 -46.4%$22,391 +12%
    2014$2,084 +4.8%$19,995
    2013$1,987 +1.7%$19,995 +3.8%
    2012$1,955 -0.8%$19,271
    2011$1,971 +0.4%$19,271 -1.4%
    2010$1,963 -0.2%$19,540
    2009$1,966 +0.4%$19,540 +0.4%
    2008$1,957 +6.6%$19,470
    2007$1,837 +2.3%$19,470 +7.6%
    2006$1,795 +0%$18,100 +2%
    2005$1,794 +8.4%$17,740
    2004$1,655 +1.8%$17,740
    2003$1,625 +2.6%$17,740 +2.8%
    2002$1,585 +8.2%$17,250 +19%
    2001$1,464 -0.7%$14,490
    2000$1,475 $14,490
    Find assessor info on the county website

    Neighborhood: Applewood

    Nearby schools

    GreatSchools rating
    Schools provided by the listing agent
    • Elementary: Stober
    • Middle: Everitt
    • High: Wheat Ridge
    • District: Jefferson County R-1

    Source: REcolorado as distributed by MLS GRID. This data may not be complete. We recommend contacting the local school district to confirm school assignments for this home.

    Get a cash offer in 3 minutes
    Find out how much your home could sell for in as little as 3 minutes with a no-obligation cash offer.
    Estimated market value
    $737,300
    Get a cash offer in 3 minutes
    Find out how much your home could sell for in as little as 3 minutes with a no-obligation cash offer.
    Estimated market value
    $737,300