Meticulously maintained and custom-built, this exceptional residence in the highly desirable Cedar Ridge Farms neighborhood offers a perfect blend of sophistication and comfort. The thoughtfully designed open-concept layout is beautifully appointed with updated flooring, quartz countertops, designer lighting, and a fresh, modern color palette throughout.
The heart of the home is a chef-inspired kitchen, well-equipped with new appliances, a dedicated pantry, a breakfast bar, and a functional center island. High ceilings and custom built-ins add architectural interest, while large picture windows flood the interior with an abundance of natural light.
The primary suite serves as a private retreat, offering generous proportions and serene views of the inground pool and manicured backyard. The main bath is spacious with a jetted soaker tub, shower, his & her vanities and huge walk in closet. Designed for effortless living, the main floor hosts all primary living areas, while the upstairs features a versatile flex space—perfect for a media room, home gym, or climate-controlled storage.
Transition seamlessly to an inviting outdoor oasis, featuring a covered patio, an outdoor fireplace, and a sparkling pool. Set against a backdrop of lush landscaping and mature trees, this private sanctuary is the ideal place to call home.
Conveniently located just a few miles away from all Deer Creek schools.
Pending
Price cut: $15K (8/9)
$575,000
22370 Cedar Ridge Rd, Edmond, OK 73025
3beds
3,293sqft
Single Family Residence
Built in 2005
1 Acres Lot
$-- Zestimate®
$175/sqft
$54/mo HOA
What's special
Sparkling poolOutdoor fireplaceInviting outdoor oasisPrivate sanctuaryChef-inspired kitchenThoughtfully designed open-concept layoutCustom built-ins
- 123 days
- 813
- 34
Zillow last checked:
Listing updated:
Listed by:
Rhonda Bratton 405-615-1557,
Rhonda Bratton Homes
Source: MLSOK/OKCMAR as distributed by MLS GRID,MLS#: 1228621
Facts & features
Interior
Bedrooms & bathrooms
- Bedrooms: 3
- Bathrooms: 2
- Full bathrooms: 2
Heating
- Has Heating (Unspecified Type)
Cooling
- Has cooling: Yes
Appliances
- Included: Dishwasher, Disposal, Microwave, Built-In Electric Oven, Built-In Electric Range
Features
- Number of fireplaces: 2
- Fireplace features: Gas Log
Interior area
- Total structure area: 3,293
- Total interior livable area: 3,293 sqft
Property
Parking
- Total spaces: 3
- Parking features: Garage
- Garage spaces: 3
Features
- Levels: One and One Half
- Stories: 1.5
- Exterior features: Fire Pit
- Has private pool: Yes
- Pool features: Vinyl
- Fencing: Combination
Lot
- Size: 1 Acres
- Features: Interior Lot, Rural
Details
- Parcel number: 22370NONECedarRidge73025
- Special conditions: None
Construction
Type & style
- Home type: SingleFamily
- Architectural style: Ranch
- Property subtype: Single Family Residence
Materials
- Brick & Frame
- Foundation: Slab
- Roof: Composition
Condition
- Year built: 2005
Utilities & green energy
- Utilities for property: Aerobic System, Public
Community & HOA
HOA
- Has HOA: Yes
- Services included: Greenbelt
- HOA fee: $650 annually
Location
- Region: Edmond
Financial & listing details
- Price per square foot: $175/sqft
- Tax assessed value: $501,000
- Annual tax amount: $6,187
- Date on market: 5/12/2026
Estimated market value
Not available
Estimated sales range
Not available
Not available
Price history
| Date | Event | Price |
|---|---|---|
| 8/21/2026 | Pending sale | $575,000$175/sqft |
Source:  MLSOK/OKCMAR as distributed by MLS GRID #1228621 Report a problem MLSOK/OKCMAR as distributed by MLS GRID #1228621 Report a problem | ||
| 8/9/2026 | Price change | $575,000-2.5%$175/sqft |
Source: MLSOK/OKCMAR as distributed by MLS GRID #1228621 Report a problem | ||
| 7/30/2026 | Price change | $590,000-1.7%$179/sqft |
Source: MLSOK/OKCMAR as distributed by MLS GRID #1228621 Report a problem | ||
| 7/15/2026 | Listed for sale | $600,000$182/sqft |
Source: MLSOK/OKCMAR as distributed by MLS GRID #1228621 Report a problem | ||
| 7/11/2026 | Pending sale | $600,000$182/sqft |
Source: MLSOK/OKCMAR as distributed by MLS GRID #1228621 Report a problem | ||
| 6/18/2026 | Price change | $600,000-4%$182/sqft |
Source: MLSOK/OKCMAR as distributed by MLS GRID #1228621 Report a problem | ||
| 6/4/2026 | Price change | $625,000-3.8%$190/sqft |
Source: MLSOK/OKCMAR as distributed by MLS GRID #1228621 Report a problem | ||
| 5/12/2026 | Listed for sale | $650,000+36.8%$197/sqft |
Source: MLSOK/OKCMAR as distributed by MLS GRID #1228621 Report a problem | ||
| 4/12/2024 | Sold | $475,000-9.6%$144/sqft |
Source: MLSOK/OKCMAR as distributed by MLS GRID #1104466 Report a problem | ||
| 3/25/2024 | Pending sale | $525,400$160/sqft |
Source: MLSOK/OKCMAR as distributed by MLS GRID #1104466 Report a problem | ||
| 3/24/2024 | Listed for sale | $525,400+1247.2%$160/sqft |
Source: MLSOK/OKCMAR as distributed by MLS GRID #1104466 Report a problem | ||
| 7/26/2004 | Sold | $39,000+20%$12/sqft |
Source: Public Record Report a problem | ||
| 7/14/2003 | Sold | $32,500+16.1%$10/sqft |
Source: Public Record Report a problem | ||
| 9/24/2002 | Sold | $28,000$9/sqft |
Source: Public Record Report a problem | ||
Public tax history
| Year | Property taxes | Tax assessment |
|---|---|---|
| 2025 | $6,187 +35.6% | $55,110 +36.9% |
| 2024 | $4,562 +2.6% | $40,266 +3% |
| 2023 | $4,448 +4.8% | $39,093 +3% |
| 2022 | $4,243 +4.8% | $37,955 +3% |
| 2021 | $4,047 -2.4% | $36,850 +1.4% |
| 2020 | $4,145 +28.8% | $36,351 +3% |
| 2019 | $3,217 +3.1% | $35,292 +3% |
| 2018 | $3,121 -19.6% | $34,265 +1.5% |
| 2017 | $3,882 | $33,768 +3% |
| 2016 | $3,882 +3.3% | $32,784 +3% |
| 2015 | $3,759 +5.3% | $31,830 +0.7% |
| 2014 | $3,569 | $31,613 +3% |
| 2013 | -- | $30,692 +1.7% |
| 2012 | -- | $30,169 -2.7% |
| 2011 | -- | $30,993 -3.7% |
| 2010 | -- | $32,197 -0.9% |
| 2009 | -- | $32,500 -3.7% |
| 2008 | -- | $33,751 +0.4% |
| 2007 | -- | $33,600 +5% |
| 2006 | -- | $32,000 +645.9% |
| 2005 | -- | $4,290 +20% |
| 2003 | -- | $3,575 +22.1% |
| 2002 | -- | $2,928 |
| 2001 | -- | $2,928 +106.3% |
| 2000 | -- | $1,419 -0.1% |
| 1999 | -- | $1,420 |
Find assessor info on the county website
Monthly payment
Est. payment
Payment breakdown
Explore the cost of this home by adjusting the details. Changes won't be saved.Climate risks
Neighborhood: 73025
Nearby schools
Schools provided by the listing agent
- Elementary: Rose Union ES
- Middle: Deer Creek Intermediate School
- High: Deer Creek HS
Source: MLSOK/OKCMAR as distributed by MLS GRID. This data may not be complete. We recommend contacting the local school district to confirm school assignments for this home.
Similar homes
- $650,0004 bd4 ba3.5k sqft20915 Highlander Ridge Dr, Edmond, OK 73012For Sale
 MLS ID #1244127, Whitney Moss, Leah and Whitney LLC. MLSOK/OKCMAR as distributed by MLS GRID
 - $599,0004 bd4 ba3.8k sqft7146 Mustang Rd NE, Piedmont, OK 73078For Sale
 MLS ID #1247585, Xiang Li, Epic Real Estate. MLSOK/OKCMAR as distributed by MLS GRID
 - $518,9003 bd3 ba2.6k sqft1832 Red Prairie Dr, Edmond, OK 73025For Sale
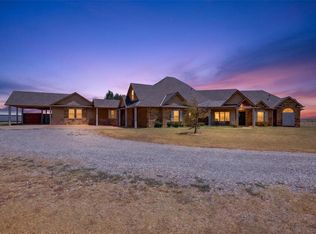
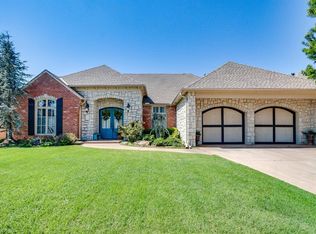 MLS ID #1229975, Jenifer Bowen, Edmond Premier Real Estate. MLSOK/OKCMAR as distributed by MLS GRID
 - $675,0004 bd4 ba3.5k sqft1217 River Chase Dr, Edmond, OK 73025For Sale
 MLS ID #1238735, Shea Timothy, Homestead + Co. MLSOK/OKCMAR as distributed by MLS GRID
