Welcome to this beautifully maintained ranch-style home in the highly desirable Saddle Rock Ridge community of southeast Aurora. Offering true main-level living, this home combines comfort, functionality, and a location that’s hard to beat. Step inside and you’ll immediately notice the bright, open layout with vaulted ceilings, warm hardwood floors, and abundant natural light. The living room is the heart of the home, centered around a cozy gas fireplace and flowing seamlessly into the dining area—perfect for everyday living or hosting friends and family. A sliding door leads directly to the backyard deck, creating an easy indoor-outdoor connection.
The kitchen features stainless steel appliances, generous cabinet space, a pantry, and a sunny breakfast nook surrounded by windows—an ideal spot to start your morning with coffee. Just off the main living space, the primary suite offers vaulted ceilings, beautiful bay windows, a spacious walk-in closet, and a relaxing five-piece bathroom with dual sinks and a large soaking jetted tub. Two additional bedrooms and a full bath provide flexible space for guests, family, or a home office, and the convenient main-level laundry makes daily life easier. Downstairs, the full basement expands the possibilities with a recreation room, a full bathroom, and additional unfinished space that can easily be finished for a fourth bedroom, gym, or media room. Step outside to the covered composite deck—an inviting space to unwind, entertain, or enjoy Colorado’s beautiful evenings in your private backyard. Located in Saddle Rock Ridge, this home is part of a well-maintained neighborhood known for its parks, community feel, and access to outdoor recreation, while being just minutes from Southlands shopping, dining, and entertainment. The home is also served by the highly regarded Cherry Creek School District, one of the top-performing districts in Colorado, about a mile from E-470. Comfortable, practical, and in a fantastic location!
Sold for $545,000
$545,000
22370 E Dorado Avenue, Aurora, CO 80015
3beds
2,330sqft
Single Family Residence
Built in 1999
6,055 Square Feet Lot
$536,000 Zestimate®
$234/sqft
$3,312 Estimated rent
Home value
$536,000
$504,000 - $574,000
$3,312/mo
Zestimate® history
Owner options
List your home for rent
$3,312/mo
Rent Zestimate®
Find your next renter with Zillow Rental Manager. Plus, with online applications, you can quickly screen prospective tenants – for free.
$3,312/mo
Rent Zestimate®
Refinance and save
$3,286/mo
Est. payment
Refinancing to a lower rate could help reduce your monthly payments and save thousands over the life of the loan.
$3,286/mo
Est. payment
Explore your selling options
Work with a Zillow partner agent
Leverage their expertise and Zillow's premium Showcase listings to get your home seen by more buyers.
Get startedList with your own agent
Get your home in front of millions of buyers by listing it on Zillow.
Learn how to do itSell it yourself
Take full control of how buyers see your home on Zillow by listing For Sale by Owner (FSBO).
List your homeWhat's special
Private backyardBackyard deckCovered composite deckVaulted ceilingsTrue main-level livingConvenient main-level laundryStainless steel appliances
Zillow last checked:
Listing updated:
Listed by:
Craig Hoover 720-318-5881 Craig@List3995.com,
MB Bellissimo Homes,
Marieke Kittelson 720-291-0388,
MB Bellissimo Homes
Bought with:
Willie Mathews, 100065472
Keller Williams Trilogy
Source: REcolorado as distributed by MLS GRID,MLS#: 5839669
Facts & features
Interior
Bedrooms & bathrooms
- Bedrooms: 3
- Bathrooms: 3
- Full bathrooms: 3
- Main level bathrooms: 2
- Main level bedrooms: 3
Bedroom
- Description: Vaulted Ceiling; Ceiling Fan; Bay Windows; En-Suite Bathroom; Walk-In Closet
- Features: Primary Suite
- Level: Main
Bedroom
- Description: Ceiling Fan
- Level: Main
Bedroom
- Description: Ceiling Fan
- Level: Main
Bathroom
- Description: 5-Piece Bathroom With Dual Sinks, Extra Large Jetted Tub
- Features: En Suite Bathroom, Primary Suite
- Level: Main
Bathroom
- Level: Main
Bathroom
- Level: Lower
Bonus room
- Description: Easily Converted To A 4th Bedroom!
- Level: Basement
Dining room
- Description: Open Floor Plan, Flowing Into The Living Area
- Level: Main
Kitchen
- Description: Stainless Steel Range, Microwave And Dishwasher; Kitchen Dining Nook; Pantry
- Level: Main
Laundry
- Description: On The Main Level!
- Level: Main
Living room
- Description: Vaulted Ceiling; Gas Fireplace; Ceiling Fan; Exterior Entry To Backyard Covered Deck
- Level: Main
Heating
- Forced Air
Cooling
- Central Air
Features
- Ceiling Fan(s), Five Piece Bath, Laminate Counters, Pantry, Smoke Free, Vaulted Ceiling(s), Walk-In Closet(s)
- Flooring: Carpet, Tile, Wood
- Windows: Bay Window(s), Double Pane Windows
- Basement: Finished,Full
- Number of fireplaces: 1
- Fireplace features: Gas, Living Room
Interior area
- Total structure area: 2,330
- Total interior livable area: 2,330 sqft
- Finished area above ground: 1,555
- Finished area below ground: 775
Property
Parking
- Total spaces: 2
- Parking features: Garage - Attached
- Attached garage spaces: 2
Features
- Levels: One
- Stories: 1
- Patio & porch: Covered, Deck
- Exterior features: Private Yard, Rain Gutters
Lot
- Size: 6,055 Square Feet
- Features: Level, Sprinklers In Front, Sprinklers In Rear
Details
- Parcel number: 033915739
- Special conditions: Standard
Construction
Type & style
- Home type: SingleFamily
- Property subtype: Single Family Residence
Materials
- Frame, Stone, Wood Siding
- Roof: Composition
Condition
- Year built: 1999
Details
- Builder name: Pulte Homes
Utilities & green energy
- Sewer: Public Sewer
- Water: Public
Community & HOA
Community
- Security: Carbon Monoxide Detector(s), Smoke Detector(s)
- Subdivision: Saddle Rock Ridge
HOA
- Has HOA: Yes
- Services included: Maintenance Grounds, Recycling, Trash
- HOA fee: $67 monthly
- HOA name: Saddle Rock Ridge
- HOA phone: 303-699-1800
Location
- Region: Aurora
Financial & listing details
- Price per square foot: $234/sqft
- Tax assessed value: $520,400
- Annual tax amount: $3,318
- Date on market: 3/5/2026
- Listing terms: Cash,Conventional,FHA,VA Loan
- Exclusions: Sellers Personal Property
- Ownership: Individual
Price history
| Date | Event | Price |
|---|---|---|
| 4/13/2026 | Sold | $545,000+113.7%$234/sqft |
Source:  REcolorado as distributed by MLS GRID #5839669 Report a problem REcolorado as distributed by MLS GRID #5839669 Report a problem | ||
| 9/16/2005 | Sold | $255,000+38.2%$109/sqft |
Source: Public Record Report a problem | ||
| 10/1/1999 | Sold | $184,472$79/sqft |
Source: Public Record Report a problem | ||
Public tax history
| Year | Property taxes | Tax assessment |
|---|---|---|
| 2025 | $3,196 -9.9% | $32,525 -94.3% |
| 2024 | $3,547 +8.3% | $567,600 +1378.2% |
| 2023 | $3,276 -0.7% | $38,398 +35.1% |
| 2022 | $3,300 | $28,412 -2.8% |
| 2021 | -- | $29,230 +6.3% |
| 2020 | $3,128 +14.3% | $27,485 |
| 2019 | $2,737 | $27,485 +22.3% |
| 2018 | $2,737 +1.5% | $22,478 |
| 2017 | $2,697 | $22,478 +11.9% |
| 2016 | -- | $20,083 |
| 2015 | -- | $20,083 +22.3% |
| 2014 | $2,449 +12.6% | $16,421 -2.5% |
| 2013 | $2,176 | $16,850 |
| 2012 | -- | $16,850 |
| 2011 | $2,115 +3% | $16,850 -0.5% |
| 2010 | $2,053 -13.5% | $16,940 |
| 2009 | $2,374 | $16,940 -13.5% |
| 2008 | -- | $19,574 |
| 2007 | -- | $19,574 +9.7% |
| 2006 | -- | $17,846 |
| 2005 | -- | $17,846 -2.1% |
| 2002 | $2,190 +10.2% | $18,220 +15.4% |
| 2001 | $1,987 | $15,790 |
Find assessor info on the county website
Neighborhood: 80015
Nearby homes
- $573,3003 bd3 ba1.8k sqft22390 E Dorado Ave, Aurora, CO 80015Off Market
- $542,4004 bd3 ba1.9k sqft22350 E Dorado Ave, Aurora, CO 80015Off Market
- $528,1003 bd2 ba1.8k sqft22340 E Dorado Ave, Aurora, CO 80015Off Market
- $602,3004 bd3 ba2.8k sqft5692 S Sicily Cir, Aurora, CO 80015Off Market
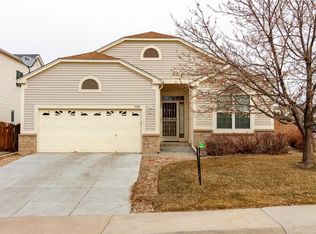
- $543,0005 bd3 ba2.9k sqft22379 E Dorado Ave, Aurora, CO 80015Sold
- $519,7003 bd3 ba2.1k sqft22371 E Dorado Dr, Aurora, CO 80015Off Market
- $489,7003 bd2 ba2.3k sqft22391 E Dorado Dr, Aurora, CO 80015Off Market
- $496,6003 bd3 ba1.6k sqft22351 E Dorado Dr, Aurora, CO 80015Off Market
Nearby schools
GreatSchools rating
- 5/10Antelope Ridge Elementary SchoolGrades: PK-5Distance: 0.4 mi
- 4/10Thunder Ridge Middle SchoolGrades: 6-8Distance: 0.8 mi
- 9/10Eaglecrest High SchoolGrades: 9-12Distance: 0.9 mi
Schools provided by the listing agent
- Elementary: Antelope Ridge
- Middle: Thunder Ridge
- High: Cherokee Trail
- District: Cherry Creek 5
Source: REcolorado as distributed by MLS GRID. This data may not be complete. We recommend contacting the local school district to confirm school assignments for this home.
Get a cash offer in 3 minutes
Find out how much your home could sell for in as little as 3 minutes with a no-obligation cash offer.
Estimated market value
$536,000
Get a cash offer in 3 minutes
Find out how much your home could sell for in as little as 3 minutes with a no-obligation cash offer.
Estimated market value
$536,000
- Colorado
- Arapahoe County
- Aurora
- 80015
- 22370 E Dorado Avenue
Nearby cities
Nearby neighborhoods
Nearby zip codes
Other Aurora Topics
