Step into modern elegance at 22370 Escalante Run, a stunning 3-year-new, 2,864 sq ft brick beauty nestled in the highly desirable Canyon Crest community - where North San Antonio living reaches new heights of comfort and convenience, now with the added benefit of NEISD school access!!! Well-maintained with fresh gutters throughout, this home stands out for its open-concept brilliance, unbeatable location, and smart features that make everyday living effortless. Tucked outside city limits (say goodbye to city taxes!), enjoy lightning-fast access to Loop 1604, 281, and I-35 - perfect for commuters heading to downtown SA, Randolph AFB, or beyond. Best of all? Your own serene greenbelt backyard provides ultimate privacy and sweeping views, like living on a private retreat without the premium price - complete with an oversized covered patio perfect for year-round outdoor living and entertaining. The gorgeous open floorplan flows seamlessly from living to dining, anchored by a chef-inspired kitchen you'll never want to leave: sleek granite countertops, a massive kitchen island for gatherings, and oversized wood cabinetry offering endless storage. Loaded with upgrades: whole-home water softener, drinking water system, security doorbell + cameras for peace of mind, tons of storage throughout, and downstairs guest suite + full shower ideal for in-laws, office, or overnight visitors! Head up to the massive game room - game nights, home theater, or teen hangout perfected. Three generous upstairs bedrooms include the spacious primary suite, boasting a huge walk-in closet and spa-like primary bathroom. Convenient upstairs laundry keeps life simple. This isn't just a house, it's your North San Antonio lifestyle upgrade, blending new-construction quality with custom touches in a no-tax-haven community. Homes like this fly off the market, so schedule your private tour today before it's gone! Priced to sell, ready for your vision.
Sold
Price Unknown
22370 Escalante Run, San Antonio, TX 78261
4beds
2,864sqft
Single Family Residence
Built in 2022
6,011 Square Feet Lot
$384,900 Zestimate®
$--/sqft
$2,788 Estimated rent
Home value
$384,900
$366,000 - $408,000
$2,788/mo
Zestimate® history
Owner options
List your home for rent
$2,788/mo
Rent Zestimate®
Find your next renter with Zillow Rental Manager. Plus, with online applications, you can quickly screen prospective tenants – for free.
$2,788/mo
Rent Zestimate®
Refinance and save
$598/mo
Est. payment
Refinancing to a lower rate could help reduce your monthly payments and save thousands over the life of the loan.
$598/mo
Est. payment
Explore your selling options
Work with a Zillow partner agent
Leverage their expertise and Zillow's premium Showcase listings to get your home seen by more buyers.
Get startedList with your own agent
Get your home in front of millions of buyers by listing it on Zillow.
Learn how to do itSell it yourself
Take full control of how buyers see your home on Zillow by listing For Sale by Owner (FSBO).
List your homeWhat's special
Whole-home water softenerSleek granite countertopsSpa-like primary bathroomHuge walk-in closetChef-inspired kitchenConvenient upstairs laundryTons of storage throughout
Zillow last checked:
Listing updated:
Listed by:
Steven Young TREC #760688 (210) 701-6037,
Levi Rodgers Real Estate Group
Source: LERA MLS,MLS#: 1937171
Facts & features
Interior
Bedrooms & bathrooms
- Bedrooms: 4
- Bathrooms: 3
- Full bathrooms: 3
Primary bedroom
- Level: Upper
- Area: 432
- Dimensions: 24 x 18
Bedroom 2
- Area: 204
- Dimensions: 17 x 12
Bedroom 3
- Area: 180
- Dimensions: 15 x 12
Bedroom 4
- Area: 156
- Dimensions: 13 x 12
Primary bathroom
- Features: Shower Only, Double Vanity
- Area: 195
- Dimensions: 15 x 13
Dining room
- Area: 200
- Dimensions: 20 x 10
Family room
- Area: 323
- Dimensions: 17 x 19
Kitchen
- Area: 280
- Dimensions: 20 x 14
Living room
- Area: 324
- Dimensions: 18 x 18
Heating
- Central, 1 Unit, Electric
Cooling
- Ceiling Fan(s), Central Air
Appliances
- Included: Cooktop, Self Cleaning Oven, Range, Disposal, Dishwasher, Water Softener Owned, Vented Exhaust Fan, Electric Water Heater, Electric Cooktop, ENERGY STAR Qualified Appliances
- Laundry: Upper Level, Laundry Room, Washer Hookup, Dryer Connection
Features
- Two Living Area, Liv/Din Combo, Separate Dining Room, Eat-in Kitchen, Kitchen Island, Breakfast Bar, Pantry, Game Room, Secondary Bedroom Down, 1st Floor Lvl/No Steps, High Ceilings, Open Floorplan, High Speed Internet, Telephone, Walk-In Closet(s), Ceiling Fan(s), Chandelier, Solid Counter Tops, 2nd Floor Utility Room, Programmable Thermostat
- Flooring: Carpet, Wood
- Windows: Double Pane Windows, Low Emissivity Windows, Window Coverings
- Has basement: No
- Attic: 12"+ Attic Insulation,Access Only,Pull Down Stairs
- Has fireplace: No
- Fireplace features: Not Applicable
Interior area
- Total interior livable area: 2,864 sqft
Property
Parking
- Total spaces: 2
- Parking features: Two Car Garage, Garage Door Opener, Pad Only (Off Street), Open
- Garage spaces: 2
Accessibility
- Accessibility features: Int Door Opening 32"+, Accessible Entrance, Accessible Hallway(s), Doors-Swing-In, Entry Slope less than 1 foot, Level Lot, Level Drive, First Floor Bath, Full Bath/Bed on 1st Flr, First Floor Bedroom, Stall Shower
Features
- Levels: Two
- Stories: 2
- Patio & porch: Covered
- Exterior features: Rain Gutters, Lighting
- Pool features: None, Community
- Fencing: Privacy
Lot
- Size: 6,011 Square Feet
- Features: Greenbelt, Level, Curbs, Sidewalks, Streetlights, Fire Hydrant w/in 500'
Details
- Parcel number: 049122100200
Construction
Type & style
- Home type: SingleFamily
- Architectural style: Traditional
- Property subtype: Single Family Residence
Materials
- Brick, 3 Sides Masonry, Fiber Cement, Radiant Barrier
- Foundation: Slab
- Roof: Composition
Condition
- Pre-Owned
- New construction: No
- Year built: 2022
Details
- Builder name: KB Homes
Utilities & green energy
- Electric: CPS
- Sewer: SAWS
- Water: SAWS
- Utilities for property: Cable Available, Private Garbage Service
Green energy
- Green verification: HERS 0-85, ENERGY STAR Certified Homes
- Energy efficient items: Insulation
Community & HOA
Community
- Features: Playground, Jogging Trails, Cluster Mail Box, School Bus
- Subdivision: Canyon Crest
HOA
- Has HOA: Yes
- HOA fee: $599 annually
- HOA name: CANYON CREST
Location
- Region: San Antonio
Financial & listing details
- Tax assessed value: $431,000
- Annual tax amount: $7,721
- Date on market: 1/28/2026
- Cumulative days on market: 156 days
- Listing terms: Conventional,FHA,VA Loan,Cash,Investors OK
- Road surface type: Paved, Asphalt
Price history
| Date | Event | Price |
|---|---|---|
| 7/24/2026 | Sold | -- |
Source:  LERA MLS #1937171 Report a problem LERA MLS #1937171 Report a problem | ||
| 7/4/2026 | Pending sale | $385,000$134/sqft |
Source: LERA MLS #1937171 Report a problem | ||
| 7/4/2026 | Listed for sale | $385,000$134/sqft |
Source: LERA MLS #1937171 Report a problem | ||
| 6/26/2026 | Contingent | $385,000$134/sqft |
Source: LERA MLS #1937171 Report a problem | ||
| 6/1/2026 | Price change | $385,000-2%$134/sqft |
Source: LERA MLS #1937171 Report a problem | ||
| 5/5/2026 | Price change | $393,000-0.3%$137/sqft |
Source: LERA MLS #1937171 Report a problem | ||
| 2/24/2026 | Price change | $394,000-1.5%$138/sqft |
Source: LERA MLS #1937171 Report a problem | ||
| 1/28/2026 | Listed for sale | $400,000$140/sqft |
Source: LERA MLS #1937171 Report a problem | ||
Public tax history
| Year | Property taxes | Tax assessment |
|---|---|---|
| 2025 | $5,855 -8.7% | $431,000 |
| 2024 | $6,415 -7.1% | $431,000 -4% |
| 2023 | $6,905 +397.6% | $449,000 +563.2% |
| 2022 | $1,388 | $67,700 |
Find assessor info on the county website
Neighborhood: 78261
Nearby homes
- $434,6004 bd4 ba3k sqft22354 Escalante Run, San Antonio, TX 78261Off Market
- $390,0005 bd2 ba2.6k sqft22366 Escalante Run, San Antonio, TX 78261Off Market
- $444,7005 bd2 ba3.4k sqft22374 Escalante Run, San Antonio, TX 78261Off Market
- $--4 bd3 ba3.1k sqft22511 Escalante Run, San Antonio, TX 78261Sold
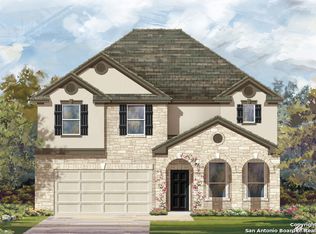
- $442,9005 bd3 ba3k sqft22362 Escalante Run, San Antonio, TX 78261Off Market
- $442,9005 bd3 ba3k sqft22358 Escalante Run, San Antonio, TX 78261Off Market
- $400,3003 bd2 ba2.3k sqft22371 Escalante Run, San Antonio, TX 78261Off Market
- $469,4005 bd3 ba3.4k sqft22367 Escalante Run, San Antonio, TX 78261Off Market
Nearby schools
GreatSchools rating
- 9/10Wortham Oaks Elementary SchoolGrades: PK-6Distance: 1 mi
- 5/10Kitty Hawk Middle SchoolGrades: 6-8Distance: 8.6 mi
- 3/10Veterans Memorial High SchoolGrades: 9-12Distance: 4.2 mi
Schools provided by the listing agent
- Elementary: Wortham Oaks
- Middle: Cibolo Creek
- High: Veterans Memorial
- District: Judson
Source: LERA MLS. This data may not be complete. We recommend contacting the local school district to confirm school assignments for this home.
Get a cash offer in 3 minutes
Find out how much your home could sell for in as little as 3 minutes with a no-obligation cash offer.
Estimated market value
$384,900
Get a cash offer in 3 minutes
Find out how much your home could sell for in as little as 3 minutes with a no-obligation cash offer.
Estimated market value
$384,900
- Texas
- Bexar County
- San Antonio
- 78261
- 22370 Escalante Run
Nearby cities
Nearby neighborhoods
Nearby zip codes
Other San Antonio Topics
