*** SOLD BEFORE PROCESSING ***
Welcome to 22370 James Alan Circle, a impressive 4-bedroom, 3-bathroom condo nestled in the heart of Chatsworth, CA. at Rockpointe. This spacious 2008 sq. ft. home offers an ideal blend of comfort and modern amenities.
As you step inside, you'll be greeted by an inviting open floor plan that seamlessly connects the living, dining, and kitchen areas. Large windows flood the space with natural light, highlighting the stylish finishes and contemporary design. The well-appointed kitchen boasts ample counter space and storage, and displays stainless steel appliances & granite countertops
The primary suite is a true retreat, featuring an en-suite bathroom with a luxurious walk-in shower and large walk-in closet. Three additional generously sized bedrooms provide plenty of space for relaxation or home office needs. Each bathroom is thoughtfully designed with modern fixtures and finishes.
Enjoy the convenience of in-unit laundry and abundant storage throughout the home. The two outdoor patios both offer options for a serene morning coffee or evening relaxing. Additionally, you will find a private two car garage with easy accessibility in to the home.
Located in a desirable community, this condo provides access to amenities such as sparkling pools, spas, and well-maintained common areas such as playgrounds and local parks. The location offers easy access to shopping, dining, and entertainment options, ensuring you are never far from what you need.
Don’t miss the opportunity to make this exceptional condo your new home. Schedule a showing today and experience the best of Chatsworth living at 22370 James Alan Circle!
Sold for $750,000
Listed by: Compass • Philip Berson • Contact: 310-299-5994
Bought with: Compass
Tax assessed value
$750,000
22370 James Alan Cir, Chatsworth, CA 91311
4beds
2,008sqft
Condominium
Built in 1969
-- sqft lot
$828,600 Zestimate®
$374/sqft
$5,421 Estimated rent
Home value
$828,600
$771,000 - $895,000
$5,421/mo
Zestimate® history
Owner options
List your home for rent
$5,421/mo
Rent Zestimate®
Find your next renter with Zillow Rental Manager. Plus, with online applications, you can quickly screen prospective tenants – for free.
$5,421/mo
Rent Zestimate®
Refinance and save
$5,455/mo
Est. payment
Refinancing to a lower rate could help reduce your monthly payments and save thousands over the life of the loan.
$5,455/mo
Est. payment
Explore your selling options
Work with a Zillow partner agent
Leverage their expertise and Zillow's premium Showcase listings to get your home seen by more buyers.
Get startedList with your own agent
Get your home in front of millions of buyers by listing it on Zillow.
Learn how to do itSell it yourself
Take full control of how buyers see your home on Zillow by listing For Sale by Owner (FSBO).
List your homeWhat's special
Zillow last checked:
Listing updated:
Listed by:
Philip Berson DRE #01780803 818.425.7757,
Compass,
Ariana Berson DRE #02035710,
Compass
Bought with:
Hamid Koochak, DRE #01926949
Compass
Source: CRMLS,MLS#: SR24219259 Originating MLS: California Regional MLS
Originating MLS: California Regional MLSFacts & features
Interior
Bedrooms & bathrooms
- Bedrooms: 4
- Bathrooms: 3
- Full bathrooms: 3
- Main level bathrooms: 1
Rooms
- Room types: Bedroom, Den, Family Room, Primary Bedroom, Other
Primary bedroom
- Features: Primary Suite
Bedroom
- Features: All Bedrooms Up
Bathroom
- Features: Bathroom Exhaust Fan, Low Flow Plumbing Fixtures
Kitchen
- Features: Granite Counters, Remodeled, Updated Kitchen
Other
- Features: Walk-In Closet(s)
Heating
- Central
Cooling
- Central Air
Appliances
- Included: Electric Oven, Electric Range, Microwave, Refrigerator, Dryer, Washer
- Laundry: In Garage
Features
- Ceiling Fan(s), Granite Counters, See Remarks, Unfurnished, All Bedrooms Up, Primary Suite, Walk-In Closet(s)
- Flooring: Carpet, Laminate
- Windows: Blinds
- Has fireplace: No
- Fireplace features: None
- Common walls with other units/homes: 2+ Common Walls
Interior area
- Total interior livable area: 2,008 sqft
Property
Parking
- Total spaces: 2
- Parking features: Direct Access, Garage
- Attached garage spaces: 2
Accessibility
- Accessibility features: Safe Emergency Egress from Home
Features
- Levels: Two
- Stories: 2
- Entry location: 1
- Patio & porch: Rear Porch, Patio
- Exterior features: Lighting
- Pool features: Community, Association
- Has spa: Yes
- Spa features: Community
- Has view: Yes
- View description: Neighborhood
Lot
- Size: 3.17 Acres
- Features: Level
Details
- Parcel number: 2723008094
- Zoning: LARA
- Special conditions: Standard
Construction
Type & style
- Home type: Condo
- Property subtype: Condominium
- Attached to another structure: Yes
Materials
- Stucco
Condition
- Turnkey
- New construction: No
- Year built: 1969
Utilities & green energy
- Electric: Electricity - On Property
- Sewer: Public Sewer
- Water: Public
- Utilities for property: Electricity Connected, Sewer Connected, Water Connected
Community & HOA
Community
- Features: Street Lights, Sidewalks, Pool
- Security: Smoke Detector(s)
HOA
- Has HOA: Yes
- Amenities included: Pool, Recreation Room
- HOA fee: $698 monthly
- HOA name: Rockpoint
- HOA phone: 818-341-8860
Location
- Region: Chatsworth
Financial & listing details
- Price per square foot: $374/sqft
- Tax assessed value: $750,000
- Annual tax amount: $9,213
- Date on market: 10/22/2024
- Listing terms: Cash,Conventional
- Road surface type: Paved
Price history
| Date | Event | Price |
|---|---|---|
| 10/22/2024 | Sold | $750,000+116.1%$374/sqft |
Source:  CRMLS #SR24219259 Report a problem CRMLS #SR24219259 Report a problem | ||
| 11/10/2003 | Sold | $347,000+19.6%$173/sqft |
Source: Public Record Report a problem | ||
| 5/29/2003 | Sold | $290,100$144/sqft |
Source: Public Record Report a problem | ||
Public tax history
| Year | Property taxes | Tax assessment |
|---|---|---|
| 2025 | $9,213 +53.5% | $750,000 +55.1% |
| 2024 | $6,001 +2% | $483,669 +2% |
| 2023 | $5,886 +4.9% | $474,186 +2% |
| 2022 | $5,613 +1.4% | $464,889 +2% |
| 2021 | $5,535 -0.9% | $455,774 +1% |
| 2020 | $5,587 | $451,101 +2% |
| 2019 | $5,587 +4.6% | $442,257 +2% |
| 2018 | $5,342 | $433,586 +2% |
| 2017 | $5,342 +2.3% | $425,085 +2% |
| 2016 | $5,224 +2.6% | $416,751 +1.5% |
| 2015 | $5,090 +6.1% | $410,492 +7.2% |
| 2014 | $4,798 | $383,000 +17.5% |
| 2012 | -- | $326,000 -5% |
| 2011 | -- | $343,300 |
| 2010 | -- | $343,300 |
| 2009 | -- | $343,300 -8.6% |
| 2008 | -- | $375,601 +2% |
| 2007 | -- | $368,237 +2% |
| 2006 | -- | $361,018 |
| 2005 | -- | $361,018 +4% |
| 2004 | -- | $347,000 +55.3% |
| 2003 | -- | $223,427 +2% |
| 2002 | -- | $219,047 +18.4% |
| 2000 | -- | $185,000 |
Find assessor info on the county website
Neighborhood: Chatsworth
Nearby homes
- $688,3004 bd3 ba2k sqft22365 Devonshire St, Chatsworth, CA 91311Off Market
- $625,5003 bd2 ba1.6k sqft22363 Devonshire St, Chatsworth, CA 91311Off Market
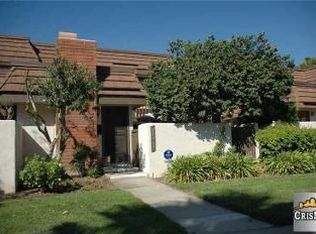
- $700,0003 bd3 ba1.7k sqft22357 Devonshire St, Chatsworth, CA 91311Sold
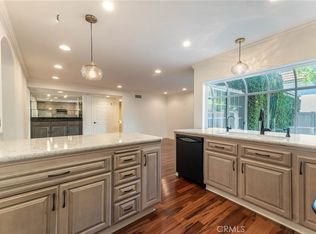
- $675,1004 bd3 ba2k sqft22355 Devonshire St, Chatsworth, CA 91311Off Market
- $682,8004 bd3 ba2k sqft22353 Devonshire St, Chatsworth, CA 91311Off Market
- $535,7003 bd2 ba1.2k sqft22351 Devonshire St, Chatsworth, CA 91311Off Market
- $729,1003 bd3 ba2.1k sqft10339 Larwin Ave, Chatsworth, CA 91311Off Market
- $623,1003 bd3 ba1.7k sqft10337 Larwin Ave, Chatsworth, CA 91311Off Market
- $694,6003 bd3 ba1.7k sqft10335 Larwin Ave, Chatsworth, CA 91311Off Market
Nearby schools
GreatSchools rating
- 7/10Chatsworth Park Elementary SchoolGrades: K-5Distance: 0.3 mi
- 7/10Ernest Lawrence Middle SchoolGrades: 6-8Distance: 1.2 mi
- 5/10Chatsworth Charter High SchoolGrades: 9-12Distance: 1.7 mi
Get a cash offer in 3 minutes
Find out how much your home could sell for in as little as 3 minutes with a no-obligation cash offer.
Estimated market value
$828,600
Get a cash offer in 3 minutes
Find out how much your home could sell for in as little as 3 minutes with a no-obligation cash offer.
Estimated market value
$828,600
- California
- Los Angeles County
- Los Angeles
- 91311
- Chatsworth
- 22370 James Alan Cir
Nearby cities
Nearby neighborhoods
Nearby zip codes
Other Los Angeles Topics
