Welcome home to the guard-gated community of Canyon Crest. This home offers a sought-after floor plan that is light and bright. Situated on a single loaded street, it boasts 4 generous bedrooms plus a retreat, along with 3 full bathrooms within its expansive 3403 square feet. The elegant living and dining rooms feature vaulted ceilings, a large fireplace with a marble hearth, and French doors leading to the backyard. The gourmet kitchen is a focal point, with a center island, breakfast bar, granite countertops, scenic bay-windowed kitchen nook, pantry, and recessed lighting. It seamlessly opens to the spacious family room, complete with a wet bar, granite countertop, extra cabinetry, with a built-in wine rack, and a natural stone fireplace. A convenient main floor guest bedroom and full bath add flexibility and accessibility. Full size laundry room with utility sink and storage cabinets. On the second level, the primary bedroom is a luxurious retreat, boasting vaulted ceilings, a balcony with beautiful sunset views, and a double-sided fireplace shared with the spacious private retreat area, which can serve various purposes like an office, nursery, or workout room. The primary bath offers dual sinks, a soaking tub, a separate shower, and a private water closet, accompanied by two closets, including a walk-in. Secondary bedrooms are generously sized with wall-to-wall mirror closet doors, and a secondary bathroom includes linen cabinets for added storage convenience. Additional features include an energy-efficient water heater with a hot water circulation pump and a newer dual Lennox HVAC system, complete with ducting upgrades, freshly painted inside and out, and a three-car garage. Discover tranquility with this home featuring the low-maintenance yard and private outdoor spaces either in the front courtyard or the backyard perfect for enjoying your morning coffee. Located nearby, the Canyon Crest community facilities which offers incredible amenities including clubhouse, fitness center, spa and two pools, basketball, and handball courts, a pickleball court, four tennis courts, play area, BBQ & picnic areas, as well as an elegant meeting and party facility. Plus enjoy exclusive Lake Mission Viejo’s amenities, such as boating, swimming, summer concerts and so much more.
Sold for $1,894,300
Listed by: Coldwell Banker Realty • MaryAnn Roberts • Contact: 949-433-9105
Bought with: Harvest Realty Development
$1,894,300
22371 Bluejay, Mission Viejo, CA 92692
4beds
3,403sqft
Single Family Residence
Built in 1989
6,000 Square Feet Lot
$2,180,500 Zestimate®
$557/sqft
$6,560 Estimated rent
Home value
$2,180,500
$2.05M - $2.33M
$6,560/mo
Zestimate® history
Owner options
List your home for rent
$6,560/mo
Rent Zestimate®
Find your next renter with Zillow Rental Manager. Plus, with online applications, you can quickly screen prospective tenants – for free.
$6,560/mo
Rent Zestimate®
Refinance and save
$12,994/mo
Est. payment
Refinancing to a lower rate could help reduce your monthly payments and save thousands over the life of the loan.
$12,994/mo
Est. payment
Explore your selling options
Work with a Zillow partner agent
Leverage their expertise and Zillow's premium Showcase listings to get your home seen by more buyers.
Get startedList with your own agent
Get your home in front of millions of buyers by listing it on Zillow.
Learn how to do itSell it yourself
Take full control of how buyers see your home on Zillow by listing For Sale by Owner (FSBO).
List your homeWhat's special
Zillow last checked:
Listing updated:
Listed by:
MaryAnn Roberts DRE #01851778 949-433-9105,
Coldwell Banker Realty
Bought with:
Meng Chen, DRE #02091837
Harvest Realty Development
Source: CRMLS,MLS#: OC24075355 Originating MLS: California Regional MLS
Originating MLS: California Regional MLSFacts & features
Interior
Bedrooms & bathrooms
- Bedrooms: 4
- Bathrooms: 3
- Full bathrooms: 3
- Main level bathrooms: 1
- Main level bedrooms: 1
Rooms
- Room types: Bedroom, Entry/Foyer, Family Room, Foyer, Kitchen, Laundry, Living Room, Primary Bedroom, Other, Retreat
Primary bedroom
- Features: Primary Suite
Bedroom
- Features: Bedroom on Main Level
Bathroom
- Features: Bathroom Exhaust Fan, Bathtub, Dual Sinks, Enclosed Toilet, Low Flow Plumbing Fixtures, Linen Closet, Soaking Tub, Separate Shower, Tile Counters, Tub Shower
Kitchen
- Features: Granite Counters, Kitchen Island, Kitchen/Family Room Combo
Heating
- Central, Fireplace(s), High Efficiency, Natural Gas
Cooling
- Central Air, Dual, High Efficiency
Appliances
- Included: Convection Oven, Double Oven, Dishwasher, Electric Oven, Gas Cooktop, Disposal, Gas Water Heater, Hot Water Circulator, Microwave, Range Hood
- Laundry: Washer Hookup, Electric Dryer Hookup, Gas Dryer Hookup, Inside, Laundry Room
Features
- Beamed Ceilings, Wet Bar, Breakfast Bar, Built-in Features, Ceiling Fan(s), Ceramic Counters, Cathedral Ceiling(s), Central Vacuum, Eat-in Kitchen, Granite Counters, High Ceilings, Open Floorplan, Pantry, Recessed Lighting, Storage, Tile Counters, Two Story Ceilings, Bedroom on Main Level, Dressing Area, Entrance Foyer, Instant Hot Water
- Flooring: Carpet, Tile
- Doors: Mirrored Closet Door(s), Sliding Doors
- Windows: Screens
- Has fireplace: Yes
- Fireplace features: Family Room, Living Room, Primary Bedroom, Raised Hearth
- Common walls with other units/homes: No Common Walls
Interior area
- Total interior livable area: 3,403 sqft
Property
Parking
- Total spaces: 6
- Parking features: Concrete, Door-Multi, Direct Access, Driveway, Garage
- Attached garage spaces: 3
- Uncovered spaces: 3
Features
- Levels: Two
- Stories: 2
- Entry location: ground
- Patio & porch: Concrete, Open, Patio
- Exterior features: Awning(s), Rain Gutters
- Pool features: Community, Diving Board, Fenced, Filtered, In Ground, Lap, Association
- Has spa: Yes
- Spa features: Association, Community, Heated, In Ground
- Fencing: Block,Brick,Wrought Iron
- Has view: Yes
- View description: City Lights, Neighborhood, Peek-A-Boo
- Waterfront features: Lake Privileges
Lot
- Size: 6,000 Square Feet
- Features: 0-1 Unit/Acre, Back Yard, Close to Clubhouse, Sprinklers In Rear, Sprinklers In Front, Landscaped, Near Park, Sprinklers Timer, Sprinklers On Side, Sprinkler System
Details
- Parcel number: 78642103
- Zoning: R
- Special conditions: Standard,Trust
Construction
Type & style
- Home type: SingleFamily
- Architectural style: Traditional
- Property subtype: Single Family Residence
Materials
- Drywall
- Foundation: Slab
Condition
- New construction: No
- Year built: 1989
Details
- Builder model: Versailles
- Builder name: Standard Pacific Homes
Utilities & green energy
- Sewer: Public Sewer
- Water: Public
- Utilities for property: Cable Available, Cable Connected, Electricity Available, Electricity Connected, Natural Gas Available, Natural Gas Connected, Phone Available, Phone Connected, Sewer Available, Sewer Connected, Underground Utilities, Water Available, Water Connected
Community & HOA
Community
- Features: Curbs, Dog Park, Foothills, Gutter(s), Lake, Mountainous, Street Lights, Sidewalks, Water Sports, Gated, Park, Pool
- Security: Carbon Monoxide Detector(s), Gated with Guard, Gated Community, Gated with Attendant, 24 Hour Security, Smoke Detector(s)
- Subdivision: Montclaire (Mnc)
HOA
- Has HOA: Yes
- Amenities included: Clubhouse, Sport Court, Dock, Dog Park, Fitness Center, Fire Pit, Meeting Room, Meeting/Banquet/Party Room, Outdoor Cooking Area, Other Courts, Barbecue, Picnic Area, Playground, Pool, Recreation Room, Guard, Sauna, Spa/Hot Tub, Security, Tennis Court(s)
- HOA fee: $243 monthly
- HOA name: Canyon Estates
- HOA phone: 949-458-9828
- Second HOA fee: $29 monthly
- Second HOA name: Lake Mission Viejo Association
- Second HOA phone: 949-770-1313
Location
- Region: Mission Viejo
Financial & listing details
- Price per square foot: $557/sqft
- Tax assessed value: $1,970,829
- Date on market: 4/25/2024
- Cumulative days on market: 5 days
- Listing terms: Cash,Cash to New Loan,Conventional,Fannie Mae,Freddie Mac,VA Loan
- Exclusions: Refrigerator, washer and dryer
- Road surface type: Paved
Price history
| Date | Event | Price |
|---|---|---|
| 6/6/2024 | Sold | $1,894,300-0.2%$557/sqft |
Source:  CRMLS #OC24075355 Report a problem CRMLS #OC24075355 Report a problem | ||
| 5/8/2024 | Contingent | $1,899,000$558/sqft |
Source: CRMLS #OC24075355 Report a problem | ||
| 4/25/2024 | Listed for sale | $1,899,000$558/sqft |
Source: CRMLS #OC24075355 Report a problem | ||
Public tax history
| Year | Property taxes | Tax assessment |
|---|---|---|
| 2026 | -- | $1,970,829 +2% |
| 2025 | $19,406 +120.1% | $1,932,186 +122% |
| 2024 | $8,817 +3.6% | $870,200 +2% |
| 2023 | $8,512 +2% | $853,138 +2% |
| 2022 | $8,343 +2% | $836,410 +2% |
| 2021 | $8,178 +1% | $820,010 +1% |
| 2020 | $8,094 | $811,602 +2% |
| 2019 | $8,094 +2% | $795,689 +2% |
| 2018 | $7,934 +4.1% | $780,088 +2% |
| 2017 | $7,623 | $764,793 +2% |
| 2016 | $7,623 +6.9% | $749,798 +1.5% |
| 2015 | $7,131 -10.6% | $738,536 +2% |
| 2014 | $7,976 | $724,070 +0.5% |
| 2013 | -- | $720,798 +2% |
| 2012 | -- | $706,665 +2% |
| 2011 | -- | $692,809 +0.8% |
| 2010 | -- | $687,632 -0.2% |
| 2009 | -- | $689,266 +2% |
| 2008 | -- | $675,751 +2% |
| 2007 | -- | $662,501 +2% |
| 2006 | -- | $649,511 +2% |
| 2005 | -- | $636,776 +2% |
| 2004 | -- | $624,291 +1.9% |
| 2003 | -- | $612,850 +2% |
| 2002 | -- | $600,834 +7.1% |
| 2001 | $7,648 -0.3% | $561,000 +2% |
| 2000 | $7,671 | $550,000 |
Find assessor info on the county website
Neighborhood: 92692
Nearby homes
- $1,958,5004 bd3 ba3.6k sqft22381 Bluejay, Mission Viejo, CA 92692Off Market
- $1,983,5005 bd3 ba3.4k sqft22361 Bluejay, Mission Viejo, CA 92692Off Market
- $2,194,0004 bd3 ba3.5k sqft22391 Bluejay, Mission Viejo, CA 92692Off Market
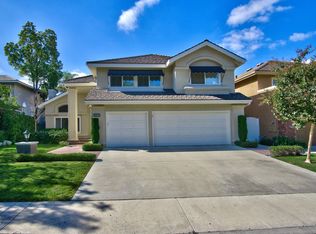
- $1,874,0005 bd3 ba3.4k sqft22401 Bluejay, Mission Viejo, CA 92692Off Market
- $1,901,1003 bd3 ba3.2k sqft22381 Canyon Crest Dr, Mission Viejo, CA 92692Off Market
- $2,043,3004 bd4 ba3.5k sqft22371 Canyon Crest Dr, Mission Viejo, CA 92692Off Market
- $1,979,4004 bd5 ba3.5k sqft22391 Canyon Crest Dr, Mission Viejo, CA 92692Off Market
- $2,055,3004 bd3 ba3.4k sqft22351 Peartree, Mission Viejo, CA 92692Off Market
Nearby schools
GreatSchools rating
- 10/10Castille Elementary SchoolGrades: K-5Distance: 2.2 mi
- 9/10Newhart Middle SchoolGrades: 6-8Distance: 2.9 mi
- 9/10Capistrano Valley High SchoolGrades: 9-12Distance: 6.9 mi
Schools provided by the listing agent
- Elementary: Castille
- Middle: Fred Newhart
- High: Capistrano Valley
Source: CRMLS. This data may not be complete. We recommend contacting the local school district to confirm school assignments for this home.
Get a cash offer in 3 minutes
Find out how much your home could sell for in as little as 3 minutes with a no-obligation cash offer.
Estimated market value
$2,180,500
Get a cash offer in 3 minutes
Find out how much your home could sell for in as little as 3 minutes with a no-obligation cash offer.
Estimated market value
$2,180,500
- California
- Orange County
- Mission Viejo
- 92692
- 22371 Bluejay
