Skip main navigation
Sold for $561,000
  • $561,000

    22373 Ermington Ct, Macomb, MI 48044

    4beds
    2,734sqft
    Single Family Residence
    Built in 2005
    0.33 Acres Lot
    $587,400 Zestimate®
    $205/sqft
    $3,685 Estimated rent

    Home value

    $587,400

    $558,000 - $617,000

    $3,685/mo

    Zestimate® history
    Loading
    Loading...

    Owner options

    List your home for rent

    $3,685/mo

    Rent Zestimate®

    Find your next renter with Zillow Rental Manager. Plus, with online applications, you can quickly screen prospective tenants – for free.

    Learn more

    $3,685/mo

    Rent Zestimate®

    Refinance and save

    $3,613/mo

    Est. payment

    Refinancing to a lower rate could help reduce your monthly payments and save thousands over the life of the loan.

    See today's rates

    $3,613/mo

    Est. payment

    Explore your selling options

    Work with a Zillow partner agent

    Leverage their expertise and Zillow's premium Showcase listings to get your home seen by more buyers.

    Get started

    List with your own agent

    Get your home in front of millions of buyers by listing it on Zillow.

    Learn how to do it

    Sell it yourself

    Take full control of how buyers see your home on Zillow by listing For Sale by Owner (FSBO).

    List your home

    What's special

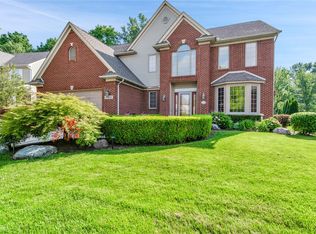
    Welcome to your new home nestled in the Woodberry Estates Subdivision. With its inviting curb appeal and well-maintained exterior, this property is sure to capture your heart. Upon entering, you are greeted by a warm and welcoming atmosphere that makes you feel right at home. The open floor plan seamlessly connects the living room, dining area, kitchen, double fireplaces. A large porch and built-in a pergola with a granite island create that perfect space for family gatherings and entertaining guests. This home offers four bedrooms, including a first-floor primary suite. The primary bedroom features a generous walk-in closets and an ensuite bathroom. The additional bedrooms are spacious and well-appointed, with bathrooms that are connected to each bedroom itself providing ample space for family or guests. Very convenient location with short commutes and access to all sources of need. Come and enjoy the sunrises due to its position and the big windows views the house offers.

    Zillow last checked:

    Listing updated:

    Listed by:

    Anila Shkembi 248-761-5628,

    Re/Max First

    Bought with:

    Anila Shkembi, 6506047858

    Re/Max First

    Source: MiRealSource,MLS#: 50134740MLS LogoOriginating MLS: MiRealSource

    Facts & features

    Interior

    Bedrooms & bathrooms
    • Bedrooms: 4
    • Bathrooms: 4
    • Full bathrooms: 3
    • 1/2 bathrooms: 1
    Primary bedroom
    • Level: First
    Bedroom 1
    • Features: Wood
    • Level: Entry
    • Area: 195
    • Dimensions: 13 x 15
    Bedroom 2
    • Features: Wood
    • Level: Second
    • Area: 130
    • Dimensions: 13 x 10
    Bedroom 3
    • Features: Wood
    • Level: Second
    • Area: 143
    • Dimensions: 11 x 13
    Bedroom 4
    • Features: Wood
    • Level: Second
    • Area: 121
    • Dimensions: 11 x 11
    Bathroom 1
    • Features: Concrete
    • Level: Entry
    • Area: 132
    • Dimensions: 12 x 11
    Bathroom 2
    • Features: Concrete
    • Level: Second
    • Area: 35
    • Dimensions: 7 x 5
    Bathroom 3
    • Features: Concrete
    • Level: Second
    • Area: 132
    • Dimensions: 12 x 11
    Dining room
    • Features: Wood
    • Level: Entry
    • Area: 130
    • Dimensions: 13 x 10
    Kitchen
    • Features: Wood
    • Level: Entry
    • Area: 391
    • Dimensions: 23 x 17
    Living room
    • Features: Wood
    • Level: Entry
    • Area: 315
    • Dimensions: 15 x 21
    Heating
    • Forced Air, Natural Gas
    Cooling
    • Central Air
    Appliances
    • Included: Dishwasher, Dryer, Humidifier, Microwave, Range/Oven, Refrigerator, Washer, Gas Water Heater
    • Laundry: First Floor Laundry, Entry
    Features
    • Sump Pump, Walk-In Closet(s)
    • Flooring: Ceramic Tile, Hardwood, Concrete, Wood
    • Windows: Bay Window(s), Window Treatments
    • Basement: Concrete,Interior Entry
    • Number of fireplaces: 3
    • Fireplace features: Wood Burning Stove
    Interior area
    • Total structure area: 4,453
    • Total interior livable area: 2,734 sqft
    • Finished area above ground: 2,734
    • Finished area below ground: 0

    Property

    Parking
    • Total spaces: 3
    • Parking features: Garage, Attached, Garage Door Opener, Garage Faces Side
    • Attached garage spaces: 3
    Features
    • Levels: Multi/Split,One and One Half
    • Stories: 1
    • Patio & porch: Patio
    • Exterior features: Built-in Barbecue, Lawn Sprinkler, Street Lights
    • Has spa: Yes
    • Spa features: Spa/Jetted Tub
    • Fencing: Fenced
    • Frontage type: Road
    • Frontage length: 87
    Lot
    • Size: 0.33 Acres
    • Dimensions: 87.00 x 163.00
    • Features: Corner Lot, Subdivision, Sidewalks
    Details
    • Additional structures: Cabana
    • Parcel number: 0826375210
    • Zoning description: Residential
    • Special conditions: Private

    Construction

    Type & style
    • Home type: SingleFamily
    • Architectural style: Colonial
    • Property subtype: Single Family Residence
    Materials
    • Brick, Masonite
    • Foundation: Basement, Concrete Perimeter
    Condition
    • New construction: No
    • Year built: 2005

    Utilities & green energy

    • Sewer: Public Sanitary
    • Water: Public
    Green energy
    • Energy efficient items: Appliances, Exposure/Shade, Lighting, Roof

    Community & neighborhood

    Location
    • Region: Macomb
    • Subdivision: Woodberry Estates Condo #560

    Other

    Other facts
    • Listing agreement: Exclusive Right To Sell
    • Listing terms: Cash,Conventional,FHA,VA Loan
    • Road surface type: Paved

    Price history

    DateEventPrice
    3/27/2024Sold$561,000-1.6%$205/sqft
    Source: MiRealSource #50134740 Report a problem
    3/7/2024Pending sale$569,900$208/sqft
    Source: Realcomp II #20240012821 Report a problem
    3/1/2024Listed for sale$569,900+147.9%$208/sqft
    Source: Realcomp II #20240012821 Report a problem
    11/2/2012Sold$229,900+119%$84/sqft
    Source: Public Record Report a problem
    5/2/2005Sold$105,000$38/sqft
    Source: Public Record Report a problem

    Public tax history

    YearProperty taxesTax assessment
    2025$5,358 +5.9%$247,200 +6.6%
    2024$5,061 +5.2%$231,800 +17.4%
    2023$4,812 +2.7%$197,500 +6.9%
    2022$4,684 +0.1%$184,700 +3.8%
    2021$4,679 $177,900 +3.7%
    2020$4,679 +8.3%$171,600 +3.9%
    2019$4,322 +4.3%$165,200 +0.9%
    2018$4,146 +7.1%$163,800 +3.1%
    2017$3,871 $158,870 +0%
    2016$3,871 $158,850 +6.1%
    2015$3,871 +420.1%$149,720 +14.3%
    2014$744 -74.2%$130,980
    2013$2,887 $130,980 -1.9%
    2011-- $133,550 -12.8%
    2009-- $153,180

    Find assessor info on the county website

    Neighborhood: 48044

    Nearby schools

    GreatSchools rating
    Schools provided by the listing agent
    • District: L'anse Creuse Public Schools

    Source: MiRealSource. This data may not be complete. We recommend contacting the local school district to confirm school assignments for this home.

    Get a cash offer in 3 minutes
    Find out how much your home could sell for in as little as 3 minutes with a no-obligation cash offer.
    Estimated market value
    $587,400
    Get a cash offer in 3 minutes
    Find out how much your home could sell for in as little as 3 minutes with a no-obligation cash offer.
    Estimated market value
    $587,400