Skip main navigation
Sold for $580,000
  • $580,000

    22374 Bay Ct, Lewes, DE 19958

    4beds
    3,220sqft
    Single Family Residence
    Built in 2006
    0.77 Acres Lot
    $630,300 Zestimate®
    $180/sqft
    $3,222 Estimated rent

    Home value

    $630,300

    $599,000 - $662,000

    $3,222/mo

    Zestimate® history
    Loading
    Loading...

    Owner options

    List your home for rent

    $3,222/mo

    Rent Zestimate®

    Find your next renter with Zillow Rental Manager. Plus, with online applications, you can quickly screen prospective tenants – for free.

    Learn more

    $3,222/mo

    Rent Zestimate®

    Refinance and save

    $3,430/mo

    Est. payment

    Refinancing to a lower rate could help reduce your monthly payments and save thousands over the life of the loan.

    See today's rates

    $3,430/mo

    Est. payment

    Explore your selling options

    Work with a Zillow partner agent

    Leverage their expertise and Zillow's premium Showcase listings to get your home seen by more buyers.

    Get started

    List with your own agent

    Get your home in front of millions of buyers by listing it on Zillow.

    Learn how to do it

    Sell it yourself

    Take full control of how buyers see your home on Zillow by listing For Sale by Owner (FSBO).

    List your home

    What's special

    Gas fireplacePrivate home officeLuxe en-suite bathAmple roomLight-filled sunroomUpgraded kitchenGranite counters
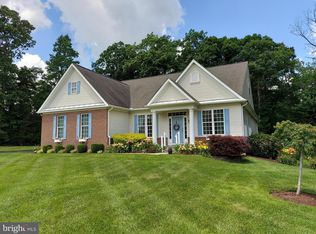
    AMAZING SPACE! Step inside this stunning 4 bedroom, 3.5 bath haven, perfectly nestled within the serene and established Bay Ridge Woods community with community pond views; ONLY $120 each quarter to live in this serene community! Offering 3 levels of luxury, comfort, and space; starting with the main level with hardwood and tile flooring throughout, including the upgraded kitchen with granite counters and stainless-steel appliances, private home office, stepdown living room with gas fireplace and the light-filled sunroom. The 2nd level houses all 4 bedrooms; each of which have walk-in closets, counting the owner’s suite with two generously sized walk-in closets, and a luxe en-suite bath with soaking tub. The highlights continue with the partially finished walk-out basement, which is the ideal spot for your media room, home gym - you name it, plus ample room for storage in the unfinished space. Set on an expansive lot surrounded by natural beauty, the paver deck & patio overlooks the tree-line backyard with storage shed, which has more than enough room for gardening, relaxing and entertaining. Private well with front and side yard irrigation is also an included addition to this home keeping your future home looking its best. When it comes to location, luxury, comfort, and space, this home has it all! Call Today! This property is under contract - there is a must sell property with 3-day kickout clause.

    Zillow last checked:

    Listing updated:

    Listed by:

    Lee Ann Wilkinson 302-645-6664,

    Berkshire Hathaway HomeServices PenFed Realty,

    Listing Team: The Lee Ann Wilkinson Group

    Bought with:

    GREG WOOD, RS-0021913

    Jack Lingo - Lewes

    Source: Bright MLS,MLS#: DESU2043212MLS Logo

    Facts & features

    Interior

    Bedrooms & bathrooms
    • Bedrooms: 4
    • Bathrooms: 4
    • Full bathrooms: 3
    • 1/2 bathrooms: 1
    • Main level bathrooms: 1
    Rooms
    • Room types: Living Room, Dining Room, Primary Bedroom, Sitting Room, Bedroom 2, Bedroom 3, Kitchen, Basement, Foyer, Bedroom 1, Sun/Florida Room, Laundry, Office, Storage Room, Bathroom 1, Bathroom 3, Primary Bathroom, Half Bath
    Basement
    • Description: Percent Finished: 50.0
    • Area: 600
    Heating
    • ENERGY STAR Qualified Equipment, Heat Pump, Electric, Propane
    Cooling
    • Central Air, Electric
    Appliances
    • Included: Dishwasher, Dryer, Energy Efficient Appliances, Exhaust Fan, Microwave, Oven/Range - Gas, Range Hood, Refrigerator, Stainless Steel Appliance(s), Washer, Water Heater, Tankless Water Heater, Electric Water Heater
    • Laundry: Main Level, Laundry Room
    Features
    • Breakfast Area, Crown Molding, Dining Area, Family Room Off Kitchen, Floor Plan - Traditional, Formal/Separate Dining Room, Pantry, Primary Bath(s), Soaking Tub, Bathroom - Tub Shower, Upgraded Countertops, Walk-In Closet(s), Ceiling Fan(s), Recessed Lighting, Dry Wall, 9'+ Ceilings
    • Flooring: Carpet, Ceramic Tile, Hardwood, Luxury Vinyl, Wood
    • Windows: Window Treatments
    • Basement: Full,Heated,Interior Entry,Exterior Entry,Partially Finished,Rear Entrance,Walk-Out Access,Windows
    • Number of fireplaces: 1
    • Fireplace features: Gas/Propane
    Interior area
    • Total structure area: 3,220
    • Total interior livable area: 3,220 sqft
    • Finished area above ground: 2,620
    • Finished area below ground: 600

    Property

    Parking
    • Total spaces: 6
    • Parking features: Garage Faces Front, Inside Entrance, Asphalt, Attached, Driveway
    • Attached garage spaces: 2
    • Uncovered spaces: 4
    Accessibility
    • Accessibility features: None
    Features
    • Levels: Three
    • Stories: 3
    • Patio & porch: Patio, Deck, Brick
    • Exterior features: Rain Gutters, Extensive Hardscape, Underground Lawn Sprinkler
    • Pool features: None
    • Has view: Yes
    • View description: Pond, Trees/Woods, Garden
    • Has water view: Yes
    • Water view: Pond
    Lot
    • Size: 0.77 Acres
    • Dimensions: 100.00 x 349.72 x 109.81 x 304.36
    • Features: Backs to Trees, Cleared, Landscaped, Open Lot, Rear Yard
    Details
    • Additional structures: Above Grade, Below Grade, Outbuilding
    • Parcel number: 23412.00263.00
    • Zoning: AR-1
    • Special conditions: Standard

    Construction

    Type & style
    • Home type: SingleFamily
    • Architectural style: Contemporary
    • Property subtype: Single Family Residence
    Materials
    • Blown-In Insulation, Combination, CPVC/PVC, Stick Built, Vinyl Siding
    • Foundation: Concrete Perimeter
    • Roof: Architectural Shingle
    Condition
    • New construction: No
    • Year built: 2006
    • Major remodel year: 2020

    Utilities & green energy

    • Electric: 200+ Amp Service, 220 Volts, Circuit Breakers
    • Sewer: Public Sewer
    • Water: Public
    • Utilities for property: Cable Connected, Phone, Propane

    Community & HOA

    Community
    • Subdivision: Bay Ridge Woods
    HOA
    • Has HOA: Yes
    • Services included: Common Area Maintenance, Reserve Funds, Road Maintenance, Snow Removal
    • HOA fee: $120 quarterly
    • HOA name: BAYRIDGEWOODS@OUTLOOK.COM
    Location
    • Region: Lewes

    Financial & listing details

    • Price per square foot: $180/sqft
    • Tax assessed value: $55,500
    • Annual tax amount: $1,319
    • Date on market: 6/16/2023
    • Listing agreement: Exclusive Right To Sell
    • Listing terms: Cash,Conventional
    • Exclusions: Arlo Wireless Camera & Doorbell Camera
    • Ownership: Fee Simple

    Price history

    DateEventPrice
    11/7/2023Sold$580,000-3.3%$180/sqft
    Source: Bright MLS #DESU2043212 Report a problem
    10/13/2023Pending sale$599,900$186/sqft
    Source: Bright MLS #DESU2043212 Report a problem
    9/25/2023Contingent$599,900$186/sqft
    Source: Bright MLS #DESU2043212 Report a problem
    9/20/2023Listed for sale$599,900$186/sqft
    Source: Bright MLS #DESU2043212 Report a problem
    8/7/2023Contingent$599,900$186/sqft
    Source: Bright MLS #DESU2043212 Report a problem
    6/29/2023Price change$599,900-4.8%$186/sqft
    Source: Bright MLS #DESU2043212 Report a problem
    6/16/2023Listed for sale$629,900+5.4%$196/sqft
    Source: Bright MLS #DESU2043212 Report a problem
    10/1/2021Sold$597,500$186/sqft
    Source: Bright MLS #DESU2003134 Report a problem
    8/31/2021Pending sale$597,500$186/sqft
    Source: Bright MLS #DESU2003134 Report a problem
    8/19/2021Price change$597,500-3.4%$186/sqft
    Source: Bright MLS #DESU2003134 Report a problem
    7/29/2021Price change$618,800-1.8%$192/sqft
    Source: Bright MLS #DESU2003134 Report a problem
    7/20/2021Price change$629,900-1.6%$196/sqft
    Source: Bright MLS #DESU2001312 Report a problem
    7/2/2021Listed for sale$639,900+120.7%$199/sqft
    Source: Bright MLS #DESU2001312 Report a problem
    1/31/2013Sold$290,000$90/sqft
    Source: Public Record Report a problem

    Public tax history

    YearProperty taxesTax assessment
    2025$953 -35.3%$225,700 +654.8%
    2024$1,474 +0.1%$29,900
    2023$1,472 +11.6%$29,900 +7.7%
    2022$1,319 +0.9%$27,750
    2021$1,307 +0.3%$27,750
    2020$1,303 $27,750
    2019$1,303 -0.1%$27,750
    2018$1,305 +11.8%$27,750
    2017$1,167 +5.3%$27,750
    2016$1,108 +6.2%$27,750
    2015$1,044 +0.7%$27,750 +1.5%
    2014$1,036 +2.9%$27,350
    2013$1,007 -0.6%$27,350
    2012$1,013 +12.2%$27,350
    2011$903 $27,350
    2010$903 -2.9%$27,350
    2009$930 $27,350
    2008-- --
    2007-- --
    2006-- --
    2005-- --
    2004-- --
    2003-- --
    Find assessor info on the county website

    Neighborhood: 19958

    Nearby schools

    GreatSchools rating
    Schools provided by the listing agent
    • High: Cape Henlopen
    • District: Cape Henlopen

    Source: Bright MLS. This data may not be complete. We recommend contacting the local school district to confirm school assignments for this home.

    Get pre-qualified for a loan
    At Zillow Home Loans, we can pre-qualify you in as little as 5 minutes with no impact to your credit score.

    An equal housing lender. NMLS #10287.

    Sell for more on Zillow
    Get a Zillow Showcase℠ listing at no additional cost and you could sell for .
    $630,300
    2% more
    +$12,606
    With Zillow Showcase(estimated)
    $642,906