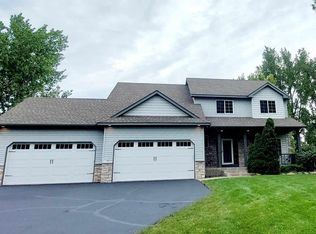
Welcome to this beautifully maintained home nestled in the heart of Forest Lake, offering the perfect blend of comfort, convenience, and lifestyle. Ideally located with quick access to the freeway, commuting is effortless while still enjoying the charm and community feel that makes this area so desirable.
Inside, you’ll find a warm and inviting layout designed for both everyday living and entertaining. The lower level family room features a custom built-in bar, creating the ultimate space for hosting gatherings, game nights, or simply unwinding at the end of the day. From here, step out through the walkout lower level and enjoy seamless access to the backyard.
Upstairs, a beautiful deck overlooks peaceful wetlands, providing a private and scenic backdrop for morning coffee, evening sunsets, or summer grilling. The natural setting offers both tranquility and a sense of space, making it easy to relax and recharge.
Thoughtfully designed living areas, generous natural light, and a functional layout make this home move-in ready and easy to enjoy from day one. Located near parks, lakes, shopping, dining, and everyday amenities, this home delivers comfort and convenience in one of Forest Lake’s most accessible locations.
Schedule your showing today and experience everything this home has to offer.
Closed
$442,500
22374 Elston Ave, Forest Lake, MN 55025
3beds
2,174sqft
Single Family
Built in 2002
0.28 Acres Lot
$442,600 Zestimate®
$204/sqft
$2,887 Estimated rent
Home value
$442,600
$420,000 - $469,000
$2,887/mo
Zestimate® history
Owner options
List your home for rent
$2,887/mo
Rent Zestimate®
Find your next renter with Zillow Rental Manager. Plus, with online applications, you can quickly screen prospective tenants – for free.
$2,887/mo
Rent Zestimate®
Refinance and save
$2,808/mo
Est. payment
Refinancing to a lower rate could help reduce your monthly payments and save thousands over the life of the loan.
$2,808/mo
Est. payment
Explore your selling options
Work with a Zillow partner agent
Leverage their expertise and Zillow's premium Showcase listings to get your home seen by more buyers.
Get startedList with your own agent
Get your home in front of millions of buyers by listing it on Zillow.
Learn how to do itSell it yourself
Take full control of how buyers see your home on Zillow by listing For Sale by Owner (FSBO).
List your homeWhat's special
Zillow last checked:
Listing updated:
Listed by:
Sean Andren 651-336-1835,
Real Broker, LLC
Bought with:
Christopher Fritch
eXp Realty
Brian J. Brandl
Source: NorthstarMLS as distributed by MLS GRID,MLS#: 7007717
Facts & features
Interior
Bedrooms & bathrooms
- Bedrooms: 3
- Bathrooms: 3
- Full bathrooms: 2
- 1/4 bathrooms: 1
Bedroom
- Level: Main
- Area: 211.72 Square Feet
- Dimensions: 15.8x13.4
Bedroom 2
- Level: Main
- Area: 110 Square Feet
- Dimensions: 11x10
Bedroom 3
- Level: Lower
- Area: 154 Square Feet
- Dimensions: 14x11
Primary bathroom
- Level: Main
- Area: 55 Square Feet
- Dimensions: 11x5
Bathroom
- Level: Main
- Area: 36 Square Feet
- Dimensions: 9x4
Bathroom
- Level: Lower
- Area: 65.69 Square Feet
- Dimensions: 8.10x8.11
Dining room
- Level: Main
- Area: 234 Square Feet
- Dimensions: 13x18
Family room
- Level: Lower
- Area: 726.95 Square Feet
- Dimensions: 46.9x15.5
Kitchen
- Level: Main
- Area: 98 Square Feet
- Dimensions: 14x7
Laundry
- Level: Lower
- Area: 94.89 Square Feet
- Dimensions: 11.7x8.11
Living room
- Level: Main
- Area: 198 Square Feet
- Dimensions: 11x18
Storage
- Level: Lower
- Area: 18.48 Square Feet
- Dimensions: 3.3x5.6
Storage
- Level: Lower
- Area: 9.03 Square Feet
- Dimensions: 2.10x4.3
Utility room
- Level: Lower
- Area: 32.44 Square Feet
- Dimensions: 4x8.11
Walk in closet
- Level: Main
- Area: 60 Square Feet
- Dimensions: 6x10
Heating
- Forced Air
Cooling
- Central Air
Appliances
- Included: Dishwasher, Dryer, Exhaust Fan, Gas Water Heater, Microwave, Range, Refrigerator, Washer
- Laundry: Lower Level, Laundry Room
Features
- Basement: Egress Window(s),Finished,Full,Walk-Out Access
- Number of fireplaces: 1
- Fireplace features: Family Room, Gas
Interior area
- Total structure area: 2,174
- Total interior livable area: 2,174 sqft
- Finished area above ground: 1,356
- Finished area below ground: 1,356
Property
Parking
- Total spaces: 3
- Parking features: Attached, Asphalt
- Attached garage spaces: 3
Accessibility
- Accessibility features: None
Features
- Levels: Multi/Split
- Patio & porch: Deck
- Pool features: None
- Fencing: None
Lot
- Size: 0.28 Acres
- Dimensions: 64 x 124 x 128 x 127
Details
- Additional structures: Storage Shed
- Foundation area: 1356
- Parcel number: 0703221320014
- Zoning description: Residential-Single Family
Construction
Type & style
- Home type: SingleFamily
- Property subtype: Single Family
Materials
- Block
- Roof: Age 8 Years or Less,Asphalt
Condition
- New construction: No
- Year built: 2002
Utilities & green energy
- Electric: 200+ Amp Service, Power Company: Connexus Energy
- Gas: Natural Gas
- Sewer: City Sewer/Connected
- Water: City Water/Connected
Community & HOA
Community
- Subdivision: Evergreen Ridge
HOA
- Has HOA: No
Location
- Region: Forest Lake
Financial & listing details
- Price per square foot: $204/sqft
- Tax assessed value: $409,900
- Annual tax amount: $4,265
- Date on market: 2/20/2026
- Cumulative days on market: 1 day
Price history
| Date | Event | Price |
|---|---|---|
| 6/2/2026 | Sold | $442,500+2.9%$204/sqft |
Source:  NorthstarMLS as distributed by MLS GRID #7007717 Report a problem NorthstarMLS as distributed by MLS GRID #7007717 Report a problem | ||
| 3/1/2026 | Pending sale | $430,000$198/sqft |
Source: NorthstarMLS as distributed by MLS GRID #7007717 Report a problem | ||
| 2/27/2026 | Listed for sale | $430,000+98.2%$198/sqft |
Source: NorthstarMLS as distributed by MLS GRID #7007717 Report a problem | ||
| 2/26/2010 | Sold | $217,000-5.4%$100/sqft |
Source:  Lake Superior Area Realtors as distributed by MLS GRID #1387546 Report a problem Lake Superior Area Realtors as distributed by MLS GRID #1387546 Report a problem | ||
| 5/14/2003 | Sold | $229,450$106/sqft |
Source: Public Record Report a problem | ||
Public tax history
| Year | Property taxes | Tax assessment |
|---|---|---|
| 2025 | $4,268 +4% | $400,200 -2.6% |
| 2024 | $4,102 +4.3% | $411,000 +3.6% |
| 2023 | $3,932 +14.2% | $396,900 +32% |
| 2022 | $3,442 +4% | $300,700 -3% |
| 2021 | $3,310 | $310,000 +6.7% |
| 2020 | $3,310 | $290,400 |
| 2019 | $3,310 | $290,400 +5.6% |
| 2018 | $3,310 +3.7% | $274,900 +7.8% |
| 2017 | $3,192 +13.7% | $254,900 +10.6% |
| 2016 | $2,808 +8.6% | $230,400 +9.9% |
| 2015 | $2,586 | $209,600 +18.8% |
| 2013 | $2,586 +12.5% | $176,500 +7.4% |
| 2012 | $2,298 | $164,300 -19.5% |
| 2011 | $2,298 +21.3% | $204,000 -7.4% |
| 2010 | $1,894 -6.2% | $220,200 |
| 2009 | $2,020 +0.3% | -- |
| 2008 | $2,014 +1.2% | -- |
| 2007 | $1,990 +2.1% | -- |
| 2006 | $1,950 +5.1% | -- |
| 2005 | $1,855 +7% | -- |
| 2004 | $1,733 +381.4% | -- |
| 2003 | $360 | -- |
Find assessor info on the county website
Neighborhood: 55025
Nearby homes
- $499,9005 bd4 ba2.9k sqft22388 Elston Ave, Forest Lake, MN 55025Sold

- $401,8004 bd2 ba1.5k sqft22362 Elston Ave, Forest Lake, MN 55025Off Market
- $477,0004 bd4 ba3.4k sqft22400 Elston Ave, Forest Lake, MN 55025Sold
- $489,7004 bd4 ba2.1k sqft22350 Elston Ave, Forest Lake, MN 55025Off Market
- $462,7003 bd3 ba2k sqft22414 Elston Ave, Forest Lake, MN 55025Off Market
- $590,6005 bd3 ba3.5k sqft22336 Elston Ave, Forest Lake, MN 55025Off Market
- $410,0004 bd2 ba2.3k sqft22355 Elston Ave, Forest Lake, MN 55025Sold
- $445,9004 bd2 ba2.3k sqft22413 Elston Ave, Forest Lake, MN 55025Off Market
Nearby schools
GreatSchools rating
- 8/10Columbus Elementary SchoolGrades: PK-6Distance: 1.7 mi
- 7/10Forest Lake Area Middle SchoolGrades: 7-8Distance: 2.4 mi
- 7/10Forest Lake Senior High SchoolGrades: 9-12Distance: 2.1 mi
Get a cash offer in 3 minutes
Find out how much your home could sell for in as little as 3 minutes with a no-obligation cash offer.
Estimated market value
$442,600
Get a cash offer in 3 minutes
Find out how much your home could sell for in as little as 3 minutes with a no-obligation cash offer.
Estimated market value
$442,600
- Minnesota
- Washington County
- Forest Lake
- 55025
- 22374 Elston Ave
Nearby cities
Nearby zip codes
Other Forest Lake Topics
