This elegant custom John Cannon home is in the Preserve at Panther Ridge. It has four bedrooms, three bathrooms, a library, and a den/office. As you enter this home, which has a grand foyer and a beautiful dining room with tray ceilings, you feel the quality of this home. The library and office offer two more rooms that provide privacy. The large family room has a gas fireplace and cathedral ceilings. The large sliders off the family room bring in light and a fantastic view of the pool and the tranquil outdoors. The open kitchen offers tray ceilings, an island, and plenty of counter and cabinet space to please any chef. The kitchenette is adorned by bay windows that make any meal a pleasure. The master bedroom is large and has bay windows, which make it a wonderful space to read a book and relax. This room also has a large walk-in closet. The primary bathroom offers two separate sinks, a walk-in shower, and a garden tub. The primary bathroom has direct access to the den/office. The extra-large deck around the pool gives you plenty of room to host outdoor entertainment. The landscaping really makes this a private natural retreat. You will be in awe of the large backyard. Preserve at Panther Ridge offers 15 miles of nature trails, a community park, a playground, a tennis court, and a basketball court. This luxury living is just minutes away from shopping and restaurants.
Sold for $1,100,000
$1,100,000
22374 PANTHER LOOP, BRADENTON, FL 34202
4beds
3,000sqft
Single Family Residence
Built in 2001
1.61 Acres Lot
$1,066,000 Zestimate®
$367/sqft
$5,710 Estimated rent
Home value
$1,066,000
$1.00M - $1.14M
$5,710/mo
Zestimate® history
Owner options
List your home for rent
$5,710/mo
Rent Zestimate®
Find your next renter with Zillow Rental Manager. Plus, with online applications, you can quickly screen prospective tenants – for free.
$5,710/mo
Rent Zestimate®
Refinance and save
$7,434/mo
Est. payment
Refinancing to a lower rate could help reduce your monthly payments and save thousands over the life of the loan.
$7,434/mo
Est. payment
Explore your selling options
Work with a Zillow partner agent
Leverage their expertise and Zillow's premium Showcase listings to get your home seen by more buyers.
Get startedList with your own agent
Get your home in front of millions of buyers by listing it on Zillow.
Learn how to do itSell it yourself
Take full control of how buyers see your home on Zillow by listing For Sale by Owner (FSBO).
List your homeWhat's special
Gas fireplaceLuxury livingTennis courtBasketball courtChef islandFull bay windowsLarge family room
Zillow last checked:
Listing updated:
Listed by:
Lily Behrends 941-526-9121,
RE/MAX ALLIANCE GROUP 941-360-7777
Bought with:
Lily Behrends, 3152514
RE/MAX ALLIANCE GROUP
Source: Stellar MLS,MLS#: A4606641 Originating MLS: Sarasota - Manatee
Originating MLS: Sarasota - Manatee
Facts & features
Interior
Bedrooms & bathrooms
- Bedrooms: 4
- Bathrooms: 3
- Full bathrooms: 3
Rooms
- Room types: Bonus Room, Den/Library/Office, Dining Room, Great Room
Primary bedroom
- Features: Built-in Closet
- Level: First
- Dimensions: 14x23
Bedroom 2
- Features: No Closet
- Level: First
- Dimensions: 15x12
Bedroom 3
- Features: Built-in Closet
- Level: First
- Dimensions: 12x12
Bedroom 4
- Features: Built-in Closet
- Level: First
- Dimensions: 12x12
Primary bathroom
- Features: Tub with Separate Shower Stall
- Level: First
- Dimensions: 13x10
Bathroom 2
- Level: First
- Dimensions: 9x6
Bathroom 3
- Level: First
Dinette
- Level: First
- Dimensions: 15x12
Dining room
- Level: First
- Dimensions: 13x11.5
Foyer
- Level: First
- Dimensions: 8x9
Great room
- Level: First
- Dimensions: 23x17
Kitchen
- Features: Breakfast Bar
- Level: First
- Dimensions: 12.4x15
Library
- Level: First
- Dimensions: 13.4x10
Office
- Level: First
- Dimensions: 11x13
Heating
- Central
Cooling
- Central Air
Appliances
- Included: Dishwasher, Dryer, Electric Water Heater, Microwave, Range, Refrigerator, Washer
- Laundry: Laundry Room
Features
- Cathedral Ceiling(s), Ceiling Fan(s), Crown Molding, High Ceilings, Kitchen/Family Room Combo, Open Floorplan, Primary Bedroom Main Floor, Solid Surface Counters, Solid Wood Cabinets, Vaulted Ceiling(s), Walk-In Closet(s)
- Flooring: Carpet, Ceramic Tile
- Doors: French Doors, Sliding Doors
- Windows: Blinds, Window Treatments, Shutters
- Has fireplace: Yes
- Fireplace features: Gas
Interior area
- Total structure area: 3,867
- Total interior livable area: 3,000 sqft
Property
Parking
- Total spaces: 3
- Parking features: Driveway, Garage Door Opener, Garage Faces Side, Ground Level
- Attached garage spaces: 3
- Has uncovered spaces: Yes
Features
- Levels: One
- Stories: 1
- Patio & porch: Covered, Deck, Enclosed, Patio, Screened
- Exterior features: Irrigation System, Private Mailbox, Sidewalk
- Has private pool: Yes
- Pool features: Gunite, Heated, In Ground, Lighting, Screen Enclosure
- Has view: Yes
- View description: Trees/Woods
Lot
- Size: 1.61 Acres
- Features: In County, Landscaped, Sidewalk
- Residential vegetation: Mature Landscaping, Trees/Landscaped
Details
- Parcel number: 332113809
- Zoning: PDA
- Special conditions: None
Construction
Type & style
- Home type: SingleFamily
- Property subtype: Single Family Residence
Materials
- Block, Concrete
- Foundation: Slab
- Roof: Tile
Condition
- Completed
- New construction: No
- Year built: 2001
Details
- Builder name: John Cannon
Utilities & green energy
- Sewer: Septic Tank
- Water: Well
- Utilities for property: BB/HS Internet Available, Cable Connected, Electricity Connected, Phone Available, Propane, Sewer Connected, Sprinkler Well, Street Lights
Community & HOA
Community
- Features: Deed Restrictions, Park, Playground, Sidewalks
- Pet fee: $0 monthly
- Subdivision: PRESERVE AT PANTHER RIDGE PH II-A
HOA
- Has HOA: Yes
- Amenities included: Basketball Court, Park, Playground, Tennis Court(s), Trail(s)
- HOA fee: $75 monthly
- HOA name: C & S Community Management
- HOA phone: 941-758-9454
Location
- Region: Bradenton
Financial & listing details
- Price per square foot: $367/sqft
- Tax assessed value: $776,222
- Annual tax amount: $9,752
- Date on market: 4/17/2024
- Cumulative days on market: 13 days
- Listing terms: Cash,Conventional,VA Loan
- Ownership: Fee Simple
- Total actual rent: 0
- Electric utility on property: Yes
- Road surface type: Paved, Asphalt
Price history
| Date | Event | Price |
|---|---|---|
| 6/14/2024 | Sold | $1,100,000-4.2%$367/sqft |
Source:  Stellar MLS #A4606641 Report a problem Stellar MLS #A4606641 Report a problem | ||
| 5/1/2024 | Pending sale | $1,148,000$383/sqft |
Source: Stellar MLS #A4606641 Report a problem | ||
| 4/17/2024 | Listed for sale | $1,148,000+155.1%$383/sqft |
Source: Stellar MLS #A4606641 Report a problem | ||
| 5/21/2003 | Sold | $450,000+2.3%$150/sqft |
Source: Public Record Report a problem | ||
| 10/4/2001 | Sold | $440,000$147/sqft |
Source: Public Record Report a problem | ||
Public tax history
| Year | Property taxes | Tax assessment |
|---|---|---|
| 2025 | $11,285 +9.7% | $776,222 +31.2% |
| 2024 | $10,287 +5.5% | $591,834 +10% |
| 2023 | $9,752 +10.7% | $538,031 +10% |
| 2022 | $8,811 +25.7% | $489,119 +10% |
| 2021 | $7,008 +2.1% | $444,654 +3% |
| 2020 | $6,863 +2.2% | $431,715 +3.4% |
| 2019 | $6,717 | $417,355 -2.9% |
| 2018 | $6,717 -4% | $429,773 +2.5% |
| 2017 | $7,000 +33% | $419,308 +11.3% |
| 2016 | $5,263 | $376,581 -0.3% |
| 2015 | $5,263 | $377,624 +19% |
| 2014 | $5,263 +6.2% | $317,342 +8% |
| 2013 | $4,957 +495602% | $293,835 +3% |
| 2012 | $1 | $285,377 -2.9% |
| 2011 | $1 | $293,869 -5.7% |
| 2010 | -- | $311,557 -19.7% |
| 2009 | $6,494 -14.3% | $388,065 -19.2% |
| 2008 | $7,576 -11.7% | $480,445 -9.7% |
| 2007 | $8,584 -7.7% | $531,802 -0.6% |
| 2006 | $9,301 +22.3% | $535,021 +26.1% |
| 2005 | $7,603 +16% | $424,208 +17.6% |
| 2004 | $6,557 -3.1% | $360,763 -5.7% |
| 2003 | $6,766 +18.1% | $382,541 +10.1% |
| 2002 | $5,730 +411.2% | $347,448 +442.9% |
| 2001 | $1,121 -2% | $64,000 |
| 2000 | $1,144 | $64,000 |
Find assessor info on the county website
Neighborhood: 34202
Nearby homes
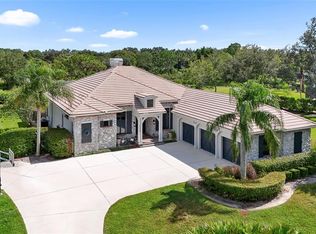
- $1,250,0005 bd3 ba3.3k sqft22354 Panther Loop, Bradenton, FL 34202Sold
- $1,096,7006 bd4 ba4.4k sqft22406 Panther Loop, Bradenton, FL 34202Off Market
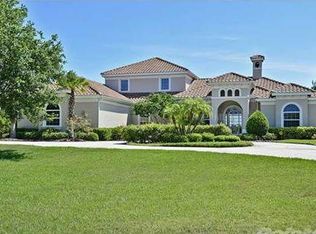
- $1,130,7004 bd3 ba3.9k sqft22426 Panther Loop, Bradenton, FL 34202Off Market
- $1,033,6004 bd3 ba3.3k sqft22344 Panther Loop, Bradenton, FL 34202Off Market
- $872,2003 bd2 ba2.8k sqft22373 Panther Loop, Bradenton, FL 34202Off Market
- $865,6004 bd3 ba3.2k sqft22446 Panther Loop, Bradenton, FL 34202Off Market
- $955,3004 bd3 ba3.8k sqft22334 Panther Loop, Bradenton, FL 34202Off Market
- $1,041,1004 bd2 ba2.9k sqft22353 Panther Loop, Bradenton, FL 34202Off Market
Nearby schools
GreatSchools rating
- 10/10Robert Willis Elementary SchoolGrades: PK-5Distance: 4.6 mi
- 7/10R. Dan Nolan Middle SchoolGrades: 6-8Distance: 5 mi
- 6/10Lakewood Ranch High SchoolGrades: PK,9-12Distance: 8.1 mi
Schools provided by the listing agent
- Elementary: Robert E Willis Elementary
- Middle: Nolan Middle
- High: Lakewood Ranch High
Source: Stellar MLS. This data may not be complete. We recommend contacting the local school district to confirm school assignments for this home.
Get a cash offer in 3 minutes
Find out how much your home could sell for in as little as 3 minutes with a no-obligation cash offer.
Estimated market value
$1,066,000
Get a cash offer in 3 minutes
Find out how much your home could sell for in as little as 3 minutes with a no-obligation cash offer.
Estimated market value
$1,066,000
- Florida
- Manatee County
- Bradenton
- 34202
- 22374 PANTHER LOOP
