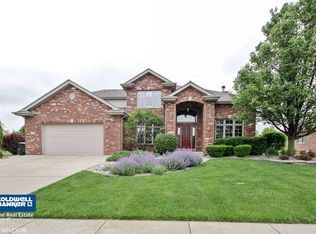
Move-In Ready Home in Frankfort's Lakeview Estates This beautiful home has it all! Major updates include a new roof, new first-floor HVAC, freshly refinished basement with new flooring, and a brand new XL patio with fire pit area on a professionally landscaped yard. The kitchen features a newer 6-burner double-oven WiFi Cafe stove, KitchenAid microwave and dishwasher. Additional upgrades include sump pump, CO, fire and water detection. The bedrooms are generously sized, all on a nearly 1/2-acre corner lot-perfect for relaxing, entertaining or watching the kids play. Location can't be beat: top-rated schools and just a short stroll to parks, including Commissioners Park with water park/splash pad, sledding hill, dog park, baseball fields, tennis, skate park, and trails. Close to shopping, dining, and downtown Frankfort, this home combines modern updates, space, and lifestyle convenience. Move in and start enjoying everything Lakeview Estates has to offer! **QUICK CLOSE AVAILABLE
Closed
$625,000
22374 Woodland Ln, Frankfort, IL 60423
4beds
3,238sqft
Single Family Residence
Built in 2002
0.42 Acres Lot
$629,500 Zestimate®
$193/sqft
$5,025 Estimated rent
Home value
$629,500
$585,000 - $680,000
$5,025/mo
Zestimate® history
Owner options
List your home for rent
$5,025/mo
Rent Zestimate®
Find your next renter with Zillow Rental Manager. Plus, with online applications, you can quickly screen prospective tenants – for free.
$5,025/mo
Rent Zestimate®
Refinance and save
$3,922/mo
Est. payment
Refinancing to a lower rate could help reduce your monthly payments and save thousands over the life of the loan.
$3,922/mo
Est. payment
Explore your selling options
Work with a Zillow partner agent
Leverage their expertise and Zillow's premium Showcase listings to get your home seen by more buyers.
Get startedList with your own agent
Get your home in front of millions of buyers by listing it on Zillow.
Learn how to do itSell it yourself
Take full control of how buyers see your home on Zillow by listing For Sale by Owner (FSBO).
List your homeWhat's special
New first-floor hvacKitchenaid microwave and dishwasherProfessionally landscaped yardNew roof
Zillow last checked:
Listing updated:
Listed by:
Randi Quigley (708)446-0328,
eXp Realty,
Jessica Koce-Diaz 708-359-0566,
eXp Realty
Bought with:
Jeff Abbott
@properties Christie's International Real Estate
Source: MRED as distributed by MLS GRID,MLS#: 12587815
Facts & features
Interior
Bedrooms & bathrooms
- Bedrooms: 4
- Bathrooms: 3
- Full bathrooms: 2
- 1/2 bathrooms: 1
Rooms
- Room types: Eating Area, Deck
Primary bedroom
- Features: Flooring (Carpet), Bathroom (Full)
- Level: Second
- Area: 406 Square Feet
- Dimensions: 29X14
Bedroom 2
- Features: Flooring (Carpet), Window Treatments (Blinds)
- Level: Second
- Area: 196 Square Feet
- Dimensions: 14X14
Bedroom 3
- Features: Flooring (Carpet), Window Treatments (Blinds)
- Level: Second
- Area: 272 Square Feet
- Dimensions: 17X16
Bedroom 4
- Features: Flooring (Carpet), Window Treatments (Blinds)
- Level: Second
- Area: 208 Square Feet
- Dimensions: 16X13
Deck
- Level: Main
- Area: 420 Square Feet
- Dimensions: 30X14
Dining room
- Features: Flooring (Hardwood)
- Level: Main
- Area: 130 Square Feet
- Dimensions: 10X13
Eating area
- Features: Flooring (Ceramic Tile), Window Treatments (Blinds)
- Level: Main
- Area: 132 Square Feet
- Dimensions: 12X11
Family room
- Features: Flooring (Hardwood), Window Treatments (Blinds)
- Level: Main
- Area: 374 Square Feet
- Dimensions: 22X17
Kitchen
- Features: Kitchen (Eating Area-Table Space), Flooring (Ceramic Tile), Window Treatments (Blinds)
- Level: Main
- Area: 195 Square Feet
- Dimensions: 15X13
Laundry
- Features: Flooring (Ceramic Tile)
- Level: Main
- Area: 42 Square Feet
- Dimensions: 7X6
Living room
- Features: Flooring (Hardwood)
- Level: Main
- Area: 192 Square Feet
- Dimensions: 12X16
Heating
- Natural Gas, Forced Air
Cooling
- Central Air
Appliances
- Included: Range, Microwave, Dishwasher, Refrigerator, Disposal, Humidifier
- Laundry: Main Level
Features
- Cathedral Ceiling(s)
- Flooring: Hardwood
- Windows: Screens, Skylight(s)
- Basement: Finished,Bath/Stubbed,Full
- Attic: Unfinished
- Number of fireplaces: 1
- Fireplace features: Gas Log, Gas Starter, Family Room
Interior area
- Total structure area: 3,238
- Total interior livable area: 3,238 sqft
- Finished area below ground: 1,500
Property
Parking
- Total spaces: 3
- Parking features: Concrete, Garage Door Opener, Yes, Garage Owned, Attached, Garage
- Attached garage spaces: 3
- Has uncovered spaces: Yes
Accessibility
- Accessibility features: No Disability Access
Features
- Stories: 2
- Patio & porch: Porch
Lot
- Size: 0.42 Acres
- Dimensions: 151 X 121
- Features: Corner Lot, Landscaped
Details
- Additional structures: Gazebo
- Parcel number: 1909352030080000
- Special conditions: None
- Other equipment: Water-Softener Owned, Intercom, Ceiling Fan(s), Sump Pump, Radon Mitigation System
Construction
Type & style
- Home type: SingleFamily
- Architectural style: Traditional
- Property subtype: Single Family Residence
Materials
- Brick, Cedar
- Foundation: Concrete Perimeter
- Roof: Asphalt
Condition
- New construction: No
- Year built: 2002
Utilities & green energy
- Electric: Circuit Breakers, 200+ Amp Service
- Sewer: Public Sewer
- Water: Public
Community & HOA
Community
- Features: Park, Curbs, Sidewalks, Street Lights, Street Paved
- Security: Carbon Monoxide Detector(s)
- Subdivision: Lakeview Estates
HOA
- Has HOA: Yes
- Services included: Other
- HOA fee: $150 annually
Location
- Region: Frankfort
Financial & listing details
- Price per square foot: $193/sqft
- Tax assessed value: $573,756
- Annual tax amount: $14,519
- Date on market: 3/10/2026
- Listing terms: Conventional
- Ownership: Fee Simple w/ HO Assn.
Price history
| Date | Event | Price |
|---|---|---|
| 4/30/2026 | Sold | $625,000$193/sqft |
Source:  MRED as distributed by MLS GRID #12587815 Report a problem MRED as distributed by MLS GRID #12587815 Report a problem | ||
| 4/6/2026 | Pending sale | $625,000$193/sqft |
Source: MRED as distributed by MLS GRID #12587815 Report a problem | ||
| 3/10/2026 | Listed for sale | $625,000-1.6%$193/sqft |
Source: MRED as distributed by MLS GRID #12587815 Report a problem | ||
| 3/10/2026 | Listing removed | $634,900$196/sqft |
Source: eXp Realty #12533656 Report a problem | ||
| 1/21/2026 | Contingent | $634,900$196/sqft |
Source: MRED as distributed by MLS GRID #12533656 Report a problem | ||
| 12/16/2025 | Listed for sale | $634,900$196/sqft |
Source: MRED as distributed by MLS GRID #12533656 Report a problem | ||
| 12/16/2025 | Listing removed | $634,900$196/sqft |
Source: MRED as distributed by MLS GRID #12499008 Report a problem | ||
| 11/22/2025 | Price change | $634,900-0.8%$196/sqft |
Source: MRED as distributed by MLS GRID #12499008 Report a problem | ||
| 11/2/2025 | Price change | $639,900-1.6%$198/sqft |
Source: MRED as distributed by MLS GRID #12499008 Report a problem | ||
| 10/18/2025 | Listed for sale | $650,000+75.7%$201/sqft |
Source: MRED as distributed by MLS GRID #12499008 Report a problem | ||
| 4/5/2019 | Sold | $370,000-3.9%$114/sqft |
Source: Public Record Report a problem | ||
| 3/1/2019 | Pending sale | $385,000$119/sqft |
Source: Baird & Warner #10279454 Report a problem | ||
| 2/22/2019 | Listed for sale | $385,000+10%$119/sqft |
Source: Baird & Warner #10279454 Report a problem | ||
| 12/27/2018 | Listing removed | $349,900$108/sqft |
Source: Baird & Warner #10121903 Report a problem | ||
| 11/28/2018 | Price change | $349,900-2.8%$108/sqft |
Source: Baird & Warner #10121903 Report a problem | ||
| 10/25/2018 | Price change | $359,900-1.3%$111/sqft |
Source: Baird & Warner #10121903 Report a problem | ||
| 8/7/2018 | Pending sale | $364,500$113/sqft |
Source: Baird & Warner #10121903 Report a problem | ||
| 6/29/2018 | Price change | $364,500-0.1%$113/sqft |
Source: Baird & Warner #10121903 Report a problem | ||
| 5/16/2018 | Price change | $365,000-1.3%$113/sqft |
Source: Keller Williams Preferred Realty #09867493 Report a problem | ||
| 4/16/2018 | Price change | $369,900-2.6%$114/sqft |
Source: Keller Williams Preferred Realty #09867493 Report a problem | ||
| 12/1/2017 | Price change | $379,900-3.8%$117/sqft |
Source: Keller Williams Preferred Realty #09748029 Report a problem | ||
| 10/26/2017 | Listed for sale | $394,900-0.3%$122/sqft |
Source: Keller Williams Preferred Realty #09748029 Report a problem | ||
| 11/1/2014 | Listing removed | $395,900$122/sqft |
Source: CENTURY 21 Pride Realty #08625598 Report a problem | ||
| 5/29/2014 | Listed for sale | $395,900-4.4%$122/sqft |
Source: CENTURY 21 Pride Realty #08625598 Report a problem | ||
| 8/9/2007 | Sold | $414,000+18.3%$128/sqft |
Source: Public Record Report a problem | ||
| 3/14/2002 | Sold | $350,000$108/sqft |
Source: Public Record Report a problem | ||
Public tax history
| Year | Property taxes | Tax assessment |
|---|---|---|
| 2024 | $14,519 +5.5% | $191,252 +12% |
| 2023 | $13,758 +8.4% | $170,806 +9.8% |
| 2022 | $12,694 +6% | $155,575 +6.9% |
| 2021 | $11,976 +2.5% | $145,547 +2.9% |
| 2020 | $11,682 +3.3% | $141,445 +2.7% |
| 2019 | $11,309 +1.8% | $137,660 +3% |
| 2018 | $11,111 +0.1% | $133,702 +2.4% |
| 2017 | $11,105 +2.4% | $130,581 +3.6% |
| 2016 | $10,848 +2.5% | $126,104 +3.7% |
| 2015 | $10,583 | $121,663 +0.7% |
| 2014 | $10,583 +1.4% | $120,817 -1.3% |
| 2013 | $10,434 +0% | $122,384 -5% |
| 2012 | $10,432 -0.4% | $128,825 -5% |
| 2011 | $10,479 +1.6% | $135,605 -3.5% |
| 2010 | $10,319 +6.9% | $140,524 -13.2% |
| 2009 | $9,657 +3.7% | $161,901 +3.3% |
| 2008 | $9,309 | $156,691 +19.1% |
| 2007 | -- | $131,560 -9% |
| 2006 | $9,950 +5% | $144,553 +8.4% |
| 2005 | $9,477 +6.7% | $133,327 +8% |
| 2004 | $8,884 +3.1% | $123,451 +5.1% |
| 2003 | $8,620 | $117,438 |
Find assessor info on the county website
Neighborhood: 60423
Nearby homes
- $529,0003 bd1 ba2.6k sqft22384 Woodland Ln, Frankfort, IL 60423Off Market
- $606,3004 bd2 ba3.1k sqft8241 Parkview Ln, Frankfort, IL 60423Off Market
- $622,7004 bd4 ba2.9k sqft22394 Woodland Ln, Frankfort, IL 60423Off Market
- $665,9004 bd2 ba2.5k sqft8238 Parkview Ln, Frankfort, IL 60423Off Market
- $610,9004 bd2 ba3.2k sqft8193 Parkview Ln, Frankfort, IL 60423Off Market
- $680,0005 bd2 ba3.6k sqft8222 Parkview Ln, Frankfort, IL 60423Off Market
- $557,1003 bd2 ba2.3k sqft8261 Parkview Ln, Frankfort, IL 60423Off Market
- $549,0003 bd2 ba2.5k sqft22383 Woodland Ln, Frankfort, IL 60423Off Market
Nearby schools
GreatSchools rating
- 9/10Chelsea Elementary SchoolGrades: 3-5Distance: 0.4 mi
- 10/10Hickory Creek Middle SchoolGrades: 6-8Distance: 4.4 mi
- 8/10Lincoln-Way East High SchoolGrades: 9-12Distance: 2.9 mi
Schools provided by the listing agent
- Elementary: Grand Prairie Elementary School
- Middle: Hickory Creek Middle School
- High: Lincoln-Way East High School
- District: 157C
Source: MRED as distributed by MLS GRID. This data may not be complete. We recommend contacting the local school district to confirm school assignments for this home.
Get a cash offer in 3 minutes
Find out how much your home could sell for in as little as 3 minutes with a no-obligation cash offer.
Estimated market value
$629,500
Get a cash offer in 3 minutes
Find out how much your home could sell for in as little as 3 minutes with a no-obligation cash offer.
Estimated market value
$629,500
- Illinois
- Will County
- Frankfort
- 60423
- 22374 Woodland Ln
Nearby cities
Nearby neighborhoods
Nearby zip codes
Other Frankfort Topics
