Skip main navigation
Off market
  • $610,200

    22376 E Dorado Pl, Aurora, CO 80015

    4beds
    3baths
    2,111sqft
    SingleFamily
    Built in 2000
    9,583 Square Feet Lot
    $610,200 Zestimate®
    $289/sqft
    $3,277 Estimated rent

    Home value

    $610,200

    $580,000 - $641,000

    $3,277/mo

    Zestimate® history
    Loading
    Loading...

    Owner options

    List your home for rent

    $3,277/mo

    Rent Zestimate®

    Find your next renter with Zillow Rental Manager. Plus, with online applications, you can quickly screen prospective tenants – for free.

    Learn more

    $3,277/mo

    Rent Zestimate®

    Refinance and save

    $3,642/mo

    Est. payment

    Refinancing to a lower rate could help reduce your monthly payments and save thousands over the life of the loan.

    See today's rates

    $3,642/mo

    Est. payment

    Explore your selling options

    Work with a Zillow partner agent

    Leverage their expertise and Zillow's premium Showcase listings to get your home seen by more buyers.

    Get started

    List with your own agent

    Get your home in front of millions of buyers by listing it on Zillow.

    Learn how to do it

    Sell it yourself

    Take full control of how buyers see your home on Zillow by listing For Sale by Owner (FSBO).

    List your home

    What's special

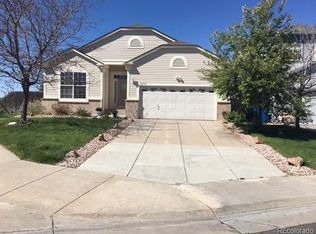
    The stylish NEW UPDATES and absolutely stunning panoramic MOUNTAIN VIEWS this gem offers will make you FALL in LOVE! The home is nicely situated on a Unincorporated Arapahoe County cul-de-sac, backs to open space, and has an alluring PROFESSIONALLY landscaped backyard that is overlooked by an enclosed and heated sun room and a deck constructed of steel, metal railing and desirable trex decking. The inviting living room offers vaulted ceilings that will please you. Plenty of space for holiday gathering with a dining room and eat in kitchen. The upstairs master bedroom offers vaulted ceilings and its own 5 piece private bath with elegant updates, dual sinks, a soaking tub, spacious shower plus a huge walk-in closet. Three additional bedrooms upstairs with plenty of space for study, sleep or storage. Updates include beautiful bamboo wood flooring, new paint, new carpet, new furnace, new A/C, new roof, new Anderson windows, new Samsung shiny stainless-steel appliance package, charming granite countertops, stylish back splash, bronze light fixtures and hardware. Perfect for anyone, this home is ideally positioned to enjoy soaking up the sun, gardening, breathtaking sunsets, lounging by the fire pit or just relaxing on the couch next to the cozy fireplace. Conveniently located minutes from shopping, Southlands mall, dining, E-470 and Denver International Airport. Highly desired fantastic community with parks, trails galore and extensive recreational opportunities. Schedule your showing today!  **CLICK ON VIDEO REAL TO VIRTUALLY WALK-THROUGH THE HOME VIA THE 3D MATTERPORT TOUR**

    This property is not currently displayed as for sale or rent on Zillow. This may be different from what's on other websites or public sources.
    Facts & features

    Interior

    Bedrooms & bathrooms
    • Bedrooms: 4
    • Bathrooms: 3
    Heating
    • Forced air
    Cooling
    • Other
    Appliances
    • Included: Dishwasher, Garbage disposal, Microwave, Range / Oven, Refrigerator
    • Laundry: In Unit
    Features
    • Flooring: Tile, Carpet, Hardwood
    • Windows: Double Pane Windows
    • Basement: Partially finished
    • Has fireplace: Yes
    • Fireplace features: Gas, Family Room
    Interior area
    • Total interior livable area: 2,111 sqft
    • Finished area below ground: 0.00

    Property

    Parking
    • Total spaces: 3
    • Parking features: Garage - Attached
    Features
    • Patio & porch: Deck, Patio, Covered, Front Porch
    • Exterior features: Vinyl, Wood
    • Fencing: Full
    • Has view: Yes
    • View description: Mountain
    Lot
    • Size: 9,583 Square Feet
    • Features: Cul-de-Sac, Open Lot, Greenbelt, Landscaped, Near Public Transit, Sprinklers In Front, Sprinklers In Rear
    • Residential vegetation: Grassed
    Details
    • Parcel number: 207313324018
    • Zoning description: AMU

    Construction

    Type & style
    • Home type: SingleFamily
    • Architectural style: Traditional
    Materials
    • Wood
    • Roof: Composition
    Condition
    • Year built: 2000

    Utilities & green energy

    • Sewer: Public Sewer
    • Water: Public

    Community & HOA

    HOA
    • Has HOA: Yes
    • Amenities included: Playground, Trail(s)
    • Services included: Trash, Recycling
    • HOA fee: $49 monthly
    Location
    • Region: Aurora

    Financial & listing details

    • Price per square foot: $289/sqft
    • Tax assessed value: $640,600
    • Annual tax amount: $4,888
    • Road surface type: Paved

    Price history

    DateEventPrice
    7/13/2020Sold$501,500+2.3%$238/sqft
    Source: Public Record Report a problem
    6/2/2020Pending sale$490,000$232/sqft
    Source: Exit Realty Denver Tech Center #5889201 Report a problem
    5/28/2020Listed for sale$490,000+103.8%$232/sqft
    Source: Exit Realty Denver Tech Center #5889201 Report a problem
    9/15/2000Sold$240,391$114/sqft
    Source: Public Record Report a problem

    Public tax history

    YearProperty taxesTax assessment
    2025$4,888 +11.3%$40,038 -5.7%
    2024$4,392 +19.5%$42,472 -8.9%
    2023$3,676 -0.7%$46,604 +46.8%
    2022$3,703 $31,748 -2.8%
    2021-- $32,661 +4.1%
    2020$3,585 +14.5%$31,382
    2019$3,132 $31,382 +22.5%
    2018$3,132 +1.5%$25,618
    2017$3,087 $25,618 +11.3%
    2016-- $23,020
    2015-- $23,020 +20.8%
    2014$2,819 +11.2%$19,056 -5.1%
    2013$2,535 $20,090
    2012-- $20,090
    2011$2,498 +3%$20,090 +0.7%
    2010$2,426 -12%$19,950
    2009$2,758 $19,950 -12%
    2008-- $22,662
    2007-- $22,662 +7.7%
    2006-- $21,039
    2005-- $21,039 +1.8%
    2002$2,483 +955.2%$20,660 +1004.8%
    2001$235 $1,870
    Find assessor info on the county website

    Neighborhood: 80015

    Nearby schools

    GreatSchools rating
    Schools provided by the listing agent
    • Elementary: Antelope Ridge
    • Middle: Thunder Ridge
    • High: Cherokee Trail
    • District: Cherry Creek 5

    Source: The MLS. This data may not be complete. We recommend contacting the local school district to confirm school assignments for this home.

    Get a cash offer in 3 minutes
    Find out how much your home could sell for in as little as 3 minutes with a no-obligation cash offer.
    Estimated market value
    $610,200
    Get a cash offer in 3 minutes
    Find out how much your home could sell for in as little as 3 minutes with a no-obligation cash offer.
    Estimated market value
    $610,200