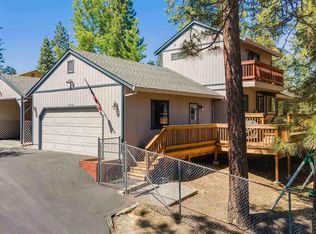
Don’t miss the chance to see the enchanting setting of this property, boasting two parcels totaling 0.65 acres, nestled amidst a forest of trees on gently sloped land. A metal-covered RV parking area provides ample space with full hookups (water, power, and dump station) As you step onto the property, you’re greeted by old mining days gone by. The character continues up a lit stairway leading to a garage and 2 attached storage sheds. A moss-covered rock wall guides you to the enchanting custom outdoor kitchen and patio, where you can ascend the stairs to the wrap-around deck and enter the home’s cozy rustic charm. The open floor plan, propane fireplace, floor furnace, and updated kitchen create a warm and inviting atmosphere. The main level features a 1-bedroom, 1-bath while the upstairs offers a second bedroom, a half bathroom, and a loft that could be transformed into an office or a 3rd-bedroom. Accessible from the main level, the finished basement and laundry area are accessed by a unique trap door and wide stairs. This property offers many possibilities. Additional features include a generator, new tankless hot water heater, a 500-gallon propane tank, clear septic system, and Xfinity internet. Enjoy two lakes, parks, gym, clubhouse, and tennis courts in Crystal Falls Estates.
Sold for $379,900
$379,900
22376 Red River Dr, Sonora, CA 95370
2beds
1,188sqft
Single Family Residence
Built in 1972
0.65 Acres Lot
$-- Zestimate®
$320/sqft
$2,082 Estimated rent
Home value
Not available
Estimated sales range
Not available
$2,082/mo
Zestimate® history
Owner options
List your home for rent
$2,082/mo
Rent Zestimate®
Find your next renter with Zillow Rental Manager. Plus, with online applications, you can quickly screen prospective tenants – for free.
$2,082/mo
Rent Zestimate®
Refinance and save
$2,537/mo
Est. payment
Refinancing to a lower rate could help reduce your monthly payments and save thousands over the life of the loan.
$2,537/mo
Est. payment
Explore your selling options
Work with a Zillow partner agent
Leverage their expertise and Zillow's premium Showcase listings to get your home seen by more buyers.
Get startedList with your own agent
Get your home in front of millions of buyers by listing it on Zillow.
Learn how to do itSell it yourself
Take full control of how buyers see your home on Zillow by listing For Sale by Owner (FSBO).
List your homeWhat's special
Zillow last checked:
Listing updated:
Listed by:
Tatum Estes DRE #02034856 Tatum@valorgoldproperties.com,
Valor Gold Properties,
Shane Estes DRE #02237226,
Valor Gold Properties
Bought with:
Kerry Harris, DRE #00973337
HomeSmart PV and Associates
Source: bridgeMLS/CCAR/Bay East AOR,MLS#: 41088744
Facts & features
Interior
Bedrooms & bathrooms
- Bedrooms: 2
- Bathrooms: 2
- Full bathrooms: 2
Rooms
- Room types: Workshop
Kitchen
- Features: Breakfast Bar, Counter - Solid Surface, Stone Counters, Dishwasher, Gas Range/Cooktop, Microwave, Range/Oven Free Standing, Refrigerator, Updated Kitchen
Heating
- Floor Furnace, Propane, Fireplace(s)
Cooling
- None
Appliances
- Included: Dishwasher, Gas Range, Microwave, Free-Standing Range, Refrigerator, Gas Water Heater, Tankless Water Heater
- Laundry: 220 Volt Outlet, Dryer, Gas Dryer Hookup, In Basement, Washer
Features
- Breakfast Bar, Counter - Solid Surface, Updated Kitchen
- Flooring: Laminate, Tile, Carpet
- Basement: Crawl Space,Partial
- Number of fireplaces: 1
- Fireplace features: Brick, Free Standing, Gas
Interior area
- Total structure area: 1,188
- Total interior livable area: 1,188 sqft
Property
Parking
- Total spaces: 1
- Parking features: Detached, Parking Spaces, RV/Boat Parking, RV Storage
- Garage spaces: 1
Features
- Levels: Two Story
- Stories: 2
- Exterior features: Terraced Down, Yard Space
- Pool features: None
Lot
- Size: 0.65 Acres
- Features: Corner Lot, Level, Sloped Up, Paved
Details
- Parcel number: 081310009&008
- Zoning: R1MX
- Special conditions: Standard
Construction
Type & style
- Home type: SingleFamily
- Architectural style: Cabin,A-Frame,Chalet
- Property subtype: Single Family Residence
Materials
- Wood Siding
- Foundation: Concrete, See Remarks
- Roof: Shingle
Condition
- Existing
- New construction: No
- Year built: 1972
Utilities & green energy
- Electric: No Solar, Generator
- Utilities for property: Cable Available, Internet Available, Propane Tank Leased
Green energy
- Energy efficient items: Water Heater
Community & HOA
Community
- Security: Carbon Monoxide Detector(s), Smoke Detector(s)
HOA
- Has HOA: Yes
- Amenities included: Clubhouse, Fitness Center, Tennis Court(s), Other
- Services included: Street, Common Area Maint
- HOA fee: $117 quarterly
- HOA name: Crystal Falls Homeowners Association
- HOA phone: 209-533-4877
Location
- Region: Sonora
Financial & listing details
- Price per square foot: $320/sqft
- Tax assessed value: $147,889
- Annual tax amount: $1,509
- Date on market: 3/8/2025
- Listing terms: CalHFA,Cash,Conventional,FHA
- Electric utility on property: Yes
Price history
| Date | Event | Price |
|---|---|---|
| 6/18/2025 | Sold | $379,900-2.6%$320/sqft |
Source:  bridgeMLS/CCAR/Bay East AOR #41088744 Report a problem bridgeMLS/CCAR/Bay East AOR #41088744 Report a problem | ||
| 5/20/2025 | Pending sale | $389,900$328/sqft |
Source: bridgeMLS/CCAR/Bay East AOR #41088744 Report a problem | ||
| 5/12/2025 | Price change | $389,900-1.3%$328/sqft |
Source: bridgeMLS/CCAR/Bay East AOR #41088744 Report a problem | ||
| 4/27/2025 | Price change | $395,000-1.2%$332/sqft |
Source: bridgeMLS/CCAR/Bay East AOR #41088744 Report a problem | ||
| 4/16/2025 | Price change | $399,900-0.7%$337/sqft |
Source: bridgeMLS/CCAR/Bay East AOR #41088744 Report a problem | ||
| 4/7/2025 | Price change | $402,900-0.5%$339/sqft |
Source: bridgeMLS/CCAR/Bay East AOR #41088744 Report a problem | ||
| 3/24/2025 | Price change | $404,900-2.2%$341/sqft |
Source: bridgeMLS/CCAR/Bay East AOR #41088744 Report a problem | ||
| 3/9/2025 | Price change | $413,900-0.2%$348/sqft |
Source: bridgeMLS/CCAR/Bay East AOR #41088744 Report a problem | ||
| 9/5/2024 | Price change | $414,900-2.4%$349/sqft |
Source:  TCAR MLS #20240848 Report a problem TCAR MLS #20240848 Report a problem | ||
| 8/27/2024 | Listed for sale | $424,900$358/sqft |
Source: TCAR MLS #20240848 Report a problem | ||
| 8/19/2024 | Pending sale | $424,900$358/sqft |
Source: TCAR MLS #20240848 Report a problem | ||
| 7/29/2024 | Price change | $424,900-2.3%$358/sqft |
Source: TCAR MLS #20240848 Report a problem | ||
| 7/19/2024 | Price change | $435,000-1.1%$366/sqft |
Source: TCAR MLS #20240848 Report a problem | ||
| 6/24/2024 | Price change | $439,995-2.2%$370/sqft |
Source: TCAR MLS #20240848 Report a problem | ||
| 6/12/2024 | Listed for sale | $450,000$379/sqft |
Source: TCAR MLS #20240848 Report a problem | ||
Public tax history
| Year | Property taxes | Tax assessment |
|---|---|---|
| 2016 | $1,509 +1.3% | $147,889 +1.5% |
| 2015 | $1,489 +2.4% | $145,669 +2% |
| 2014 | $1,455 +0% | $142,816 +0.5% |
| 2013 | $1,455 | $142,172 +2% |
| 2012 | -- | $139,386 +2% |
| 2011 | -- | $136,654 +0.8% |
| 2010 | -- | $135,634 -0.2% |
| 2009 | -- | $135,957 +2% |
| 2008 | -- | $133,292 +2% |
| 2007 | -- | $130,680 +2% |
| 2006 | -- | $128,118 +2% |
| 2005 | -- | $125,607 +2% |
| 2004 | -- | $123,145 +1.9% |
| 2003 | -- | $120,889 +2% |
| 2002 | -- | $118,520 +2% |
| 2001 | -- | $116,197 +2% |
| 2000 | -- | $113,920 +2% |
| 1999 | -- | $111,688 |
Find assessor info on the county website
Neighborhood: 95370
Nearby homes
- $328,1003 bd2 ba1.1k sqft22376 Red River Dr, Sonora, CA 95370Off Market
- $380,000-- bd-- ba-- sqft22376 Red River Dr, Sonora, CA 95370Sold
- $234,5223 bd2 ba1.3k sqft17386 Smokey River Dr, Sonora, CA 95370Off Market
- $408,5004 bd2 ba1.3k sqft17386 Smokey River Dr, Sonora, CA 95370Off Market
- $267,1663 bd2 ba1.4k sqft22384 Red River Dr, Sonora, CA 95370Off Market
- $415,1003 bd2 ba1.4k sqft22384 Red River Dr, Sonora, CA 95370Off Market
- $317,117-- bd-- ba1.8k sqft17380 Smokey River Dr, Sonora, CA 95370Off Market
- $485,9003 bd2 ba1.6k sqft17380 Smokey River Dr, Sonora, CA 95370Off Market
Nearby schools
GreatSchools rating
- 7/10Soulsbyville Elementary SchoolGrades: K-8Distance: 2.6 mi
- 7/10Sonora High SchoolGrades: 9-12Distance: 7.3 mi


Get pre-qualified for a loan
At Zillow Home Loans, we can pre-qualify you in as little as 5 minutes with no impact to your credit score.An equal housing lender. NMLS #10287.
- California
- Tuolumne County
- Sonora
- 95370
- 22376 Red River Dr
Nearby cities
Nearby zip codes
Other Sonora Topics
