Discover this stunning 6-bedroom, 3-bathroom, 2,853 sq ft two-story single-family home at 22377 Black Gum Street, Moreno Valley, CA 92553
priced at $675,000 with over $100K in recent upgrades. Nestled in a vibrant neighborhood close to Town Gate Memorial Park, Moreno Valley Mall, Costco, major shopping centers, diverse dining options, and easy freeway access via I-215 and SR-60, it offers the perfect blend of convenience and suburban appeal for growing families, Multi families, those who like to entertain or Investors.
Key Upgrades & Features
• Fully remodeled kitchen in an open floor plan with new fridge and dishwasher, real wood flooring, fresh interior paint in neutral tones, all-new carpet, and vaulted ceilings creating breathable, airy spaces.
• New water pipes, upstairs loft ideal for a game room or secondary entertainment space, two dining rooms, and two living rooms for versatile living.
• Expansive master suite featuring a huge bedroom, his-and-her walk-in closets, dual sinks, and separate tub/shower.
Outdoor & Layout Highlights
• Spacious two-story layout with generous backyard ready for relaxation, play, or gatherings, plus a two-car garage for ample parking and storage.
• Bonus backyard shed for storage, tools, or a hobby space.
• Prime location enhances lifestyle with nearby parks, shopping, dining, and commuting routes.
This turnkey gem won't last!! Schedule your showing today!
Sold for $675,000
Listed by: NEST REAL ESTATE • PERLA JENSEN • 951-363-3110
Bought with: NEST REAL ESTATE
$675,000
22377 Black Gum St, Moreno Valley, CA 92553
6beds
2,853sqft
Single Family Residence
Built in 2003
6,534 Square Feet Lot
$674,700 Zestimate®
$237/sqft
$3,873 Estimated rent
Home value
$674,700
$641,000 - $708,000
$3,873/mo
Zestimate® history
Owner options
List your home for rent
$3,873/mo
Rent Zestimate®
Find your next renter with Zillow Rental Manager. Plus, with online applications, you can quickly screen prospective tenants – for free.
$3,873/mo
Rent Zestimate®
Refinance and save
$4,262/mo
Est. payment
Refinancing to a lower rate could help reduce your monthly payments and save thousands over the life of the loan.
$4,262/mo
Est. payment
Explore your selling options
Work with a Zillow partner agent
Leverage their expertise and Zillow's premium Showcase listings to get your home seen by more buyers.
Get startedList with your own agent
Get your home in front of millions of buyers by listing it on Zillow.
Learn how to do itSell it yourself
Take full control of how buyers see your home on Zillow by listing For Sale by Owner (FSBO).
List your homeWhat's special
Zillow last checked:
Listing updated:
Listed by:
PERLA JENSEN DRE #02244927 951-363-3110,
NEST REAL ESTATE
Bought with:
PERLA JENSEN, DRE #02244927
NEST REAL ESTATE
Source: CRMLS,MLS#: IV26004390 Originating MLS: California Regional MLS
Originating MLS: California Regional MLSFacts & features
Interior
Bedrooms & bathrooms
- Bedrooms: 6
- Bathrooms: 3
- Full bathrooms: 3
- Main level bathrooms: 1
- Main level bedrooms: 2
Rooms
- Room types: Bedroom, Entry/Foyer, Family Room, Kitchen, Laundry, Loft, Living Room, Primary Bathroom, Primary Bedroom, Other
Primary bedroom
- Features: Primary Suite
Bedroom
- Features: Bedroom on Main Level
Kitchen
- Features: Kitchen/Family Room Combo, Quartz Counters, Remodeled, Updated Kitchen
Heating
- Central
Cooling
- Central Air
Appliances
- Included: Dishwasher, Gas Oven, Microwave, Refrigerator
- Laundry: Washer Hookup, Electric Dryer Hookup, Gas Dryer Hookup, Laundry Room
Features
- Eat-in Kitchen, Bedroom on Main Level, Loft, Primary Suite, Walk-In Closet(s)
- Flooring: Carpet, Tile, Wood
- Has fireplace: Yes
- Fireplace features: Family Room, Gas
- Common walls with other units/homes: No Common Walls
Interior area
- Total interior livable area: 2,853 sqft
Property
Parking
- Total spaces: 4
- Parking features: Driveway, Garage Faces Front, Garage
- Attached garage spaces: 2
- Uncovered spaces: 2
Features
- Levels: Two
- Stories: 2
- Entry location: Driveway
- Patio & porch: None
- Pool features: None
- Spa features: None
- Fencing: Wood
- Has view: Yes
- View description: Mountain(s), Neighborhood
Lot
- Size: 6,534 Square Feet
- Dimensions: 6,534
- Features: Back Yard, Front Yard, Lawn, Landscaped, Sprinkler System, Yard
Details
- Additional structures: Shed(s), Storage
- Parcel number: 291635022
- Special conditions: Standard
Construction
Type & style
- Home type: SingleFamily
- Property subtype: Single Family Residence
Condition
- New construction: No
- Year built: 2003
Utilities & green energy
- Electric: Electricity - On Property
- Sewer: Public Sewer
- Water: Public
- Utilities for property: Cable Available, Electricity Available, Natural Gas Available, Sewer Available, Underground Utilities, Water Available
Community & HOA
Community
- Features: Park, Street Lights, Suburban, Sidewalks
Location
- Region: Moreno Valley
Financial & listing details
- Price per square foot: $237/sqft
- Tax assessed value: $292,893
- Date on market: 1/7/2026
- Cumulative days on market: 21 days
- Listing terms: Cash,Conventional,Cal Vet Loan,Item1031Exchange,FHA,Fannie Mae,USDA Loan,VA Loan
- Inclusions: Appliances
Price history
| Date | Event | Price |
|---|---|---|
| 2/24/2026 | Sold | $675,000$237/sqft |
Source:  CRMLS #IV26004390 Report a problem CRMLS #IV26004390 Report a problem | ||
| 1/31/2026 | Pending sale | $675,000$237/sqft |
Source: CRMLS #IV26004390 Report a problem | ||
| 1/8/2026 | Listed for sale | $675,000+160.6%$237/sqft |
Source: CRMLS #IV26004390 Report a problem | ||
| 8/7/2012 | Listing removed | $259,000$91/sqft |
Source: Wiebe & Associates #I12076036 Report a problem | ||
| 6/18/2012 | Listed for sale | $259,000+16.1%$91/sqft |
Source: Wiebe & Associates #I12076036 Report a problem | ||
| 2/20/2009 | Sold | $223,000-21.8%$78/sqft |
Source: Public Record Report a problem | ||
| 12/1/2008 | Sold | $285,000+9.8%$100/sqft |
Source: Public Record Report a problem | ||
| 7/22/2003 | Sold | $259,500$91/sqft |
Source: Public Record Report a problem | ||
Public tax history
| Year | Property taxes | Tax assessment |
|---|---|---|
| 2026 | -- | $292,893 +2% |
| 2025 | $5,424 +2.2% | $287,151 +2% |
| 2024 | $5,306 +1.4% | $281,521 +2% |
| 2023 | $5,230 +1.5% | $276,002 +2% |
| 2022 | $5,154 +1.5% | $270,591 +2% |
| 2021 | $5,076 +0.9% | $265,286 +1% |
| 2020 | $5,031 +1% | $262,567 +2% |
| 2019 | $4,981 +1.6% | $257,419 +2% |
| 2018 | $4,901 +1.3% | $252,372 +2% |
| 2017 | $4,839 | $247,424 +2% |
| 2016 | $4,839 +1.7% | $242,574 +1.5% |
| 2015 | $4,758 +4.3% | $238,932 +2% |
| 2014 | $4,561 | $234,254 +0.5% |
| 2013 | -- | $233,197 +4.1% |
| 2012 | -- | $224,000 +1.4% |
| 2011 | -- | $221,000 -0.7% |
| 2010 | -- | $222,471 -7.3% |
| 2009 | -- | $240,000 -14.4% |
| 2008 | -- | $280,456 +2% |
| 2007 | -- | $274,957 +2% |
| 2006 | -- | $269,567 +2% |
| 2005 | -- | $264,282 |
Find assessor info on the county website
Neighborhood: Towngate
Nearby homes
- $598,7003 bd2 ba2k sqft22367 Black Gum St, Moreno Valley, CA 92553Off Market
- $655,4004 bd4 ba2.8k sqft22387 Black Gum St, Moreno Valley, CA 92553Off Market
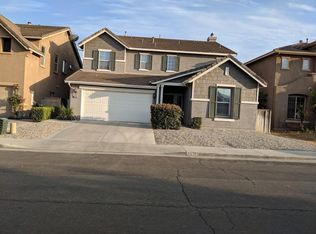
- $636,3003 bd3 ba2.7k sqft22397 Black Gum St, Moreno Valley, CA 92553Off Market
- $527,4003 bd2 ba1.4k sqft13476 Glorybower St, Moreno Valley, CA 92553Off Market
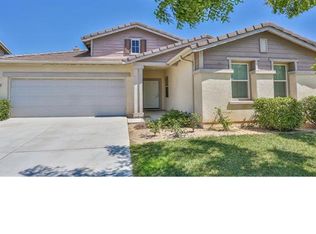
- $664,0004 bd3 ba2.9k sqft22407 Black Gum St, Moreno Valley, CA 92553Off Market
- $671,1006 bd3 ba2.8k sqft22347 Black Gum St, Moreno Valley, CA 92553Off Market
- $651,5005 bd4 ba2.8k sqft22382 Black Gum St, Moreno Valley, CA 92553Off Market
- $646,9005 bd3 ba2.8k sqft22392 Black Gum St, Moreno Valley, CA 92553Off Market
Nearby schools
GreatSchools rating
- 4/10Towngate Elementary SchoolGrades: K-5Distance: 0.3 mi
- 2/10Sunnymead Middle SchoolGrades: 6-8Distance: 1.6 mi
- 4/10Moreno Valley High SchoolGrades: 9-12Distance: 0.9 mi
Schools provided by the listing agent
- Middle: Sunnymead
- High: Moreno Valley
Source: CRMLS. This data may not be complete. We recommend contacting the local school district to confirm school assignments for this home.
Get a cash offer in 3 minutes
Find out how much your home could sell for in as little as 3 minutes with a no-obligation cash offer.
Estimated market value
$674,700
Get a cash offer in 3 minutes
Find out how much your home could sell for in as little as 3 minutes with a no-obligation cash offer.
Estimated market value
$674,700
- California
- Riverside County
- Moreno Valley
- 92553
- Towngate
- 22377 Black Gum St
Nearby cities
Nearby neighborhoods
Nearby zip codes
Other Moreno Valley Topics
