Welcome to one of Clarksburg Village's most desirable addresses — a detached single-family home that delivers on every front. Rich hardwood floors flow across the entire main level, anchored by a gas fireplace that makes the living space feel warm and inviting from the moment you walk in. Step through to the back deck, your private outdoor retreat for morning coffee, weekend grilling, or winding down after a long day. Upstairs, the oversized primary suite delivers a true escape: a luxurious 5-piece bath and not one, but two walk-in closets. Three additional bedrooms feature brand new carpet, and the bedroom-level laundry room means no hauling laundry up and down stairs. A rare rear-entry 2-car garage keeps the front of the home clean and open while offering generous built-in storage — a design you rarely find at this price point. Clarksburg Village HOA delivers a resort-like lifestyle with two pools, miles of trails, a clubhouse, and multiple playgrounds. You're minutes from I-270, Clarksburg Premium Outlets, Harris Teeter, and the vast open space of Little Bennett Regional Park. This home checks every box — schedule your showing before it's gone. ** Offer Deadline Sunday April 19, 2026 at 6:00 pm**
Sold for $870,000
$870,000
22378 Bright Sky Dr, Clarksburg, MD 20871
4beds
3,520sqft
Single Family Residence
Built in 2016
5,500 Square Feet Lot
$864,400 Zestimate®
$247/sqft
$4,152 Estimated rent
Home value
$864,400
$795,000 - $942,000
$4,152/mo
Zestimate® history
Owner options
List your home for rent
$4,152/mo
Rent Zestimate®
Find your next renter with Zillow Rental Manager. Plus, with online applications, you can quickly screen prospective tenants – for free.
$4,152/mo
Rent Zestimate®
Refinance and save
$5,398/mo
Est. payment
Refinancing to a lower rate could help reduce your monthly payments and save thousands over the life of the loan.
$5,398/mo
Est. payment
Explore your selling options
Work with a Zillow partner agent
Leverage their expertise and Zillow's premium Showcase listings to get your home seen by more buyers.
Get startedList with your own agent
Get your home in front of millions of buyers by listing it on Zillow.
Learn how to do itSell it yourself
Take full control of how buyers see your home on Zillow by listing For Sale by Owner (FSBO).
List your homeWhat's special
Gas fireplaceTwo walk-in closetsGenerous built-in storageRich hardwood floorsOversized primary suiteBedroom-level laundry roomBrand new carpet
Zillow last checked:
Listing updated:
Listed by:
Andy Werner 301-252-4770,
RE/MAX Realty Services,
Listing Team: Andy Werner & Associates, Co-Listing Team: Andy Werner & Associates,Co-Listing Agent: Bryan A Taylor 301-905-6174,
RE/MAX Realty Services
Bought with:
Noushin Hesselbein
Redfin Corp
Source: Bright MLS,MLS#: MDMC2223838
Facts & features
Interior
Bedrooms & bathrooms
- Bedrooms: 4
- Bathrooms: 4
- Full bathrooms: 3
- 1/2 bathrooms: 1
- Main level bathrooms: 1
Rooms
- Room types: Dining Room, Primary Bedroom, Bedroom 2, Bedroom 3, Bedroom 4, Kitchen, Game Room, Family Room, Foyer, Breakfast Room, Study, Laundry, Other, Bathroom 1, Bathroom 2, Half Bath
Primary bedroom
- Features: Flooring - Carpet
- Level: Upper
Bedroom 2
- Features: Flooring - Carpet
- Level: Upper
Bedroom 3
- Features: Flooring - Carpet
- Level: Upper
Bedroom 4
- Features: Flooring - Carpet
- Level: Upper
Bathroom 1
- Level: Upper
Bathroom 1
- Level: Lower
Bathroom 2
- Level: Upper
Breakfast room
- Features: Flooring - HardWood
- Level: Main
Dining room
- Features: Flooring - HardWood
- Level: Main
Family room
- Features: Fireplace - Gas, Flooring - HardWood
- Level: Main
Foyer
- Features: Flooring - HardWood
- Level: Main
Game room
- Features: Flooring - Carpet
- Level: Lower
Half bath
- Level: Main
Kitchen
- Features: Flooring - HardWood
- Level: Main
Laundry
- Features: Flooring - Vinyl
- Level: Upper
Other
- Features: Flooring - Ceramic Tile
- Level: Lower
Study
- Features: Flooring - HardWood
- Level: Main
Heating
- ENERGY STAR Qualified Equipment, Forced Air, Programmable Thermostat, Zoned, Natural Gas
Cooling
- Other, Electric
Appliances
- Included: Dishwasher, Exhaust Fan, Microwave, Refrigerator, Cooktop, Washer, Dryer, Disposal, Oven/Range - Gas, Stainless Steel Appliance(s), Gas Water Heater, Water Heater
- Laundry: Upper Level, Laundry Room
Features
- Butlers Pantry, Family Room Off Kitchen, Combination Kitchen/Living, Kitchen Island, Dining Area, Primary Bath(s), Upgraded Countertops, Recessed Lighting, Open Floorplan, 9'+ Ceilings, Dry Wall, Tray Ceiling(s)
- Flooring: Hardwood, Carpet, Wood
- Windows: Screens
- Basement: Exterior Entry,Rear Entrance,Full,Finished,Improved
- Number of fireplaces: 1
- Fireplace features: Gas/Propane, Mantel(s)
Interior area
- Total structure area: 4,170
- Total interior livable area: 3,520 sqft
- Finished area above ground: 2,770
- Finished area below ground: 750
Property
Parking
- Total spaces: 2
- Parking features: Basement, Garage Faces Rear, Attached, Driveway
- Attached garage spaces: 2
- Has uncovered spaces: Yes
Accessibility
- Accessibility features: None
Features
- Levels: Three
- Stories: 3
- Exterior features: Sidewalks, Street Lights
- Pool features: Community
- Fencing: Picket,Vinyl,Wood
Lot
- Size: 5,500 Square Feet
Details
- Additional structures: Above Grade, Below Grade
- Parcel number: 160203739656
- Zoning: R200
- Special conditions: Standard
Construction
Type & style
- Home type: SingleFamily
- Architectural style: Colonial
- Property subtype: Single Family Residence
Materials
- Frame
- Foundation: Other
- Roof: Asphalt
Condition
- New construction: No
- Year built: 2016
Details
- Builder model: FOX CHAPEL
- Builder name: RYAN HOMES
Utilities & green energy
- Sewer: Public Sewer
- Water: Public
- Utilities for property: Underground Utilities
Community & HOA
Community
- Security: Fire Alarm, Fire Sprinkler System, Carbon Monoxide Detector(s), Smoke Detector(s), Security System
- Subdivision: Clarksburg Village
HOA
- Has HOA: Yes
- Amenities included: Bike Trail, Common Grounds, Community Center, Jogging Path, Pool, Tot Lots/Playground
- Services included: Common Area Maintenance, Other
- HOA fee: $99 monthly
- HOA name: VANGUARD MGMT.
Location
- Region: Clarksburg
Financial & listing details
- Price per square foot: $247/sqft
- Tax assessed value: $744,033
- Annual tax amount: $8,654
- Date on market: 4/15/2026
- Listing agreement: Exclusive Right To Sell
- Ownership: Fee Simple
Price history
| Date | Event | Price |
|---|---|---|
| 5/21/2026 | Sold | $870,000+2.4%$247/sqft |
Source:  Bright MLS #MDMC2223838 Report a problem Bright MLS #MDMC2223838 Report a problem | ||
| 4/20/2026 | Contingent | $850,000$241/sqft |
Source: Bright MLS #MDMC2223838 Report a problem | ||
| 4/15/2026 | Listed for sale | $850,000$241/sqft |
Source: Bright MLS #MDMC2223838 Report a problem | ||
Public tax history
| Year | Property taxes | Tax assessment |
|---|---|---|
| 2025 | $7,962 +3.8% | $705,267 +5.8% |
| 2024 | $7,673 +5.5% | $666,500 +5.6% |
| 2023 | $7,275 +10.6% | $631,433 +5.9% |
| 2022 | $6,581 +6.3% | $596,367 +6.2% |
| 2021 | $6,188 -0.1% | $561,300 |
| 2020 | $6,192 -3.4% | $561,300 -3.4% |
| 2019 | $6,410 -0.2% | $581,300 |
| 2018 | $6,422 -1.8% | $581,300 +1% |
| 2017 | $6,536 | $575,733 +1% |
| 2016 | -- | $570,167 +339.6% |
| 2015 | -- | $129,700 |
Find assessor info on the county website
Neighborhood: 20871
Nearby homes
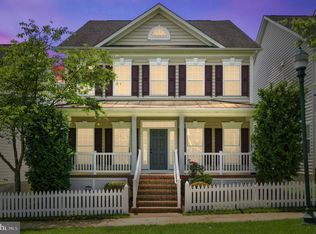
- $800,0004 bd4 ba3.7k sqft22387 Sweetspire Dr, Clarksburg, MD 20871Sold
- $726,4004 bd4 ba2.9k sqft22370 Bright Sky Dr, Clarksburg, MD 20871Off Market
- $784,800-- bd3 ba2.5k sqft22385 Sweetspire Dr, Clarksburg, MD 20871Off Market
- $---- bd-- ba-- sqftIce Pond Aly, Clarksburg, MD 20871Off Market
- $790,000-- bd3 ba2.6k sqft22368 Bright Sky Dr, Clarksburg, MD 20871Off Market
- $275,300-- bd2 ba1.2k sqft22379 Bright Sky Dr, Clarksburg, MD 20871Off Market
- $---- bd-- ba-- sqftSweetspire Dr, Clarksburg, MD 20871Off Market
- $287,700-- bd2 ba1.2k sqft22377 Bright Sky Dr, Clarksburg, MD 20871Off Market
Nearby schools
GreatSchools rating
- 8/10Snowden Farm ElementaryGrades: K-5Distance: 0.2 mi
- 9/10Hallie Wells Middle SchoolGrades: 6-8Distance: 0.8 mi
- 7/10Clarksburg High SchoolGrades: 9-12Distance: 0.8 mi
Schools provided by the listing agent
- District: Montgomery County Public Schools
Source: Bright MLS. This data may not be complete. We recommend contacting the local school district to confirm school assignments for this home.
Get a cash offer in 3 minutes
Find out how much your home could sell for in as little as 3 minutes with a no-obligation cash offer.
Estimated market value
$864,400
Get a cash offer in 3 minutes
Find out how much your home could sell for in as little as 3 minutes with a no-obligation cash offer.
Estimated market value
$864,400
- Maryland
- Montgomery County
- Clarksburg
- 20871
- 22378 Bright Sky Dr
Nearby cities
Nearby zip codes
Other Clarksburg Topics
