One or more photo(s) has been virtually staged. ***HUGE PRICE DROP—MORE THAN $18,000 REDUCTION!***NOW OFFERING A $5,000 SELLER CREDIT AVAILABLE TO BUYER AT CLOSING!*** Welcome to 22378 Peachland Blvd–Your Florida Dream Home Awaits! This IMMACULATELY MAINTAINED SPLIT PLAN 3-bedroom, 2.5-bathroom POOL HOME offers 2,081 sq ft of beautifully designed living space on a 10,000 sq ft NO FLOOD ZONE (X) lot. From the moment you arrive, you’ll notice the PRIDE OF OWNERSHIP and attention to detail—from the manicured exterior to the fresh interior finishes that make this home truly move-in ready. The fully fenced backyard adds privacy, security, and space for pets, play, or simply enjoying Florida’s sunshine from your screened lanai and heated pool. Step inside and enjoy the airy, open-concept floorplan—perfect for both everyday living and effortless entertaining. The spacious kitchen flows seamlessly into the dining and living areas, creating a warm, welcoming hub for family and friends to gather. A versatile DEN/FLEX SPACE adds even more functionality—ideal for a home office, playroom, or guest retreat. The private primary suite features its own direct pool access, a WALK-IN CLOSET, and the ideal layout for relaxation and privacy. Slide open the doors to your PRIVATE SCREENED-IN LANAI and take in the HEATED, GUNITE POOL, thoughtfully enclosed for year-round enjoyment. The ELECTRIC POOL HEATER means YOUR WEEKEND RELAXATION RETREAT is always ready! A convenient half bathroom with direct access to the lanai and pool area ensures wet feet stay outside—perfect for entertaining or everyday use. Additional highlights include: Newer shingle roof 2022-Electric pool heater 2014-Septic system replaced in 2014 and serviced in 2023-New fence in 2018-Block construction for peace of mind-NO FLOOD ZONE. Tucked in a quiet, established neighborhood, this home offers unmatched convenience and lifestyle perks. You’re just minutes from Kingsway Elementary, Port Charlotte Middle, and Charlotte High School—ideal for families seeking top local education. Enjoy everyday ease at Peachland Promenade, anchored by Publix and Planet Fitness, and only a short 7-minute drive to Port Charlotte Town Center, home to over 100 shops, restaurants, and a cinema. Craving coastal vibes? Port Charlotte Beach Park is just 12 minutes away—perfect for kayaking, sunset strolls, or a relaxing day by the harbor. For veterans or civic-minded residents, American Legion Post 110 is a quick 10-minute drive. Need peace of mind? You’re only 10 miles from the brand-new Sarasota Memorial Emergency Room in North Port, part of one of the region’s top-rated healthcare networks.******$5,000 SELLER CREDIT AVAILABLE TO BUYER AT CLOSING: The seller is offering a generous $5,000 credit to the buyer at closing that can dramatically reduce your upfront costs or monthly payments! This credit can be used in several strategic ways (subject to lender approval):*****Closing Costs & Prepaids (Seller Concession): Apply the credit toward typical buyer expenses lowering your cash-to-close significantly.*****2:1 Mortgage Rate Buydown (Seller Credit): Use the funds to temporarily buy down your mortgage interest rate — potentially saving you hundreds per month in the first two years of your loan.*****One-Time Mortgage Insurance Premium (Seller Credit): If you're putting less than 20% down, this credit can cover a single upfront mortgage insurance payment, and reduce your long-term mortgage expenses.*****WALKTHROUGH MATTERPORT 3D VIRTUAL TOUR AVAILABLE - click the link
Sold for $340,000
$340,000
22378 PEACHLAND BOULEVARD, PORT CHARLOTTE, FL 33954
3beds
2,081sqft
Single Family Residence
Built in 1990
10,000 Square Feet Lot
$336,900 Zestimate®
$163/sqft
$2,686 Estimated rent
Home value
$336,900
$303,000 - $377,000
$2,686/mo
Zestimate® history
Owner options
List your home for rent
$2,686/mo
Rent Zestimate®
Find your next renter with Zillow Rental Manager. Plus, with online applications, you can quickly screen prospective tenants – for free.
$2,686/mo
Rent Zestimate®
Refinance and save
$2,302/mo
Est. payment
Refinancing to a lower rate could help reduce your monthly payments and save thousands over the life of the loan.
$2,302/mo
Est. payment
Explore your selling options
Work with a Zillow partner agent
Leverage their expertise and Zillow's premium Showcase listings to get your home seen by more buyers.
Get startedList with your own agent
Get your home in front of millions of buyers by listing it on Zillow.
Learn how to do itSell it yourself
Take full control of how buyers see your home on Zillow by listing For Sale by Owner (FSBO).
List your homeWhat's special
Guest retreatFresh interior finishesScreened lanaiPrivate screened-in lanaiHeated poolHome officeOpen-concept floorplan
Zillow last checked:
Listing updated:
Listed by:
Kacey Lynn 941-735-1733,
PREFERRED SHORE LLC 941-999-1179
Bought with:
Matthew Rhoden, 3418393
PROPERTY LIONS REALTY, INC
Source: Stellar MLS,MLS#: A4656583 Originating MLS: Sarasota - Manatee
Originating MLS: Sarasota - Manatee
Facts & features
Interior
Bedrooms & bathrooms
- Bedrooms: 3
- Bathrooms: 3
- Full bathrooms: 2
- 1/2 bathrooms: 1
Rooms
- Room types: Utility Room
Primary bedroom
- Features: Built-in Closet
- Level: First
- Area: 255 Square Feet
- Dimensions: 15x17
Bedroom 2
- Features: Built-in Closet
- Level: First
- Area: 144 Square Feet
- Dimensions: 12x12
Bedroom 3
- Features: Built-in Closet
- Level: First
- Area: 156 Square Feet
- Dimensions: 13x12
Primary bathroom
- Features: Dual Sinks, Tub with Separate Shower Stall
- Level: First
Great room
- Level: First
- Area: 320 Square Feet
- Dimensions: 16x20
Kitchen
- Features: Pantry, Built-in Features
- Level: First
- Area: 150 Square Feet
- Dimensions: 10x15
Office
- Level: First
- Area: 256 Square Feet
- Dimensions: 16x16
Heating
- Central
Cooling
- Central Air
Appliances
- Included: Dishwasher, Dryer, Electric Water Heater, Range, Refrigerator, Washer
- Laundry: Laundry Room
Features
- Ceiling Fan(s), Central Vacuum, Walk-In Closet(s)
- Flooring: Carpet, Ceramic Tile, Laminate
- Windows: Blinds, Window Treatments
- Has fireplace: No
Interior area
- Total structure area: 2,838
- Total interior livable area: 2,081 sqft
Property
Parking
- Total spaces: 2
- Parking features: Garage Door Opener
- Attached garage spaces: 2
- Details: Garage Dimensions: 22X22
Features
- Levels: One
- Stories: 1
- Patio & porch: Enclosed, Screened
- Exterior features: Lighting, Rain Gutters
- Has private pool: Yes
- Pool features: Gunite, Heated, In Ground, Screen Enclosure, Solar Cover
- Has view: Yes
- View description: Pool
Lot
- Size: 10,000 Square Feet
- Dimensions: 80 x 120
- Features: In County
- Residential vegetation: Mature Landscaping
Details
- Parcel number: 402202460007
- Zoning: RSF3.5
- Special conditions: None
Construction
Type & style
- Home type: SingleFamily
- Architectural style: Florida
- Property subtype: Single Family Residence
Materials
- Block
- Foundation: Slab
- Roof: Shingle
Condition
- New construction: No
- Year built: 1990
Utilities & green energy
- Sewer: Septic Tank
- Water: Public
- Utilities for property: Other
Community & HOA
Community
- Security: Smoke Detector(s)
- Pet fee: $0 monthly
- Subdivision: PORT CHARLOTTE SEC 050
HOA
- Has HOA: No
Location
- Region: Pt Charlotte
Financial & listing details
- Price per square foot: $163/sqft
- Tax assessed value: $330,039
- Annual tax amount: $732
- Date on market: 6/20/2025
- Cumulative days on market: 253 days
- Listing terms: Cash,Conventional,FHA,VA Loan
- Ownership: Fee Simple
- Total actual rent: 0
- Road surface type: Paved, Asphalt
Price history
| Date | Event | Price |
|---|---|---|
| 10/2/2025 | Sold | $340,000-2.7%$163/sqft |
Source:  Stellar MLS #A4656583 Report a problem Stellar MLS #A4656583 Report a problem | ||
| 8/30/2025 | Pending sale | $349,600$168/sqft |
Source: Stellar MLS #A4656583 Report a problem | ||
| 7/8/2025 | Price change | $349,600-5%$168/sqft |
Source: Stellar MLS #A4656583 Report a problem | ||
| 6/20/2025 | Listed for sale | $368,000-2.6%$177/sqft |
Source: Stellar MLS #A4656583 Report a problem | ||
| 6/11/2025 | Listing removed | $377,900$182/sqft |
Source:  The Keyes Company/Realtors #A4631767 Report a problem The Keyes Company/Realtors #A4631767 Report a problem | ||
| 1/3/2025 | Price change | $377,900-0.5%$182/sqft |
Source: Stellar MLS #A4631767 Report a problem | ||
| 12/9/2024 | Listed for sale | $379,900+75.1%$183/sqft |
Source: Stellar MLS #A4631767 Report a problem | ||
| 8/16/2017 | Sold | $217,000-1.3%$104/sqft |
Source: Public Record Report a problem | ||
| 6/27/2017 | Listed for sale | $219,900$106/sqft |
Source: RE/MAX ANCHOR OF MARINA PARK #C7237950 Report a problem | ||
| 6/27/2017 | Pending sale | $219,900$106/sqft |
Source: RE/MAX ANCHOR OF MARINA PARK #C7237950 Report a problem | ||
| 6/27/2017 | Pending sale | $219,900$106/sqft |
Source: RE/MAX ANCHOR OF MARINA PARK #C7237950 Report a problem | ||
| 6/6/2017 | Price change | $219,900-2.2%$106/sqft |
Source: RE/MAX ANCHOR OF MARINA PARK #C7237950 Report a problem | ||
| 4/3/2017 | Listed for sale | $224,900+47.5%$108/sqft |
Source: RE/MAX ANCHOR OF MARINA PARK #C7237950 Report a problem | ||
| 7/20/2015 | Sold | $152,500-10.2%$73/sqft |
Source: Public Record Report a problem | ||
| 4/26/2015 | Listed for sale | $169,900+52.4%$82/sqft |
Source: RE/MAX ANCHOR REALTY #C7210890 Report a problem | ||
| 8/30/1996 | Sold | $111,500$54/sqft |
Source: Public Record Report a problem | ||
Public tax history
| Year | Property taxes | Tax assessment |
|---|---|---|
| 2025 | $769 +0.9% | $248,511 +2.9% |
| 2024 | $763 +5.2% | $241,507 +3% |
| 2023 | $725 +6.1% | $234,473 +4.7% |
| 2022 | $683 +1.6% | $224,051 +3% |
| 2021 | $673 -80.6% | $217,525 +1.4% |
| 2020 | $3,474 -15.5% | $214,522 +2.4% |
| 2019 | $4,112 +8.6% | $209,435 +3.5% |
| 2018 | $3,784 | $202,342 +14.6% |
| 2017 | $3,784 +11.8% | $176,626 +11.7% |
| 2016 | $3,385 +7.2% | $158,143 +49.6% |
| 2015 | $3,158 +183.4% | $105,742 +0.8% |
| 2014 | $1,114 +0.8% | $104,903 +2.6% |
| 2013 | $1,105 +3.6% | $102,273 -3.5% |
| 2012 | $1,067 -4.6% | $106,010 |
| 2011 | $1,119 -13.5% | $106,010 -7.5% |
| 2010 | $1,293 -10.7% | $114,577 -11.7% |
| 2009 | $1,448 | $129,768 +5.7% |
| 2007 | -- | $122,792 |
| 2006 | -- | $122,792 +6.1% |
| 2005 | -- | $115,744 +1.9% |
| 2004 | -- | $113,586 |
| 2003 | -- | $113,586 +2.4% |
| 2002 | $1,662 +3% | $110,924 +1.6% |
| 2001 | $1,614 +4.8% | $109,177 +3% |
| 2000 | $1,540 | $105,997 |
Find assessor info on the county website
Neighborhood: 33954
Nearby homes
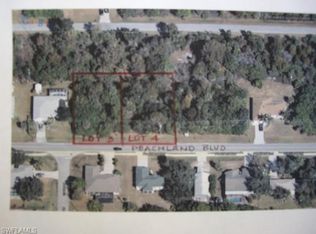
- $19,00010,018 Square Feet22386 Peachland Blvd, Pt Charlotte, FL 33954Off Market
- $--10,018 Square Feet22386 Peachland Blvd LOT 3&4, Pt Charlotte, FL 33954Off Market
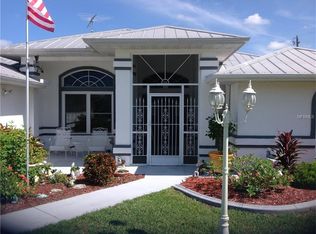
- $405,1003 bd3 ba2.3k sqft522 Macarthur Dr, Pt Charlotte, FL 33954Off Market
- $19,000-- bd-- ba-- sqft22377 Esplanade Ave, Pt Charlotte, FL 33954Off Market
- $19,000-- bd-- ba-- sqft22385 Esplanade Ave, Pt Charlotte, FL 33954Off Market
- $19,00010,018 Square Feet22394 Peachland Blvd, Port Charlotte, FL 33954Off Market
- $19,000-- bd-- ba-- sqft22367 Esplanade Ave, Pt Charlotte, FL 33954Off Market
- $19,000-- bd-- ba-- sqft22393 Esplanade Ave, Pt Charlotte, FL 33954Off Market
Nearby schools
GreatSchools rating
- 4/10Kingsway Elementary SchoolGrades: PK-5Distance: 1 mi
- 7/10Port Charlotte Middle SchoolGrades: 6-8Distance: 1.2 mi
- 2/10Port Charlotte High SchoolGrades: 9-12Distance: 4.5 mi
Schools provided by the listing agent
- Elementary: Kingsway
- Middle: Port Charlotte Middle
- High: Charlotte High
Source: Stellar MLS. This data may not be complete. We recommend contacting the local school district to confirm school assignments for this home.
Get a cash offer in 3 minutes
Find out how much your home could sell for in as little as 3 minutes with a no-obligation cash offer.
Estimated market value
$336,900
Get a cash offer in 3 minutes
Find out how much your home could sell for in as little as 3 minutes with a no-obligation cash offer.
Estimated market value
$336,900
- Florida
- Charlotte County
- Port Charlotte
- 33954
- 22378 PEACHLAND BOULEVARD
Nearby cities
Nearby zip codes
Other Port Charlotte Topics
