Skip main navigation
Sold for $381,000
  • $381,000

    2238 12th St, Greeley, CO 80631

    3beds
    2,614sqft
    Single Family Residence
    Built in 1960
    8,276 Square Feet Lot
    $408,000 Zestimate®
    $146/sqft
    $2,451 Estimated rent

    Home value

    $408,000

    $388,000 - $428,000

    $2,451/mo

    Zestimate® history
    Loading
    Loading...

    Owner options

    List your home for rent

    $2,451/mo

    Rent Zestimate®

    Find your next renter with Zillow Rental Manager. Plus, with online applications, you can quickly screen prospective tenants – for free.

    Learn more

    $2,451/mo

    Rent Zestimate®

    Refinance and save

    $2,228/mo

    Est. payment

    Refinancing to a lower rate could help reduce your monthly payments and save thousands over the life of the loan.

    See today's rates

    $2,228/mo

    Est. payment

    Explore your selling options

    Work with a Zillow partner agent

    Leverage their expertise and Zillow's premium Showcase listings to get your home seen by more buyers.

    Get started

    List with your own agent

    Get your home in front of millions of buyers by listing it on Zillow.

    Learn how to do it

    Sell it yourself

    Take full control of how buyers see your home on Zillow by listing For Sale by Owner (FSBO).

    List your home

    What's special

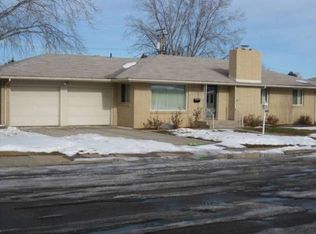
    Discover the charm of this adorable brick ranch featuring 3 bed, 3 bath. Nicely updated kitchen boasts SS appliances, a double oven, stove top , custom tile floors & tile backsplash and kitchen island that extends into dinning area. The main floor provides you with a welcoming living room and 3 good size bedrooms which one of them is the primary that has its own 1/2 bathroom. In the main floor you will find an updated bathroom with granite countertop. Going down the stairs you will be finding the basement that includes 2 spacious great rooms that could be use as family entertainment room, man cave or etc. Plus 2 other rooms that could be use as non conforming bedrooms. You will also find 3/4 updated bathroom as well as laundry/mechanical room. Back upstairs addition to the dining area is a delightful enclosed patio that has been wired for a hot tub. Stepping outside you will find an oversize patio great for those summer parties great for entertaining. Enough space in the driveway for 6 cars and your toys! 6 houses away from Maple Elementary School just 2 blocks out from business 34 making it easy to commute to work. Don't miss the opportunity to make this home yours at an exceptional price!

    Zillow last checked:

    Listing updated:

    Listed by:

    Leslie Blanco 970-515-9475,

    1st Realty Associates Inc

    Bought with:

    Brittany Sand, 100079122

    Kittle Real Estate

    Source: IRES as distributed by MLS GRID,MLS#: 1001476MLS Logo

    Facts & features

    Interior

    Bedrooms & bathrooms
    • Bedrooms: 3
    • Bathrooms: 3
    • Full bathrooms: 1
    • 3/4 bathrooms: 1
    • 1/2 bathrooms: 1
    • Main level bathrooms: 2
    Primary bedroom
    • Description: Wood
    • Level: Main
    • Area: 140 Square Feet
    • Dimensions: 10 x 14
    Bedroom 2
    • Description: Wood
    • Level: Main
    • Area: 110 Square Feet
    • Dimensions: 10 x 11
    Bedroom 3
    • Description: Wood
    • Level: Main
    • Area: 110 Square Feet
    • Dimensions: 10 x 11
    Dining room
    • Description: Tile
    • Level: Main
    • Area: 70 Square Feet
    • Dimensions: 7 x 10
    Kitchen
    • Description: Tile
    • Level: Main
    • Area: 136 Square Feet
    • Dimensions: 8 x 17
    Laundry
    • Description: Tile
    • Level: Basement
    • Area: 132 Square Feet
    • Dimensions: 11 x 12
    Living room
    • Description: Wood
    • Level: Main
    • Area: 276 Square Feet
    • Dimensions: 12 x 23
    Heating
    • Forced Air
    Appliances
    • Included: Double Oven, Dishwasher, Refrigerator, Washer, Dryer, Microwave
    Features
    • Basement: Full,Partially Finished
    • Has fireplace: No
    • Fireplace features: None
    Interior area
    • Total structure area: 1,439
    • Total interior livable area: 2,614 sqft
    • Finished area above ground: 1,439

    Property

    Parking
    • Total spaces: 1
    • Parking features: RV Access/Parking
    • Attached garage spaces: 1
    • Details: Attached
    Features
    • Levels: One
    • Stories: 1
    • Patio & porch: Patio
    • Fencing: Fenced,Wood
    Lot
    • Size: 8,276 sqft
    • Features: Level, Paved, Curbs, Gutters, Sidewalks, Street Light
    Details
    • Parcel number: R3099386
    • Zoning: Residentia
    • Special conditions: Private Owner

    Construction

    Type & style
    • Home type: SingleFamily
    • Architectural style: Contemporary
    • Property subtype: Single Family Residence
    Materials
    • Frame, Brick
    • Roof: Composition
    Condition
    • New construction: No
    • Year built: 1960

    Utilities & green energy

    • Electric: Xcel
    • Gas: Atmos
    • Water: City
    • Utilities for property: Natural Gas Available, Electricity Available

    Community & neighborhood

    Location
    • Region: Greeley
    • Subdivision: Maplewood 3rd Add

    Other

    Other facts
    • Listing terms: Cash,Conventional,FHA,VA Loan
    • Road surface type: Concrete

    Price history

    DateEventPrice
    3/14/2024Sold$381,000+0.3%$146/sqft
    Source: IRES as distributed by MLS GRID #1001476 Report a problem
    2/11/2024Pending sale$380,000$145/sqft
    Source: IRES as distributed by MLS GRID #1001476 Report a problem
    2/8/2024Price change$380,000-3.8%$145/sqft
    Source: IRES as distributed by MLS GRID #1001476 Report a problem
    1/30/2024Price change$395,000-4.8%$151/sqft
    Source: IRES as distributed by MLS GRID #1001476 Report a problem
    1/16/2024Listed for sale$415,000+48.2%$159/sqft
    Source: IRES as distributed by MLS GRID #1001476 Report a problem
    7/8/2019Sold$280,000+1.8%$107/sqft
    Source: IRES as distributed by MLS GRID #884209 Report a problem
    6/10/2019Pending sale$275,000$105/sqft
    Source: The Group Inc. #884209 Report a problem
    6/7/2019Listed for sale$275,000+102.2%$105/sqft
    Source: Group Loveland #884209 Report a problem
    9/19/2000Sold$136,000$52/sqft
    Source: Public Record Report a problem

    Public tax history

    YearProperty taxesTax assessment
    2025$1,937 +4.9%$25,030 -5.6%
    2024$1,847 +1.8%$26,520 -1%
    2023$1,814 -3.1%$26,780 +28.7%
    2022$1,871 +8.2%$20,800 -2.8%
    2021$1,730 $21,400 +7.8%
    2020$1,730 +39.9%$19,850
    2019$1,237 -28.7%$19,850 +33%
    2018$1,735 +40.3%$14,930
    2017$1,237 -0.5%$14,930 +27.4%
    2016$1,243 +43.9%$11,720
    2015$864 +11.9%$11,720 +14.7%
    2014$772 $10,220
    2013-- $10,220 +1.1%
    2012-- $10,110
    2011-- $10,110 -3%
    2010-- $10,420
    2009-- $10,420 -21.2%
    2008-- $13,220
    2007-- $13,220 +0.9%
    2006-- $13,100
    2005-- $13,100 +1.2%
    2004-- $12,950 -1%
    2003-- $13,080 -2.3%
    2002-- $13,390 +12.1%
    2001-- $11,950

    Find assessor info on the county website

    Neighborhood: 80631

    Nearby schools

    GreatSchools rating
    Schools provided by the listing agent
    • Elementary: Maplewood
    • Middle: Franklin
    • High: Greeley Central

    Source: IRES as distributed by MLS GRID. This data may not be complete. We recommend contacting the local school district to confirm school assignments for this home.

    Get a cash offer in 3 minutes
    Find out how much your home could sell for in as little as 3 minutes with a no-obligation cash offer.
    Estimated market value
    $408,000
    Get a cash offer in 3 minutes
    Find out how much your home could sell for in as little as 3 minutes with a no-obligation cash offer.
    Estimated market value
    $408,000