Welcome to 2238 Antrim Court in the Villages of Wicklow located in the highly regarded Davison Community School District. Built in 2002, this stunning 4 bedroom, 3.5 bath home offers the perfect blend of comfort, functionality, and entertainment-ready living.
Step inside and you’ll appreciate a kitchen designed for gathering. Featuring a large center island and abundant countertop space. This layout makes meal prep effortless whether you’re hosting the holidays or a summer get together. The adjoining breakfast nook overlooks the backyard deck and pool area, creating a bright and inviting everyday dining space.
At the front of the home, the formal dining room showcases hardwood flooring ideal for hosting dinner parties or special celebrations. The vaulted living room offers expansive daylight windows, laminate flooring, and a cozy gas fireplace, creating a warm and welcoming focal point to unwind in. Off the living room is the master bedroom and master bathroom complete with dual vanities, a soaking tub, separate shower, private commode area, and abundant of closet space. Just past the front entry is a versatile bonus room perfect for a home office, playroom, sitting room, or decorate to suit your needs. Upstairs, you’ll find three additional bedrooms and a full bath.
The finished basement is truly an entertainer’s dream. Designed for fun and functionality, it features space for ping-pong, a pool table, a dedicated bar area, your third full bathroom and a comfortable media area perfect for movie nights or game-day gatherings. When warm weather is here, step outside to your fenced backyard oasis. The updated deck and gazebo overlook a beautiful in-ground pool complete with a waterfall feature the perfect Michigan summer escape. Whether hosting friends or enjoying a quiet evening at home, this outdoor space delivers. All appliances stay.
Sold for $400,000
$400,000
2238 Antrim Ct, Davison, MI 48423
4beds
3,337sqft
Single Family Residence
Built in 2002
0.28 Acres Lot
$403,900 Zestimate®
$120/sqft
$3,327 Estimated rent
Home value
$403,900
$372,000 - $440,000
$3,327/mo
Zestimate® history
Owner options
List your home for rent
$3,327/mo
Rent Zestimate®
Find your next renter with Zillow Rental Manager. Plus, with online applications, you can quickly screen prospective tenants – for free.
$3,327/mo
Rent Zestimate®
Refinance and save
$2,965/mo
Est. payment
Refinancing to a lower rate could help reduce your monthly payments and save thousands over the life of the loan.
$2,965/mo
Est. payment
Explore your selling options
Work with a Zillow partner agent
Leverage their expertise and Zillow's premium Showcase listings to get your home seen by more buyers.
Get startedList with your own agent
Get your home in front of millions of buyers by listing it on Zillow.
Learn how to do itSell it yourself
Take full control of how buyers see your home on Zillow by listing For Sale by Owner (FSBO).
List your homeWhat's special
Cozy gas fireplaceLarge center islandFenced backyard oasisPrivate commode areaUpdated deck and gazeboAbundant countertop spaceSoaking tub
Zillow last checked:
Listing updated:
Listed by:
Brian Abraham 810-625-5321,
Keller Williams First
Bought with:
Adam Schaffer, 6501413469
LPT Realty, LLC
Source: Realcomp II,MLS#: 20261007924
Facts & features
Interior
Bedrooms & bathrooms
- Bedrooms: 4
- Bathrooms: 4
- Full bathrooms: 3
- 1/2 bathrooms: 1
Primary bedroom
- Level: Entry
- Area: 182
- Dimensions: 13 X 14
Bedroom
- Level: Second
- Area: 143
- Dimensions: 13 X 11
Bedroom
- Level: Second
- Area: 143
- Dimensions: 13 X 11
Bedroom
- Level: Second
- Area: 154
- Dimensions: 14 X 11
Primary bathroom
- Level: Entry
- Area: 112
- Dimensions: 16 X 7
Other
- Level: Second
- Area: 50
- Dimensions: 10 X 5
Other
- Level: Basement
- Area: 48
- Dimensions: 8 X 6
Other
- Level: Entry
- Area: 30
- Dimensions: 5 X 6
Dining room
- Level: Entry
- Area: 140
- Dimensions: 14 X 10
Flex room
- Level: Entry
- Area: 168
- Dimensions: 14 X 12
Kitchen
- Level: Entry
- Area: 350
- Dimensions: 25 X 14
Laundry
- Level: Entry
- Area: 50
- Dimensions: 10 X 5
Living room
- Level: Entry
- Area: 225
- Dimensions: 15 X 15
Heating
- Forced Air, Natural Gas
Cooling
- Ceiling Fans, Central Air
Appliances
- Included: Dishwasher, Disposal, Dryer, Free Standing Gas Oven, Free Standing Gas Range, Free Standing Refrigerator, Microwave, Washer
- Laundry: Gas Dryer Hookup, Laundry Room, Washer Hookup
Features
- High Speed Internet, Jetted Tub, Programmable Thermostat
- Basement: Daylight,Full,Interior Entry,Partially Finished
- Has fireplace: Yes
- Fireplace features: Gas, Living Room
Interior area
- Total interior livable area: 3,337 sqft
- Finished area above ground: 2,337
- Finished area below ground: 1,000
Property
Parking
- Total spaces: 2
- Parking features: Two Car Garage, Assigned 2 Spaces, Attached, Direct Access, Electricityin Garage, Garage Faces Front, Garage Door Opener
- Attached garage spaces: 2
Features
- Levels: One And One Half
- Stories: 1.5
- Entry location: GroundLevelwSteps
- Patio & porch: Deck, Porch
- Pool features: In Ground, Outdoor Pool
- Fencing: Back Yard,Fenced,Fencing Requiredwith Pool
Lot
- Size: 0.28 Acres
- Dimensions: 54 x 222
- Features: Corner Lot, Dead End Street, Near Golf Course, Irregular Lot, Level, Native Plants, Sprinklers
Details
- Additional structures: Gazebo
- Parcel number: 0519529022
- Special conditions: Short Sale No,Standard
Construction
Type & style
- Home type: SingleFamily
- Architectural style: Contemporary
- Property subtype: Single Family Residence
Materials
- Brick, Vinyl Siding
- Foundation: Basement, Poured, Sump Pump
- Roof: Asphalt
Condition
- Platted Sub,Site Condo
- New construction: No
- Year built: 2002
- Major remodel year: 2022
Utilities & green energy
- Electric: Volts 220, Circuit Breakers, Utility Smart Meter
- Sewer: Public Sewer
- Water: Public
- Utilities for property: Cable Available, Underground Utilities
Community & HOA
Community
- Features: Sidewalks
- Security: Exterior Video Surveillance, Smoke Detectors
- Subdivision: VILLAGES OF WICKLOW 4
HOA
- Has HOA: Yes
- HOA fee: $300 annually
Location
- Region: Davison
Financial & listing details
- Price per square foot: $120/sqft
- Tax assessed value: $144,493
- Annual tax amount: $5,457
- Date on market: 2/14/2026
- Cumulative days on market: 6 days
- Listing agreement: Exclusive Right To Sell
- Listing terms: Cash,Conventional,FHA,Usda Loan,Va Loan
- Exclusions: Exclusion(s) Exist
Price history
Price history is unavailable.
Public tax history
| Year | Property taxes | Tax assessment |
|---|---|---|
| 2025 | $5,457 +4.3% | $192,600 +8.1% |
| 2024 | $5,230 | $178,100 +14% |
| 2023 | -- | $156,200 +10.8% |
| 2022 | -- | $141,000 +9% |
| 2021 | -- | $129,400 -1.4% |
| 2020 | -- | $131,200 -0.2% |
| 2019 | -- | $131,400 +6.7% |
| 2018 | $4,152 | $123,100 |
| 2017 | -- | $123,100 +5.8% |
| 2016 | -- | $116,400 -4.8% |
| 2015 | -- | $122,300 +32.9% |
| 2012 | -- | $92,000 -2.4% |
| 2011 | -- | $94,300 -15.4% |
| 2010 | -- | $111,500 -18.6% |
| 2008 | $2,536 | $136,900 +4% |
| 2006 | -- | $131,600 +9.4% |
| 2005 | -- | $120,300 +2.2% |
| 2004 | -- | $117,700 +224.2% |
| 2003 | -- | $36,300 +72.9% |
| 2002 | -- | $21,000 |
| 2001 | -- | $21,000 |
Find assessor info on the county website
Neighborhood: 48423
Nearby homes
- $380,2004 bd3 ba2.6k sqft2235 Antrim Ct, Davison, MI 48423Off Market
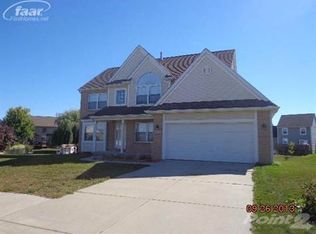
- $396,200-- bd2 ba2.5k sqft2230 Antrim Ct, Davison, MI 48423Off Market
- $390,100-- bd2 ba2.3k sqft2278 Wicklow South Dr, Davison, MI 48423Off Market
- $40,800-- bd-- ba-- sqft2302 Wicklow South Dr, Davison, MI 48423Off Market
- $40,800-- bd-- ba-- sqft2302 Wicklow South Dr, Davison, MI 48423Off Market
- $371,100-- bd2 ba2.2k sqft2270 Wicklow South Dr, Davison, MI 48423Off Market
- $379,6003 bd3 ba2.2k sqft2227 Antrim Ct, Davison, MI 48423Off Market
- $401,8004 bd4 ba2.6k sqft2222 Antrim Ct, Davison, MI 48423Off Market
Nearby schools
GreatSchools rating
- 8/10Gates Elementary SchoolGrades: 1-4Distance: 0.4 mi
- 7/10Davison Middle SchoolGrades: 7-8Distance: 2.5 mi
- 8/10Davison High SchoolGrades: 9-12Distance: 3.3 mi
Get a cash offer in 3 minutes
Find out how much your home could sell for in as little as 3 minutes with a no-obligation cash offer.
Estimated market value
$403,900
Get a cash offer in 3 minutes
Find out how much your home could sell for in as little as 3 minutes with a no-obligation cash offer.
Estimated market value
$403,900
- Michigan
- Genesee County
- Davison
- 48423
- 2238 Antrim Ct
Nearby cities
Nearby zip codes
Other Davison Topics
